This beautiful home has so many benefits to see and admire. This location is special with only one neighbor close by. This corner lot is backed by a colorful greenbelt, and the road gently ends only one house away, forming a cozy cul de sac. Cheerful light cascades through the many plantation shutters. Appreciate the flow of this model's floorplan giving guests and hobbies important votes for your chosen lifestyle. Crown moulding, a cozy gas log fireplace, and rich laminate flooring are the most visable upgrade partners, teaming with the plantation shutters in this elegant home. Less seen, but equally important upgrades include a newer HVAC system, pull-out shelving in the kitchen, and replacement of the Kitec piping in the home. The backyard pergola and colorful greenbelt are a welcome retreat. Up for some action??? Head to the Lodge for pools, courts, activities, card games, exercise and more! Then there is the community garden... What's not to like here?
Closed
$675,000
4862 Monte Mar Dr, El Dorado Hills, CA 95762
2beds
1,932sqft
Single Family Residence
Built in 2005
6,098 Square Feet Lot
$690,600 Zestimate®
$349/sqft
$3,399 Estimated rent
Home value
$690,600
$656,000 - $732,000
$3,399/mo
Zestimate® history
Owner options
List your home for rent
$3,399/mo
Rent Zestimate®
Find your next renter with Zillow Rental Manager. Plus, with online applications, you can quickly screen prospective tenants – for free.
$3,399/mo
Rent Zestimate®
Refinance and save
$4,521/mo
Est. payment
Refinancing to a lower rate could help reduce your monthly payments and save thousands over the life of the loan.
$4,521/mo
Est. payment
Explore your selling options
Work with a Zillow partner agent
Leverage their expertise and Zillow's premium Showcase listings to get your home seen by more buyers.
Get startedList with your own agent
Get your home in front of millions of buyers by listing it on Zillow.
Learn how to do itSell it yourself
Take full control of how buyers see your home on Zillow by listing For Sale by Owner (FSBO).
List your homeWhat's special
Cozy gas log fireplaceCozy cul de sacCard gamesCrown mouldingColorful greenbeltNewer hvac systemRich laminate flooring
Zillow last checked:
Listing updated:
Listed by:
Roberta Campbell Lawman,
HomeSmart ICARE Realty
Bought with:
Spencer Smith, DRE #01377415
Nick Sadek Sotheby's International Realty
Source: MetroList Services of CA,MLS#: 223104744Originating MLS: MetroList Services, Inc.
Facts & features
Interior
Bedrooms & bathrooms
- Bedrooms: 2
- Bathrooms: 2
- Full bathrooms: 2
Rooms
- Room types: Master Bathroom, Master Bedroom, Dining Room, Family Room, Kitchen, Laundry, Living Room
Primary bedroom
- Features: Ground Floor
Primary bathroom
- Features: Closet, Shower Stall(s), Double Vanity, Soaking Tub, Walk-In Closet(s), Window
Dining room
- Features: Breakfast Nook, Bar, Formal Area
Kitchen
- Features: Breakfast Area, Kitchen Island, Kitchen/Family Combo, Tile Counters
Heating
- Central, Fireplace(s), Natural Gas
Cooling
- Ceiling Fan(s), Central Air
Appliances
- Included: Free-Standing Gas Oven, Free-Standing Gas Range, Free-Standing Refrigerator, Dishwasher, Disposal, Microwave, Plumbed For Ice Maker, Self Cleaning Oven, Dryer, Washer
- Laundry: Laundry Room, Cabinets, Electric Dryer Hookup, Inside Room
Features
- Flooring: Carpet, Laminate, Tile
- Number of fireplaces: 1
- Fireplace features: Living Room, Family Room, Gas Log
Interior area
- Total interior livable area: 1,932 sqft
Property
Parking
- Total spaces: 2
- Parking features: Attached, Garage Door Opener, Garage Faces Front, Guest, Interior Access, Driveway
- Attached garage spaces: 2
- Has uncovered spaces: Yes
Features
- Stories: 1
- Has private pool: Yes
- Pool features: In Ground, Community, Fenced, Gas Heat, Sport, Lap
- Fencing: Back Yard,Fenced,Wood
Lot
- Size: 6,098 Square Feet
- Features: Auto Sprinkler F&R, Corner Lot, Curb(s)/Gutter(s), Dead End, Shape Regular, Landscape Back, Landscape Front, Low Maintenance
Details
- Additional structures: Pergola
- Parcel number: 117460020000
- Zoning description: CC-SP
- Special conditions: Standard
Construction
Type & style
- Home type: SingleFamily
- Architectural style: Ranch,Contemporary
- Property subtype: Single Family Residence
Materials
- Stucco, Frame
- Foundation: Concrete, Slab
- Roof: Tile
Condition
- Year built: 2005
Details
- Builder name: K. Hovnanian
Utilities & green energy
- Sewer: In & Connected
- Water: Water District
- Utilities for property: Cable Connected, Underground Utilities, Internet Available, Natural Gas Connected
Community & HOA
Community
- Features: Gated
- Senior community: Yes
HOA
- Has HOA: Yes
- Amenities included: Barbecue, Pool, Clubhouse, Putting Green(s), Recreation Facilities, Fitness Center, Game Court Exterior, Gym, Park
- Services included: Pool
- HOA fee: $260 monthly
Location
- Region: El Dorado Hills
Financial & listing details
- Price per square foot: $349/sqft
- Tax assessed value: $122,264
- Price range: $675K - $675K
- Date on market: 7/3/2025
- Road surface type: Asphalt
Price history
| Date | Event | Price |
|---|---|---|
| 12/20/2023 | Sold | $675,000-3.6%$349/sqft |
Source: MetroList Services of CA #223104744 Report a problem | ||
| 12/3/2023 | Pending sale | $700,000$362/sqft |
Source: MetroList Services of CA #223104744 Report a problem | ||
| 11/22/2023 | Listed for sale | $700,000$362/sqft |
Source: MetroList Services of CA #223104744 Report a problem | ||
Public tax history
| Year | Property taxes | Tax assessment |
|---|---|---|
| 2026 | -- | $122,264 +2% |
| 2025 | $1,515 -79.3% | $119,868 -82.2% |
| 2024 | $7,308 +28.8% | $675,000 +28.6% |
| 2023 | $5,675 -0.4% | $525,000 |
| 2022 | $5,697 -0.5% | $525,000 |
| 2021 | $5,723 +0.3% | $525,000 |
| 2020 | $5,706 -0.3% | $525,000 |
| 2019 | $5,725 +0.9% | $525,000 |
| 2018 | $5,674 -9% | $525,000 -9.3% |
| 2017 | $6,238 +23.1% | $579,000 +24.9% |
| 2016 | $5,069 +9.1% | $463,500 +9.6% |
| 2015 | $4,647 | $423,000 |
| 2014 | $4,647 | $423,000 +25.1% |
| 2013 | -- | $338,000 -15.4% |
| 2012 | -- | $399,500 |
| 2011 | -- | $399,500 |
| 2010 | -- | $399,500 -7.1% |
| 2009 | -- | $430,000 -7.1% |
| 2008 | -- | $463,000 -10.7% |
| 2007 | -- | $518,670 |
| 2006 | -- | -- |
Find assessor info on the county website
Neighborhood: 95762
Nearby homes
- $739,2002 bd2 ba2.3k sqft4866 Monte Mar Dr, El Dorado Hills, CA 95762Off Market
- $686,0003 bd2 ba1.9k sqft4846 Monte Mar Dr, El Dorado Hills, CA 95762Off Market
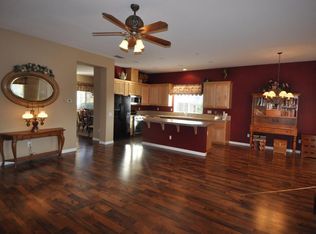
- $621,3002 bd2 ba1.7k sqft4863 Monte Mar Dr, El Dorado Hills, CA 95762Off Market
- $677,9003 bd2 ba1.9k sqft4857 Monte Mar Dr, El Dorado Hills, CA 95762Off Market
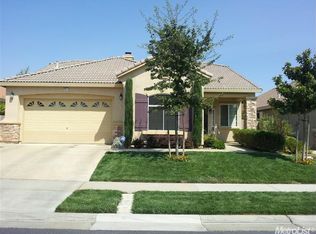
- $569,2002 bd2 ba1.7k sqft4867 Monte Mar Dr, El Dorado Hills, CA 95762Off Market
- $666,2003 bd2 ba2k sqft4842 Monte Mar Dr, El Dorado Hills, CA 95762Off Market
- $850,3002 bd3 ba2.4k sqft6003 Hot Springs Dr, El Dorado Hills, CA 95762Off Market
- $609,7002 bd2 ba1.7k sqft4851 Monte Mar Dr, El Dorado Hills, CA 95762Off Market
Nearby schools
GreatSchools rating
- 10/10Miller's Hill SchoolGrades: 4-8Distance: 6.7 mi
- 10/10Oak Ridge High SchoolGrades: 8-12Distance: 3.7 mi
- 9/10Latrobe Elementary SchoolGrades: K-3Distance: 6.9 mi
Get a cash offer in 3 minutes
Find out how much your home could sell for in as little as 3 minutes with a no-obligation cash offer.
Estimated market value
$690,600
Get a cash offer in 3 minutes
Find out how much your home could sell for in as little as 3 minutes with a no-obligation cash offer.
Estimated market value
$690,600
- California
- El Dorado County
- El Dorado Hills
- 95762
- 4862 Monte Mar Dr
Nearby cities
Nearby zip codes
Other El Dorado Hills Topics
