Skip main navigation
Sold for $700,000
  • $700,000

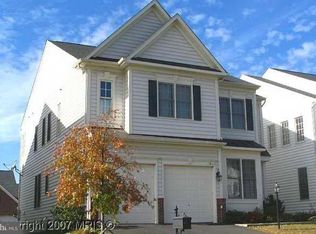
    4862 Muscogee Ln, Woodbridge, VA 22192

    4beds
    4,366sqft
    Single Family Residence
    Built in 2003
    4,978 Square Feet Lot
    $760,800 Zestimate®
    $160/sqft
    $4,277 Estimated rent

    Home value

    $760,800

    $723,000 - $799,000

    $4,277/mo

    Zestimate® history
    Loading
    Loading...

    Owner options

    List your home for rent

    $4,277/mo

    Rent Zestimate®

    Find your next renter with Zillow Rental Manager. Plus, with online applications, you can quickly screen prospective tenants – for free.

    Learn more

    $4,277/mo

    Rent Zestimate®

    Refinance and save

    $4,320/mo

    Est. payment

    Refinancing to a lower rate could help reduce your monthly payments and save thousands over the life of the loan.

    See today's rates

    $4,320/mo

    Est. payment

    Explore your selling options

    Work with a Zillow partner agent

    Leverage their expertise and Zillow's premium Showcase listings to get your home seen by more buyers.

    Get started

    List with your own agent

    Get your home in front of millions of buyers by listing it on Zillow.

    Learn how to do it

    Sell it yourself

    Take full control of how buyers see your home on Zillow by listing For Sale by Owner (FSBO).

    List your home

    What's special

    Recreation roomBeautiful chair moldingSpacious bedroomsBonus roomOpen floor planHome theaterQuartz dekton waterfall island
    This stunning home features four spacious bedrooms, four baths, including a luxurious primary suite with a sitting area and a spa-like bathroom on the upper level. The main level boasts hardwood floors throughout the living, dining, powder room and family room. Work from home with ease featuring an office on the right of the entryway foyer with soaring 2-story ceilings. The bright and airy family room includes a cozy fireplace and opens up to the updated gourmet kitchen featuring a Quartz Dekton waterfall island that is 75” inches long and 3’ feet wide with plenty of room to fit up to 4 people. The Quartz counter tops, custom oak cabinets and stainless-steel appliances complete this dream kitchen! The finished basement is well-appointed featuring a recreation room with recessed lighting, home theater, or gym, and includes a full bathroom and extra storage. Plus, a bonus room with a walk-in closet and dual entry to the attached bathroom, which could be used as an in-law suite/study/5th bedroom. Outside, the backyard oasis includes a spacious yard, perfect for outdoor gatherings. The gas tankless water heater and AC units have been replaced within the last 5 years, and the roof was replaced approximately 7 years ago. The open floor plan and beautiful chair molding add to the charm and character of this home. The community club house and pool are easily accessible from Muskogee Ln. Enjoy the many amenities including tot lots, tennis courts, and much more. Easily access public transportation including bus stops on Ridgefield Rd, Virginia Railway Express (VRE). Don't miss out on this stunning home! Schedule a viewing today.

    Zillow last checked:

    Listing updated:

    Listed by:

    Greg Harvin 703-672-1034,

    CENTURY 21 New Millennium,

    Listing Team: Harvin Homes LLC, Co-Listing Team: Harvin Homes LLC,Co-Listing Agent: Yalonda R Harvin 202-631-8055,

    CENTURY 21 New Millennium

    Bought with:

    Andrea Lovelace, 0225206874

    Weichert, REALTORS

    Source: Bright MLS,MLS#: VAPW2063968MLS Logo

    Facts & features

    Interior

    Bedrooms & bathrooms
    • Bedrooms: 4
    • Bathrooms: 4
    • Full bathrooms: 3
    • 1/2 bathrooms: 1
    • Main level bathrooms: 1
    Basement
    • Area: 1365
    Heating
    • Forced Air, Natural Gas
    Cooling
    • Central Air, Ceiling Fan(s), Natural Gas
    Appliances
    • Included: Microwave, Dishwasher, Cooktop, Disposal, Refrigerator, Ice Maker, Oven, Gas Water Heater
    • Laundry: Hookup, Upper Level, Laundry Room
    Features
    • Ceiling Fan(s), Crown Molding, Chair Railings, Recessed Lighting, Primary Bath(s), Combination Kitchen/Living, Kitchen Island, Kitchen - Gourmet, 2 Story Ceilings, Cathedral Ceiling(s), Tray Ceiling(s)
    • Flooring: Hardwood, Carpet, Wood
    • Windows: Window Treatments
    • Basement: Finished,Walk-Out Access,Interior Entry,Side Entrance
    • Number of fireplaces: 1
    • Fireplace features: Screen
    Interior area
    • Total structure area: 4,431
    • Total interior livable area: 4,366 sqft
    • Finished area above ground: 3,066
    • Finished area below ground: 1,300

    Property

    Parking
    • Total spaces: 4
    • Parking features: Garage Faces Front, Garage Door Opener, Inside Entrance, Driveway, Parking Space Conveys, Private, Attached
    • Attached garage spaces: 2
    • Uncovered spaces: 2
    Accessibility
    • Accessibility features: None
    Features
    • Levels: Three
    • Stories: 3
    • Patio & porch: Porch
    • Exterior features: Lighting, Sidewalks
    • Pool features: Community
    Lot
    • Size: 4,978 sqft
    Details
    • Additional structures: Above Grade, Below Grade
    • Parcel number: 8193100002
    • Zoning: RESIDENTIAL
    • Special conditions: Standard

    Construction

    Type & style
    • Home type: SingleFamily
    • Architectural style: Colonial
    • Property subtype: Single Family Residence
    Materials
    • Aluminum Siding, Vinyl Siding
    • Foundation: Block
    Condition
    • Excellent
    • New construction: No
    • Year built: 2003

    Utilities & green energy

    • Sewer: Public Sewer
    • Water: Public
    • Utilities for property: Satellite Internet Service, Cable, Fiber Optic

    Community & neighborhood

    Security
    • Security features: Security System
    Location
    • Region: Woodbridge
    • Subdivision: Prince William Town Center

    HOA & financial

    HOA
    • Has HOA: Yes
    • HOA fee: $102 monthly
    • Amenities included: Clubhouse, Community Center, Fitness Center, Pool
    • Services included: Common Area Maintenance, Health Club, Management, Recreation Facility, Snow Removal, Trash
    • Association name: PRINCE WILLIAM COUNTY CENTER OWNERS ASSOCIATION

    Other

    Other facts
    • Listing agreement: Exclusive Right To Sell
    • Listing terms: FHA,VA Loan,VHDA,Cash,Conventional
    • Ownership: Fee Simple

    Price history

    DateEventPrice
    3/22/2024Sold$700,000$160/sqft
    Source: Bright MLS #VAPW2063968 Report a problem
    2/16/2024Contingent$700,000$160/sqft
    Source: Bright MLS #VAPW2063968 Report a problem
    2/12/2024Listed for sale$700,000$160/sqft
    Source: Bright MLS #VAPW2063968 Report a problem
    2/6/2024Contingent$700,000$160/sqft
    Source: Bright MLS #VAPW2063968 Report a problem
    1/31/2024Listed for sale$700,000+59.8%$160/sqft
    Source: Bright MLS #VAPW2063968 Report a problem
    12/23/2003Sold$437,973$100/sqft
    Source: Public Record Report a problem

    Public tax history

    YearProperty taxesTax assessment
    2025$6,736 +342.5%$687,000 +0.1%
    2024$1,522 -77%$686,100 +7.9%
    2023$6,619 -2.4%$636,100 +5.7%
    2022$6,779 +7.1%$601,800 +15.9%
    2021$6,329 +8%$519,400 +9%
    2020$5,861 +107.8%$476,300 +2%
    2019$2,820 -48.5%$467,100 +3%
    2018$5,478 +4.8%$453,700 +4.7%
    2017$5,227 -2.1%$433,200 -1%
    2016$5,337 +1.1%$437,500 -0.3%
    2015$5,278 $439,000 +3.7%
    2014$5,278 $423,300 +8.7%
    2013-- $389,500 -2.1%
    2012-- $398,000 +8.6%
    2010-- $366,400 +1%
    2009-- $362,800 -32.6%
    2008-- $538,600 -5.1%
    2007-- $567,400 -8.5%
    2006-- $620,200 +32.7%
    2005-- $467,300 +11.4%
    2004-- $419,400

    Find assessor info on the county website

    Neighborhood: Prince William Town Center

    Nearby schools

    GreatSchools rating
    Schools provided by the listing agent
    • Elementary: Springwoods
    • Middle: Beville
    • High: Charles J. Colgan Senior
    • District: Prince William County Public Schools

    Source: Bright MLS. This data may not be complete. We recommend contacting the local school district to confirm school assignments for this home.

    Get a cash offer in 3 minutes
    Find out how much your home could sell for in as little as 3 minutes with a no-obligation cash offer.
    Estimated market value
    $760,800
    Get a cash offer in 3 minutes
    Find out how much your home could sell for in as little as 3 minutes with a no-obligation cash offer.
    Estimated market value
    $760,800