Skip main navigation
Off market
  • $568,200

    4862 N Silverlace Dr, Castle Rock, CO 80109

    4beds
    2,866sqft
    SingleFamily
    Built in 1994
    4,051 Square Feet Lot
    $568,200 Zestimate®
    $198/sqft
    $3,459 Estimated rent

    Home value

    $568,200

    $540,000 - $597,000

    $3,459/mo

    Zestimate® history
    Loading
    Loading...

    Owner options

    List your home for rent

    $3,459/mo

    Rent Zestimate®

    Find your next renter with Zillow Rental Manager. Plus, with online applications, you can quickly screen prospective tenants – for free.

    Learn more

    $3,459/mo

    Rent Zestimate®

    Refinance and save

    $3,375/mo

    Est. payment

    Refinancing to a lower rate could help reduce your monthly payments and save thousands over the life of the loan.

    See today's rates

    $3,375/mo

    Est. payment

    Explore your selling options

    Work with a Zillow partner agent

    Leverage their expertise and Zillow's premium Showcase listings to get your home seen by more buyers.

    Get started

    List with your own agent

    Get your home in front of millions of buyers by listing it on Zillow.

    Learn how to do it

    Sell it yourself

    Take full control of how buyers see your home on Zillow by listing For Sale by Owner (FSBO).

    List your home

    What's special

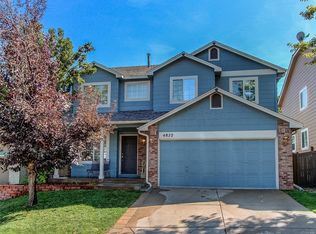
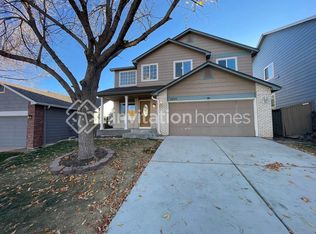
    This home is perfectly located in Founders Village and is within walking distance to the Elementary, Middle, and High School! This home greats you with soaring vaulted ceilings, formal dining perfect for entertaining, a family room with a fireplace to cozy up to, and a kitchen the best chef would love! Th home has warm neutral new interior paint! Updated main floor bathroom with new vanity and fixtures! The kitchen features Stainless steel appliances to include: side by side refrigerator, built-in microwave, gas stove, and dishwasher. The kitchen also features newer granite countertops, plenty of counter space, and double sink with upgraded faucet. Upstairs has an open concept loft that can be used for workout, library, or office. The master suite has a walk-in closet and 5 piece private bath! The upstairs bathroom has been updated with granite tile counters! The basement is fully finished with bonus area that can be used as 2nd family room or play room. There is also an area for a 2nd office/wet bar! The basement also has a 4th conforming bedroom with lots of light and a 3/4th bathroom with updated title. Walk out of your basement to a pressed cement patio! Host dinner on your newly expanded back deck! The backyard is lush and private! Other notable features: New exterior paint, 5 ceiling fans, A/C, New hot water heater, window coverings, update light fixtures throughout, wired for surround sound, Sprinklers, and newer roof with transferrable roof certification! Easy access to parks, recreation center, restaurants, banking, fitness, shopping, hospital, and outlet mall!

    This property is not currently displayed as for sale or rent on Zillow. This may be different from what's on other websites or public sources.
    Facts & features

    Interior

    Bedrooms & bathrooms
    • Bedrooms: 4
    • Bathrooms: 4
    • Full bathrooms: 2
    • 3/4 bathrooms: 1
    • 1/2 bathrooms: 1
    Heating
    • Forced air
    Cooling
    • Central
    Appliances
    • Included: Dishwasher, Garbage disposal, Microwave, Refrigerator
    Features
    • Ceiling Fan(s), Vaulted Ceiling(s), Granite Counters, Eat-in Kitchen, Master Suite, Five Piece Bath, Smoke Free
    • Flooring: Carpet, Hardwood
    • Windows: Window Coverings
    • Basement: Finished
    • Has fireplace: Yes
    • Fireplace features: Family Room
    Interior area
    • Total interior livable area: 2,866 sqft
    • Finished area below ground: 903.00

    Property

    Parking
    • Total spaces: 2
    • Parking features: Garage - Attached
    Features
    • Patio & porch: Deck, Patio
    • Exterior features: Wood
    Lot
    • Size: 4,051 Square Feet
    Details
    • Parcel number: 235128401012
    • Zoning description: R1

    Construction

    Type & style
    • Home type: SingleFamily
    • Architectural style: Contemporary
    Materials
    • Frame
    • Roof: Composition
    Condition
    • Year built: 1994

    Utilities & green energy

    • Sewer: Public Sewer
    • Water: Public

    Community & HOA

    HOA
    • Has HOA: Yes
    • Services included: Trash, Maintenance Grounds, Recycling
    • HOA fee: $30 monthly
    Location
    • Region: Castle Rock

    Financial & listing details

    • Price per square foot: $198/sqft
    • Tax assessed value: $603,205
    • Annual tax amount: $4,080

    Price history

    DateEventPrice
    10/30/2020Sold$440,000-4.3%$154/sqft
    Source: Public Record Report a problem
    9/21/2020Pending sale$459,900$160/sqft
    Source: Metro Home Finders #9267396 Report a problem
    9/11/2020Price change$459,900-2.1%$160/sqft
    Source: Metro Home Finders #9267396 Report a problem
    8/28/2020Price change$469,900-2.1%$164/sqft
    Source: Metro Home Finders #9267396 Report a problem
    8/7/2020Listed for sale$479,900+118.1%$167/sqft
    Source: Metro Home Finders #9267396 Report a problem
    4/1/2002Sold$220,000+21.5%$77/sqft
    Source: Public Record Report a problem
    11/12/1999Sold$181,000$63/sqft
    Source: Public Record Report a problem

    Public tax history

    YearProperty taxesTax assessment
    2025$4,080 -0.9%$37,700 -12%
    2024$4,118 +36.1%$42,820 -1%
    2023$3,027 -3.7%$43,240 +45.2%
    2022$3,144 $29,780 -2.8%
    2021-- $30,640 +18.3%
    2020$2,671 +8%$25,900
    2019$2,473 0%$25,900 +10.2%
    2018$2,474 +6%$23,510
    2017$2,334 +9.4%$23,510 +11.3%
    2016$2,134 -1.8%$21,130
    2015$2,174 +17.8%$21,130 +24.7%
    2014$1,846 $16,940
    2013-- $16,940 -1.4%
    2012-- $17,180
    2011-- $17,180 -8.6%
    2010-- $18,790 -3%
    2009$1,044 $19,380
    2008-- $19,380 +8.9%
    2007-- $17,800
    2006$1,914 +3.2%$17,800 +3.5%
    2004$1,855 -32.9%$17,200 -1.8%
    2003$2,766 $17,520
    2002-- $17,520 +5.2%
    2001$1,708 -7.3%$16,650 +0%
    2000$1,842 $16,648
    Find assessor info on the county website

    Neighborhood: The Meadows

    Nearby schools

    GreatSchools rating
    Schools provided by the listing agent
    • Elementary: Meadow View
    • Middle: Castle Rock
    • High: Castle View
    • District: Douglas RE-1

    Source: The MLS. This data may not be complete. We recommend contacting the local school district to confirm school assignments for this home.

    Get a cash offer in 3 minutes
    Find out how much your home could sell for in as little as 3 minutes with a no-obligation cash offer.
    Estimated market value
    $568,200
    Get a cash offer in 3 minutes
    Find out how much your home could sell for in as little as 3 minutes with a no-obligation cash offer.
    Estimated market value
    $568,200