Welcome to 4862 Preserve Parkway, nestled in the prestigious Preserves of Long Grove. This stately and inviting home is crafted for both luxurious living and elegant entertaining. As you step into the grand two-story foyer, you'll be captivated by the exquisite architectural details, abundant natural light, and stunning chandeliers. The front of the house showcases a spacious living room and dining room; setting the tone for the generous proportions found throughout. A dramatic sunroom, shaped in a captivating rotunda, features stunning walls of windows that overlook the gorgeous, fenced yard and a beautiful in-ground pool. The kitchen is a chef's dream, boasting a walk-in pantry, custom wood cabinetry, granite counters, high-end appliances, and a cozy eating area. It seamlessly flows into the circular two-story sunroom with a coffered ceiling and an expansive family room with a gas fireplace, all offering serene views of the yard. The main level also includes a remodeled office situated between the family and living rooms, featuring built-in cabinetry and enclosed by French doors for privacy. A back staircase near the kitchen leads to the second floor, where four bedrooms, including a luxurious primary suite, await. In the primary suite, sleep comes easily in the oversized bedroom with a tray ceiling, chandelier, sitting room with French doors and glass doorknobs, two large walk-in closets, and an expansive bathroom with dual vanities, custom moldings, a separate shower, chandelier, and a fantastic view. Three additional spacious bedrooms are located on this level; one ensuite and two connected by a Jack and Jill bath. Each bedroom features oversized closets with furniture-quality organizers and large windows. The basement offers a large, open recreation area, an additional (5th) bedroom currently used as a craft room, and the fourth full bath. The utility and additional storage are both located here. Outside, a pergola stands tall over the limestone patio and concrete in-ground pool, surrounded by lush perennial gardens. Cool off in the pool on lazy summer days, curl up on a lawn chair and read a book, listen to your favorite tunes, and enjoy the gardens' beauty. The 3/4-acre fenced yard provides plenty of space for games, swings, and other activities. Enjoy vacationing at home all summer long and cozy up by the fire in winter. Perfect for entertaining or relaxing, this home offers an open and versatile floor plan suitable for both formal and casual living. Students attend the highly regarded D96 Country Meadows Elementary, Woodlawn Middle, and the renowned D125 Stevenson High School. The home is conveniently located near the Historic Long Grove Business District, excellent restaurants, shopping, public transportation, and major thoroughfares. Experience the perfect blend of elegance, comfort, and convenience at 4862 Preserve Parkway in Long Grove.
Closed
Street View
$1,300,000
4862 Preserve Pkwy, Long Grove, IL 60047
5beds
4,468sqft
Single Family Residence
Built in 2002
0.72 Acres Lot
$1,404,600 Zestimate®
$291/sqft
$6,851 Estimated rent
Home value
$1,404,600
$1.33M - $1.47M
$6,851/mo
Zestimate® history
Owner options
List your home for rent
$6,851/mo
Rent Zestimate®
Find your next renter with Zillow Rental Manager. Plus, with online applications, you can quickly screen prospective tenants – for free.
$6,851/mo
Rent Zestimate®
Refinance and save
$13,215/mo
Est. payment
Refinancing to a lower rate could help reduce your monthly payments and save thousands over the life of the loan.
$13,215/mo
Est. payment
Explore your selling options
Work with a Zillow partner agent
Leverage their expertise and Zillow's premium Showcase listings to get your home seen by more buyers.
Get startedList with your own agent
Get your home in front of millions of buyers by listing it on Zillow.
Learn how to do itSell it yourself
Take full control of how buyers see your home on Zillow by listing For Sale by Owner (FSBO).
List your homeWhat's special
Zillow last checked:
Listing updated:
Listed by:
Renee Clark, CSC 847-612-0027,
@properties Christie's International Real Estate
Bought with:
Vic Singh, CRS
Pathfinder Realty LLC
Source: MRED as distributed by MLS GRID,MLS#: 12097858
Facts & features
Interior
Bedrooms & bathrooms
- Bedrooms: 5
- Bathrooms: 5
- Full bathrooms: 4
- 1/2 bathrooms: 1
Rooms
- Room types: Eating Area, Office, Foyer, Game Room, Recreation Room, Bedroom 5, Utility Room-Lower Level, Storage
Primary bedroom
- Features: Flooring (Hardwood), Bathroom (Full, Double Sink, Whirlpool & Sep Shwr, Whirlpool)
- Level: Second
- Area: 322 Square Feet
- Dimensions: 14X23
Bedroom 2
- Features: Flooring (Hardwood)
- Level: Second
- Area: 234 Square Feet
- Dimensions: 18X13
Bedroom 3
- Features: Flooring (Hardwood)
- Level: Second
- Area: 210 Square Feet
- Dimensions: 15X14
Bedroom 4
- Features: Flooring (Hardwood)
- Level: Second
- Area: 225 Square Feet
- Dimensions: 15X15
Bedroom 5
- Features: Flooring (Carpet)
- Level: Lower
- Area: 192 Square Feet
- Dimensions: 16X12
Dining room
- Features: Flooring (Hardwood)
- Level: Main
- Area: 270 Square Feet
- Dimensions: 15X18
Eating area
- Features: Flooring (Hardwood)
- Level: Main
- Area: 169 Square Feet
- Dimensions: 13X13
Family room
- Features: Flooring (Hardwood)
- Level: Main
- Area: 442 Square Feet
- Dimensions: 26X17
Foyer
- Features: Flooring (Hardwood)
- Level: Main
- Area: 286 Square Feet
- Dimensions: 13X22
Game room
- Features: Flooring (Carpet)
- Level: Lower
- Area: 220 Square Feet
- Dimensions: 20X11
Kitchen
- Features: Kitchen (Eating Area-Table Space, Island, Pantry-Butler, Pantry-Closet, Pantry-Walk-in, Custom Cabinetry, Granite Counters, Pantry, Updated Kitchen), Flooring (Hardwood)
- Level: Main
- Area: 300 Square Feet
- Dimensions: 15X20
Laundry
- Features: Flooring (Ceramic Tile)
- Level: Main
- Area: 78 Square Feet
- Dimensions: 13X6
Living room
- Features: Flooring (Hardwood)
- Level: Main
- Area: 238 Square Feet
- Dimensions: 14X17
Office
- Features: Flooring (Hardwood)
- Level: Main
- Area: 143 Square Feet
- Dimensions: 11X13
Other
- Features: Flooring (Carpet)
- Level: Lower
- Area: 1440 Square Feet
- Dimensions: 60X24
Storage
- Features: Flooring (Carpet)
- Level: Lower
- Area: 294 Square Feet
- Dimensions: 21X14
Other
- Level: Lower
- Area: 195 Square Feet
- Dimensions: 13X15
Heating
- Natural Gas, Forced Air
Cooling
- Central Air, Zoned
Appliances
- Included: Double Oven, Dishwasher, Refrigerator, High End Refrigerator, Washer, Dryer, Disposal, Cooktop, Range Hood, Water Softener Owned, Gas Cooktop, Humidifier, Gas Water Heater
- Laundry: Main Level, Gas Dryer Hookup, In Unit
Features
- Cathedral Ceiling(s), Dry Bar, Built-in Features, Walk-In Closet(s), Bookcases, High Ceilings, Coffered Ceiling(s), Granite Counters, Pantry
- Flooring: Hardwood
- Windows: Screens
- Basement: Finished,9 ft + pour,Rec/Family Area,Sleeping Area,Storage Space,Full,Daylight
- Number of fireplaces: 1
- Fireplace features: Gas Log, Family Room
Interior area
- Total structure area: 0
- Total interior livable area: 4,468 sqft
Property
Parking
- Total spaces: 9
- Parking features: Asphalt, Garage Door Opener, On Site, Garage Owned, Attached, Driveway, Owned, Garage
- Attached garage spaces: 3
- Has uncovered spaces: Yes
Accessibility
- Accessibility features: No Disability Access
Features
- Stories: 2
- Patio & porch: Deck, Patio
- Exterior features: Lighting
- Pool features: In Ground
- Fencing: Fenced
Lot
- Size: 0.72 Acres
- Features: Nature Preserve Adjacent, Landscaped, Mature Trees, Garden, Level
Details
- Additional structures: Pergola
- Parcel number: 15181030090000
- Special conditions: None
- Other equipment: Water-Softener Owned, Ceiling Fan(s), Sump Pump, Sprinkler-Lawn
Construction
Type & style
- Home type: SingleFamily
- Property subtype: Single Family Residence
Materials
- Brick, Concrete
- Foundation: Concrete Perimeter
- Roof: Shake
Condition
- New construction: No
- Year built: 2002
Utilities & green energy
- Electric: Circuit Breakers, 200+ Amp Service
- Sewer: Public Sewer
- Water: Shared Well
Community & HOA
Community
- Features: Tennis Court(s), Street Paved
- Security: Fire Sprinkler System, Carbon Monoxide Detector(s)
- Subdivision: Preserves At Long Grove
HOA
- Has HOA: Yes
- Services included: Insurance
- HOA fee: $4,902 annually
Location
- Region: Long Grove
Financial & listing details
- Price per square foot: $291/sqft
- Tax assessed value: $772,818
- Annual tax amount: $22,216
- Date on market: 7/12/2024
- Listing terms: Conventional
- Ownership: Fee Simple w/ HO Assn.
Price history
| Date | Event | Price |
|---|---|---|
| 8/28/2024 | Sold | $1,300,000$291/sqft |
Source:  MRED as distributed by MLS GRID #12097858 Report a problem MRED as distributed by MLS GRID #12097858 Report a problem | ||
| 8/21/2024 | Pending sale | $1,300,000$291/sqft |
Source: MRED as distributed by MLS GRID #12097858 Report a problem | ||
| 7/15/2024 | Contingent | $1,300,000$291/sqft |
Source: MRED as distributed by MLS GRID #12097858 Report a problem | ||
| 7/12/2024 | Listed for sale | $1,300,000+61.8%$291/sqft |
Source: MRED as distributed by MLS GRID #12097858 Report a problem | ||
| 7/3/2001 | Sold | $803,500$180/sqft |
Source: Public Record Report a problem | ||
Public tax history
| Year | Property taxes | Tax assessment |
|---|---|---|
| 2024 | $22,701 +2.2% | $300,565 +16.7% |
| 2023 | $22,216 +4.8% | $257,580 +6% |
| 2022 | $21,194 +3.6% | $243,046 +5.4% |
| 2021 | $20,463 +2.2% | $230,573 +0.7% |
| 2020 | $20,015 -7.2% | $228,865 -9.2% |
| 2019 | $21,574 -1.4% | $252,067 -5.9% |
| 2018 | $21,880 | $267,885 +2.4% |
| 2017 | $21,880 +5.8% | $261,632 +4.4% |
| 2016 | $20,686 -4.9% | $250,534 +6.9% |
| 2015 | $21,759 +4.7% | $234,298 -2.1% |
| 2014 | $20,773 +1% | $239,208 -0.2% |
| 2012 | $20,563 +7% | $239,688 -10.8% |
| 2011 | $19,217 -7% | $268,634 -9.8% |
| 2010 | $20,667 +1.2% | $297,869 -4.1% |
| 2009 | $20,425 +5.4% | $310,581 +0.7% |
| 2008 | $19,379 -0.6% | $308,538 -3.3% |
| 2006 | $19,495 +2.9% | $319,067 |
| 2005 | $18,937 +2.2% | -- |
| 2004 | $18,522 +3.3% | -- |
| 2003 | $17,939 +2.3% | -- |
| 2002 | $17,533 +62.9% | -- |
| 2001 | $10,766 +952.3% | $166,589 +1007.8% |
| 2000 | $1,023 | $15,038 |
Find assessor info on the county website
Neighborhood: 60047
Nearby homes
- $1,185,7004 bd4 ba4.4k sqft4846 Preserve Pkwy, Long Grove, IL 60047Off Market
- $1,260,0005 bd5 ba5k sqft4861 Pond View Ct, Long Grove, IL 60047Sold
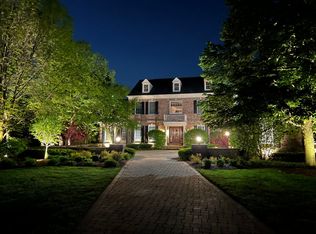
- $9-- bd-- ba-- sqftPreserve Pkwy, Long grove, IL 60047Off Market
- $1,000,0004 bd5 ba3.4k sqft4848 Preserve Pkwy, Long Grove, IL 60047For Sale
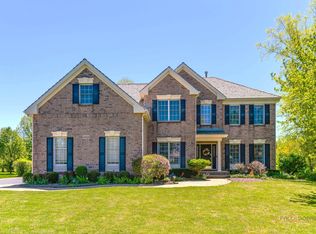
- $1,000,000-- bd3 ba3.8k sqft4847 Preserve Pkwy, Long Grove, IL 60047Off Market
- $1,121,9005 bd6 ba4.1k sqft4863 Pond View Ct, Long Grove, IL 60047Off Market
- $1,041,800-- bd3 ba6.6k sqft4849 Christine Ct, Long Grove, IL 60047Off Market
- $1,114,6004 bd4 ba4.3k sqft4850 Christine Ct, Long Grove, IL 60047Off Market
Nearby schools
GreatSchools rating
- 8/10Country Meadows Elementary SchoolGrades: 1-5Distance: 0.9 mi
- 9/10Woodlawn Middle SchoolGrades: 6-8Distance: 0.9 mi
- 9/10Adlai E Stevenson High SchoolGrades: 9-12Distance: 2.7 mi
Schools provided by the listing agent
- Elementary: Country Meadows Elementary Schoo
- Middle: Woodlawn Middle School
- High: Adlai E Stevenson High School
- District: 96
Source: MRED as distributed by MLS GRID. This data may not be complete. We recommend contacting the local school district to confirm school assignments for this home.
Get a cash offer in 3 minutes
Find out how much your home could sell for in as little as 3 minutes with a no-obligation cash offer.
Estimated market value
$1,404,600
Get a cash offer in 3 minutes
Find out how much your home could sell for in as little as 3 minutes with a no-obligation cash offer.
Estimated market value
$1,404,600
- Illinois
- Lake County
- Long Grove
- 60047
- 4862 Preserve Pkwy
Nearby cities
Nearby zip codes
Other Long Grove Topics
