Ideal single story home for a creative mind or investor looking for a great opportunity! Oversized flat lot with HUGE backyard and endless potential - perfect for expanding original square footage, creating an oasis centered around a swimming pool, or perhaps adding an ADU for generational living or additional revenue. Great location at the end of a cul-de-sac with no HOA or Mello-Roos and low property taxes. Situated within Irvine Unified school district, near the Great Park, and quick access to multiple shopping centers and the 5-freeway.
For sale
Listed by: Aspero Realty, Inc • Diane Merassa • Contact: 714-307-2751
$1,298,800
4862 Redbluff Cir, Irvine, CA 92604
4beds
1,200sqft
Single Family Residence
Built in 1971
7,475 Square Feet Lot
$1,283,400 Zestimate®
$1,082/sqft
$-- HOA
What's special
- 4 days
- 998
- 111
Likely to sell faster than
Zillow last checked:
Listing updated:
Listed by:
Diane Merassa DRE #01320444 714-307-2751,
Aspero Realty, Inc,
Krista Merassa DRE #02185822 714-227-1722,
Aspero Realty, Inc
Source: CRMLS,MLS#: OC26212339 Originating MLS: California Regional MLS
Originating MLS: California Regional MLSFacts & features
Interior
Bedrooms & bathrooms
- Bedrooms: 4
- Bathrooms: 2
- Full bathrooms: 2
- Main level bathrooms: 2
- Main level bedrooms: 4
Rooms
- Room types: Bedroom, Kitchen, Living Room, Primary Bedroom, Dining Room
Primary bedroom
- Features: Main Level Primary
Bedroom
- Features: All Bedrooms Down
Bedroom
- Features: Bedroom on Main Level
Bathroom
- Features: Tub Shower, Walk-In Shower
Heating
- Forced Air
Cooling
- None
Appliances
- Laundry: In Garage
Features
- Separate/Formal Dining Room, All Bedrooms Down, Bedroom on Main Level, Main Level Primary
- Doors: Sliding Doors
- Has fireplace: No
- Fireplace features: None
- Common walls with other units/homes: No Common Walls
Interior area
- Total interior livable area: 1,200 sqft
Property
Parking
- Total spaces: 2
- Parking features: Direct Access, Driveway, Garage
- Attached garage spaces: 2
Features
- Levels: One
- Stories: 1
- Entry location: 1
- Patio & porch: Brick
- Pool features: None
- Spa features: None
Lot
- Size: 7,475 Square Feet
- Features: Cul-De-Sac
Details
- Parcel number: 44911145
- Special conditions: Standard,Trust
Construction
Type & style
- Home type: SingleFamily
- Architectural style: Traditional
- Property subtype: Single Family Residence
Materials
- Stucco
- Roof: Shingle
Condition
- Fixer
- New construction: No
- Year built: 1971
Utilities & green energy
- Sewer: Sewer Tap Paid
- Water: Public
- Utilities for property: Sewer Connected
Community & HOA
Community
- Features: Sidewalks
- Subdivision: El Camino Glen (Ch)
Location
- Region: Irvine
Financial & listing details
- Price per square foot: $1,082/sqft
- Tax assessed value: $75,180
- Date on market: 10/2/2026
- Cumulative days on market: 4 days
- Listing terms: Cash,Cash to New Loan
Estimated market value
$1,283,400
$1.22M - $1.35M
$4,485/mo
Price history
| Date | Event | Price |
|---|---|---|
| 10/2/2026 | Listed for sale | $1,298,800+1.5%$1,082/sqft |
Source:  CRMLS #OC26212339 Report a problem CRMLS #OC26212339 Report a problem | ||
| 9/8/2026 | Sold | $1,280,000+2.4%$1,067/sqft |
Source: CRMLS #OC26179442 Report a problem | ||
| 8/26/2026 | Pending sale | $1,250,000$1,042/sqft |
Source: CRMLS #OC26179442 Report a problem | ||
| 8/19/2026 | Listed for sale | $1,250,000$1,042/sqft |
Source: CRMLS #OC26179442 Report a problem | ||
Public tax history
| Year | Property taxes | Tax assessment |
|---|---|---|
| 2026 | -- | $75,180 +2% |
| 2025 | $928 +3.1% | $73,706 +2% |
| 2024 | $900 +2.8% | $72,261 +2% |
| 2023 | $876 +3.1% | $70,845 +2% |
| 2022 | $850 +3% | $69,456 +2% |
| 2021 | $825 +0.7% | $68,095 +1% |
| 2020 | $819 | $67,397 +2% |
| 2019 | $819 +2.4% | $66,076 +2% |
| 2018 | $800 +4.8% | $64,781 +2% |
| 2017 | $763 | $63,511 +2% |
| 2016 | $763 +3.8% | $62,266 +1.5% |
| 2015 | $735 +3.5% | $61,331 +2% |
| 2014 | $710 | $60,130 +0.5% |
| 2013 | -- | $59,859 +2% |
| 2012 | -- | $58,686 +2% |
| 2011 | -- | $57,536 +0.8% |
| 2010 | -- | $57,106 -0.2% |
| 2009 | -- | $57,242 +2% |
| 2008 | -- | $56,120 +2% |
| 2007 | -- | $55,020 +2% |
| 2006 | -- | $53,942 +2% |
| 2005 | -- | $52,885 +2% |
| 2004 | -- | $51,849 +1.9% |
| 2003 | -- | $50,899 +2% |
| 2002 | -- | $49,901 +2% |
| 2001 | $477 +1.5% | $48,923 +2% |
| 2000 | $470 | $47,964 |
Find assessor info on the county website
Monthly payment
Est. payment
Payment breakdown
Explore the cost of this home by adjusting the details. Changes won't be saved.Climate risks
Neighborhood: El Camino Real
Nearby schools
Schools provided by the listing agent
- Elementary: Greentree
- Middle: Venado
- High: Irvine
Source: CRMLS. This data may not be complete. We recommend contacting the local school district to confirm school assignments for this home.
Similar homes
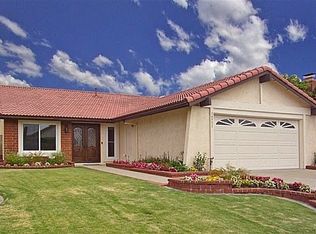
- $1,429,9004 bd3 ba1.6k sqft14605 Seron Ave, Irvine, CA 92606For Sale
 MLS ID #IG26197178, Naveed Zuberi, Inland Empire Realtors. CRMLS
 - $810,0002 bd3 ba1k sqft8 Silverwood St, Irvine, CA 92604For Sale
 MLS ID #NP26199481, Robert Cole, Real Brokerage Technologies, Inc. CRMLS
 - $1,295,0004 bd2 ba1.6k sqft1288 Londonderry St, Costa Mesa, CA 92626For Sale
 MLS ID #PW26124057, Mark Sladky, Torelli Realty. CRMLS
 - $1,300,0004 bd2 ba1.7k sqft922 Toddy St, Santa Ana, CA 92703For Sale
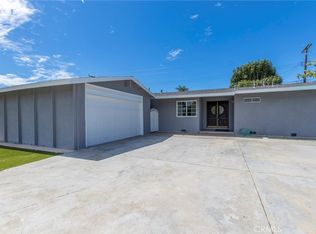 MLS ID #PW26193793, Alicia Russ, The Solution Realty. CRMLS
