Welcome to your dream home in Massillon, Ohio, within the Tuslaw Schools District! This charming 3-bedroom, 2-bathroom ranch boasts modern elegance and functionality. With its impressive curb appeal featuring stone accents and a covered front porch, the home invites you in.
Inside, you'll find an open floor plan with 9-foot ceilings and neutral decor. The kitchen is a highlight with quartz countertops, two-toned cabinetry, an island with seating, pull-out pantry drawers, a subway tile backsplash, and stainless steel appliances. It flows seamlessly into the dining area and great room, complete with a shiplap accent wall and sliding doors to a private patio.
The master suite offers privacy with a sliding barn door leading to a luxurious bath featuring dual sinks, a tiled walk-in shower, and a spacious 9x7 walk-in closet. Two additional bedrooms share a full bath with a tile shower surround, a stylish vanity, and linen storage.
Convenience is key with the first-floor laundry room off the 2-car attached garage, featuring shiplap walls, a sink, and a built-in drop spot. The lower level provides a finished rec room for extra living space and a large storage room.
The backyard is a true retreat with a fully fenced yard, an oversized cement pad, and a gazebo—perfect for outdoor gatherings and relaxation. Located within walking distance to all Tuslaw schools, this home is ideal for families. Don’t miss out—schedule your showing today!
Closed
$400,000
4862 Sippo Reserves Dr NW, Massillon, OH 44647
3beds
2,376sqft
Single Family Residence
Built in 2021
10,018 Square Feet Lot
$416,800 Zestimate®
$168/sqft
$2,632 Estimated rent
Home value
$416,800
$396,000 - $438,000
$2,632/mo
Zestimate® history
Owner options
List your home for rent
$2,632/mo
Rent Zestimate®
Find your next renter with Zillow Rental Manager. Plus, with online applications, you can quickly screen prospective tenants – for free.
$2,632/mo
Rent Zestimate®
Refinance and save
$2,592/mo
Est. payment
Refinancing to a lower rate could help reduce your monthly payments and save thousands over the life of the loan.
$2,592/mo
Est. payment
Explore your selling options
Work with a Zillow partner agent
Leverage their expertise and Zillow's premium Showcase listings to get your home seen by more buyers.
Get startedList with your own agent
Get your home in front of millions of buyers by listing it on Zillow.
Learn how to do itSell it yourself
Take full control of how buyers see your home on Zillow by listing For Sale by Owner (FSBO).
List your homeWhat's special
Zillow last checked:
Listing updated:
Listed by:
Cyndi Foster cyndi.foster@cbschmidtohio.com330-936-7533,
Coldwell Banker Schmidt Realty
Bought with:
Cyndi Foster, 2018005162
Coldwell Banker Schmidt Realty
Source: MLS Now,MLS#: 5059940 Originating MLS: Stark Trumbull Area REALTORS
Originating MLS: Stark Trumbull Area REALTORSFacts & features
Interior
Bedrooms & bathrooms
- Bedrooms: 3
- Bathrooms: 2
- Full bathrooms: 2
- Main level bathrooms: 2
- Main level bedrooms: 3
Primary bedroom
- Description: Flooring: Carpet
- Level: First
- Dimensions: 15.00 x 14.00
Bedroom
- Description: Flooring: Carpet
- Level: First
- Dimensions: 13.00 x 12.00
Bedroom
- Description: Flooring: Carpet
- Level: First
- Dimensions: 14.00 x 13.00
Great room
- Description: Flooring: Luxury Vinyl Tile
- Level: First
- Dimensions: 21.00 x 19.00
Kitchen
- Description: Flooring: Luxury Vinyl Tile
- Level: First
- Dimensions: 15.00 x 13.00
Laundry
- Description: Flooring: Luxury Vinyl Tile
- Level: First
- Dimensions: 12.00 x 7.00
Recreation
- Description: Flooring: Carpet
- Level: Lower
- Dimensions: 25.00 x 24.00
Heating
- Forced Air, Gas
Cooling
- Central Air
Appliances
- Included: Dishwasher, Microwave, Range, Refrigerator
- Laundry: Main Level
Features
- Eat-in Kitchen, Kitchen Island, Open Floorplan, Recessed Lighting, Walk-In Closet(s)
- Basement: Full,Finished,Partially Finished
- Has fireplace: No
- Fireplace features: None
Interior area
- Total structure area: 2,376
- Total interior livable area: 2,376 sqft
- Finished area above ground: 1,776
- Finished area below ground: 600
Property
Parking
- Total spaces: 2
- Parking features: Attached, Electricity, Garage, Garage Door Opener, Paved, Water Available
- Attached garage spaces: 2
Features
- Levels: One
- Stories: 1
- Patio & porch: Patio, Porch
- Fencing: Fenced,Full,Privacy,Vinyl
Lot
- Size: 10,018 Square Feet
- Features: Flat, Level
Details
- Additional structures: Gazebo
- Parcel number: 00504803
Construction
Type & style
- Home type: SingleFamily
- Architectural style: Ranch
- Property subtype: Single Family Residence
Materials
- Vinyl Siding
- Foundation: Block
- Roof: Asphalt,Fiberglass
Condition
- Year built: 2021
Details
- Warranty included: Yes
Utilities & green energy
- Sewer: Public Sewer
- Water: Public
Community & HOA
Community
- Features: Sidewalks
- Subdivision: Massillon
HOA
- Has HOA: No
Location
- Region: Massillon
Financial & listing details
- Price per square foot: $168/sqft
- Tax assessed value: $345,300
- Annual tax amount: $3,963
- Date on market: 8/7/2024
- Cumulative days on market: 17 days
- Listing terms: Cash,Conventional,FHA,VA Loan
Price history
| Date | Event | Price |
|---|---|---|
| 10/4/2024 | Sold | $400,000-5.9%$168/sqft |
Source:  MLS Now #5059940 Report a problem MLS Now #5059940 Report a problem | ||
| 8/23/2024 | Pending sale | $425,000$179/sqft |
Source: MLS Now #5059940 Report a problem | ||
| 8/7/2024 | Price change | $425,000+21.4%$179/sqft |
Source: MLS Now #5059940 Report a problem | ||
| 12/28/2021 | Pending sale | $350,000-1.4%$147/sqft |
Source: MLS Now #4330735 Report a problem | ||
| 12/27/2021 | Sold | $355,000+1.4%$149/sqft |
Source: MLS Now #4330735 Report a problem | ||
| 11/4/2021 | Contingent | $350,000$147/sqft |
Source: MLS Now #4330735 Report a problem | ||
| 11/4/2021 | Listed for sale | $350,000+872.2%$147/sqft |
Source: MLS Now #4330735 Report a problem | ||
| 6/28/2021 | Sold | $36,000-3.7%$15/sqft |
Source: Public Record Report a problem | ||
| 5/13/2021 | Pending sale | $37,400$16/sqft |
Source: MLS Now #4265786 Report a problem | ||
| 5/3/2021 | Price change | $37,400-1.3%$16/sqft |
Source: MLS Now #4265786 Report a problem | ||
| 3/28/2021 | Listed for sale | $37,900-7.6%$16/sqft |
Source: MLS Now #4265786 Report a problem | ||
| 7/16/2020 | Sold | $41,000-8.9%$17/sqft |
Source: Public Record Report a problem | ||
| 10/7/2019 | Listed for sale | $45,000$19/sqft |
Source: RE/MAX Edge Realty #4140434 Report a problem | ||
Public tax history
| Year | Property taxes | Tax assessment |
|---|---|---|
| 2024 | $4,142 +4.5% | $120,860 +15% |
| 2023 | $3,963 +0.2% | $105,140 |
| 2022 | $3,954 +1175.9% | $105,140 +1253.2% |
| 2021 | $310 +11.6% | $7,770 +14.9% |
| 2020 | $278 | $6,760 |
| 2019 | $278 | $6,760 |
| 2018 | $278 +11.1% | $6,760 +17% |
| 2017 | $250 -1.1% | $5,780 |
| 2016 | $253 -1.1% | $5,780 |
| 2015 | $256 | $5,780 +11.6% |
| 2014 | $256 +105% | $5,180 |
| 2013 | $125 | $5,180 |
| 2012 | -- | $5,180 +38.1% |
| 2011 | -- | $3,750 |
| 2010 | -- | $3,750 |
| 2009 | $140 +5.3% | -- |
| 2008 | $133 +1.5% | -- |
| 2007 | $131 | -- |
Find assessor info on the county website
Neighborhood: 44647
Nearby homes
- $336,3003 bd2 ba1.7k sqft4850 Sippo Reserves Dr NW, Massillon, OH 44647Off Market
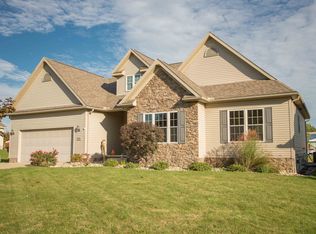
- $328,7003 bd2 ba1.5k sqft4878 Sippo Reserves Dr NW, Massillon, OH 44647Off Market
- $8,800-- bd-- ba-- sqftSippo Reserves Dr NW, Massillon, OH 44647Off Market
- $8,800-- bd-- ba-- sqftSippo Reserves Dr NW, Massillon, OH 44647Off Market
- $475,3003 bd2 ba2.2k sqft4890 Sippo Reserves Dr NW, Massillon, OH 44647Off Market
- $384,9004 bd3 ba2.3k sqft4834 Sippo Reserves Dr NW, Massillon, OH 44647Off Market
- $274,9002 bd2 ba1.1k sqft1750 Kara St NW, Massillon, OH 44647Off Market
- $380,9004 bd4 ba2.3k sqft4916 Sippo Reserves Dr NW, Massillon, OH 44647Off Market
Nearby schools
GreatSchools rating
- 7/10Tuslaw Elementary SchoolGrades: K-4Distance: 0.1 mi
- 7/10Tuslaw Middle SchoolGrades: 5-8Distance: 0.2 mi
- 7/10Tuslaw High SchoolGrades: 9-12Distance: 0.2 mi
Schools provided by the listing agent
- District: Tuslaw LSD - 7617
Source: MLS Now. This data may not be complete. We recommend contacting the local school district to confirm school assignments for this home.
Get a cash offer in 3 minutes
Find out how much your home could sell for in as little as 3 minutes with a no-obligation cash offer.
Estimated market value
$416,800
Get a cash offer in 3 minutes
Find out how much your home could sell for in as little as 3 minutes with a no-obligation cash offer.
Estimated market value
$416,800
- Ohio
- Stark County
- Massillon
- 44647
- 4862 Sippo Reserves Dr NW
Nearby cities
Nearby zip codes
Other Massillon Topics
