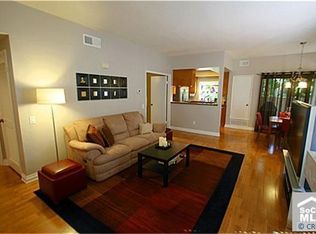
Corner, penthouse, carriage unit has a HUGE en-suite bedroom and is beach close and gated. In addition to the dramatic soaring cathedral ceilings you'll enjoy a courtyard entrance, inside laundry, skylights, a cozy fireplace, a private enclosed garage and no neighbors above or below you! Featuring newer wood LVP flooring, stainless steel 5 burner gas stove, refrigerator & side by side washer/dryer which are all included. ADDITIONALLY...... as an owner occupant you may be able to assume the sellers crazy yet amazing interest rate of just 2.625% loan balance of approx. $375k, WHICH IS LIKE A TIME MACHINE?!? The community is also FHA and VA approved. A rare opportunity indeed! (restrictions apply). Tiara is located nearly adjacent to the Bolsa Chica wetlands, walking trails, Bolsa Chica State Beach and the Huntington Harbour. The community boasts a sparkling pool, relaxing spa, showers, clubhouse, BBQ's and has spectacular lush landscaping, graced with elegant European fountains. Whether as a rental, your first home or a second home at the beach you just can't go wrong.
Seller is open to a LEASE WITH OPTION TO BUY a BUY DOWN OF THE BUYERS INTEREST RATE or ?
Under contract
Listed by: The OC Real Estate • Pamela Etem • Contact: 714-406-3838
Price cut: $4K (6/2)
$595,000
4862 Tiara Dr APT 204, Huntington Beach, CA 92649
1beds
762sqft
Condominium
Built in 1984
-- sqft lot
$-- Zestimate®
$781/sqft
$585/mo HOA
What's special
- 114 days |
- 995 |
- 35 |
Zillow last checked:
Listing updated:
Listed by:
Pamela Etem DRE #01383837 714-717-6408,
The OC Real Estate,
Nigel Etem DRE #02013861,
The OC Real Estate
Source: CRMLS,MLS#: OC26064110 Originating MLS: California Regional MLS
Originating MLS: California Regional MLSFacts & features
Interior
Bedrooms & bathrooms
- Bedrooms: 1
- Bathrooms: 1
- Full bathrooms: 1
- Main level bathrooms: 1
- Main level bedrooms: 1
Rooms
- Room types: Bedroom, Entry/Foyer, Living Room, Primary Bathroom, Primary Bedroom
Primary bedroom
- Features: Primary Suite
Bedroom
- Features: All Bedrooms Up
Bathroom
- Features: Bathroom Exhaust Fan, Bathtub, Closet, Dual Sinks, Enclosed Toilet, Granite Counters, Remodeled, Tub Shower, Upgraded
Kitchen
- Features: Granite Counters, Remodeled, Updated Kitchen
Heating
- Central, Forced Air
Cooling
- None
Appliances
- Included: Dishwasher, Free-Standing Range, Gas Cooktop, Disposal, Gas Oven, Microwave, Refrigerator, Vented Exhaust Fan, Water To Refrigerator, Water Heater
- Laundry: Washer Hookup, Gas Dryer Hookup, Inside, Laundry Closet
Features
- Beamed Ceilings, Built-in Features, Ceiling Fan(s), Cathedral Ceiling(s), Granite Counters, Open Floorplan, All Bedrooms Up, Primary Suite
- Flooring: Laminate, Wood
- Doors: Panel Doors
- Windows: Double Pane Windows, Garden Window(s), Screens, Skylight(s)
- Has fireplace: Yes
- Fireplace features: Gas, Living Room
- Common walls with other units/homes: 1 Common Wall,End Unit,No One Above,No One Below
Interior area
- Total interior livable area: 762 sqft
Property
Parking
- Total spaces: 2
- Parking features: Assigned, Controlled Entrance, Door-Single, Garage, Guest, Gated, Permit Required, Storage
- Attached garage spaces: 1
- Uncovered spaces: 1
Accessibility
- Accessibility features: None
Features
- Levels: One
- Stories: 1
- Entry location: 2
- Patio & porch: Front Porch
- Exterior features: Lighting, Rain Gutters
- Pool features: Community, Fenced, Gunite, Heated, Lap, Association
- Has spa: Yes
- Spa features: Association, Community, Gunite, Heated
- Fencing: None
- Has view: Yes
- View description: Neighborhood
Lot
- Size: 2.72 Acres
- Features: 0-1 Unit/Acre, Corner Lot, Near Public Transit, Walkstreet
Details
- Additional parcels included: 16329190
- Parcel number: 93933124
- Special conditions: Standard
Construction
Type & style
- Home type: Condo
- Architectural style: Contemporary,Mediterranean
- Property subtype: Condominium
- Attached to another structure: Yes
Materials
- Stucco, Wood Siding
- Roof: Spanish Tile
Condition
- Updated/Remodeled,Turnkey
- New construction: No
- Year built: 1984
Utilities & green energy
- Electric: 220 Volts in Laundry
- Sewer: Public Sewer, Sewer Tap Paid
- Water: Public
- Utilities for property: Cable Available, Electricity Connected, Natural Gas Connected, Phone Available, Sewer Connected, Water Connected
Community & HOA
Community
- Features: Curbs, Gutter(s), Street Lights, Suburban, Sidewalks, Gated, Pool
- Security: Carbon Monoxide Detector(s), Security Gate, Gated Community, Smoke Detector(s)
- Subdivision: Harbour Pointe (Hrpt)
HOA
- Has HOA: Yes
- Amenities included: Clubhouse, Maintenance Grounds, Barbecue, Pool, Spa/Hot Tub, Trash
- HOA fee: $585 monthly
- HOA name: Tiara De La Pacifica
- HOA phone: 714-508-9070
Location
- Region: Huntington Beach
Financial & listing details
- Price per square foot: $781/sqft
- Tax assessed value: $487,093
- Annual tax amount: $5,716
- Date on market: 3/30/2026
- Cumulative days on market: 114 days
- Listing terms: Cash,Cash to Existing Loan,Cash to New Loan,Conventional,1031 Exchange,FHA,Lease Option,Submit,VA Loan
- Inclusions: Refrigerator and Washer & Dryer
- Road surface type: Paved
Estimated market value
Not available
Estimated sales range
Not available
$2,734/mo
Price history
| Date | Event | Price |
|---|---|---|
| 7/17/2026 | Contingent | $595,000$781/sqft |
Source:  CRMLS #OC26064110 Report a problem CRMLS #OC26064110 Report a problem | ||
| 7/8/2026 | Price change | $3,000-3.2%$4/sqft |
Source: Zillow Rentals Report a problem | ||
| 7/6/2026 | Price change | $3,100-3.1%$4/sqft |
Source: Zillow Rentals Report a problem | ||
| 6/29/2026 | Listed for rent | $3,200+10.3%$4/sqft |
Source: Zillow Rentals Report a problem | ||
| 6/2/2026 | Price change | $595,000-0.7%$781/sqft |
Source: CRMLS #OC26064110 Report a problem | ||
| 5/14/2026 | Price change | $599,000-2.6%$786/sqft |
Source: CRMLS #OC26064110 Report a problem | ||
| 4/22/2026 | Price change | $615,000-1.6%$807/sqft |
Source: CRMLS #OC26064110 Report a problem | ||
| 3/30/2026 | Listed for sale | $624,990+38.9%$820/sqft |
Source: CRMLS #OC26064110 Report a problem | ||
| 4/2/2025 | Listing removed | $2,900$4/sqft |
Source: Zillow Rentals Report a problem | ||
| 3/29/2025 | Price change | $2,900-6.5%$4/sqft |
Source: Zillow Rentals Report a problem | ||
| 3/20/2025 | Listed for rent | $3,100$4/sqft |
Source: Zillow Rentals Report a problem | ||
| 9/9/2020 | Sold | $450,000+3.4%$591/sqft |
Source: Public Record Report a problem | ||
| 8/9/2020 | Pending sale | $435,000$571/sqft |
Source: Huntington Harbour Real Estate #OC20153546 Report a problem | ||
| 8/6/2020 | Listed for sale | $435,000+29.5%$571/sqft |
Source: Huntington Harbour Real Estate #OC20153546 Report a problem | ||
| 8/22/2016 | Sold | $336,000+19.6%$441/sqft |
Source: Public Record Report a problem | ||
| 2/5/2015 | Sold | $281,000+14.7%$369/sqft |
Source: Public Record Report a problem | ||
| 12/30/2011 | Sold | $245,000+25.6%$322/sqft |
Source: Public Record Report a problem | ||
| 3/27/2002 | Sold | $195,000+46.6%$256/sqft |
Source: Public Record Report a problem | ||
| 8/5/1994 | Sold | $133,000$175/sqft |
Source: Public Record Report a problem | ||
Public tax history
| Year | Property taxes | Tax assessment |
|---|---|---|
| 2025 | $5,716 +1.8% | $487,093 +2% |
| 2024 | $5,616 +2.3% | $477,543 +2% |
| 2023 | $5,489 +1.5% | $468,180 +2% |
| 2022 | $5,408 +1.8% | $459,000 +2% |
| 2021 | $5,309 +6.8% | $450,000 +7.1% |
| 2020 | $4,971 | $420,000 +20.1% |
| 2019 | $4,971 +18.3% | $349,574 +2% |
| 2018 | $4,202 +3.9% | $342,720 +2% |
| 2017 | $4,045 | $336,000 +17.8% |
| 2016 | $4,045 +21.3% | $285,285 +11.4% |
| 2015 | $3,334 +10.1% | $256,049 +2% |
| 2014 | $3,029 | $251,034 +0.5% |
| 2013 | -- | $249,900 +2% |
| 2012 | -- | $245,000 +9% |
| 2011 | -- | $224,848 +0.8% |
| 2010 | -- | $223,168 |
Find assessor info on the county website
Monthly payment
Est. payment
Payment breakdown
Explore the cost of this home by adjusting the details. Changes won't be saved.Climate risks
Neighborhood: 92649
Nearby schools
GreatSchools rating
- 6/10Harbour View Elementary SchoolGrades: K-5Distance: 0.7 mi
- 7/10Marine View Middle SchoolGrades: 6-8Distance: 0.9 mi
- 9/10Marina High SchoolGrades: 9-12Distance: 1.6 mi
Schools provided by the listing agent
- Elementary: Harbor View
- Middle: Marine View
- High: Marina
Source: CRMLS. This data may not be complete. We recommend contacting the local school district to confirm school assignments for this home.
- $667,0002 bd2 ba1k sqft4842 Tiara Dr APT 101, Huntington Beach, CA 92649Off Market
- $688,9002 bd2 ba1k sqft4842 Tiara Dr APT 102, Huntington Beach, CA 92649Off Market
- $742,4002 bd2 ba1k sqft4852 Tiara Dr APT 101, Huntington Beach, CA 92649Off Market

- $744,8002 bd2 ba1k sqft4852 Tiara Dr APT 102, Huntington Beach, CA 92649Off Market

- $708,7002 bd2 ba1k sqft4862 Tiara Dr APT 101, Huntington Beach, CA 92649Off Market
- $706,3002 bd2 ba1k sqft4862 Tiara Dr APT 102, Huntington Beach, CA 92649Off Market
- $596,4002 bd1 ba881 sqft4872 Tiara Dr APT 103, Huntington Beach, CA 92649Off Market
- $625,1002 bd1 ba881 sqft4872 Tiara Dr APT 104, Huntington Beach, CA 92649Off Market
A local agent can set up tours, give advice and negotiate with sellers.
Similar homes
- $590,0001 bd1 ba761 sqft5146 Dorado Dr APT 106, Huntington Beach, CA 92649For Sale
 MLS ID #OC26074125, Dave Pedneault, First Team Real Estate. CRMLS
 - $674,9002 bd2 ba1k sqft4581 Warner Ave APT 302, Huntington Beach, CA 92649For Sale
 MLS ID #OC26149914, Fred Sedighravesh, Keller Williams Realty Irvine. CRMLS
 - $629,9002 bd2 ba1k sqft8877 Lauderdale Ct Unit 210G, Huntington Beach, CA 92646For Sale
 MLS ID #OC26128809, Diana Denney, Huntington Landmark Realty. CRMLS
 - $578,0002 bd2 ba1k sqft11630 Warner Ave APT 504, Fountain Valley, CA 92708For Sale
 MLS ID #AR26131823, Idea Mie Lin, Coldwell Banker New Century. CRMLS
 - $599,0002 bd2 ba1.1k sqft7890 E Spring St Unit 23H, Long Beach, CA 90815For SaleMLS ID #PW26126741, Nicole Byers, Keller Williams Coastal Prop.. CRMLS
- $614,9002 bd2 ba1k sqft10401 Garden Grove Blvd APT 21, Garden Grove, CA 92843For SaleMLS ID #OC26118339, John Jones, Redfin. CRMLS
- $560,0002 bd2 ba1k sqft3525 W Greentree Cir Unit G, Anaheim, CA 92804For SaleMLS ID #DW26148177, Diana Morfin, SoCal 5 Real Estate. CRMLS
- $439,0001 bd1 ba785 sqft6600 Warner Ave Unit 41, Huntington Beach, CA 92647For SaleMLS ID #OC26111740, Pamela Etem, The OC Real Estate. CRMLS
- $599,9002 bd2 ba961 sqft10360 E Briar Oaks Dr APT A, Stanton, CA 90680For SaleMLS ID #OC26118291, Elizabeth Do, Keller Williams Realty. CRMLS
- $599,8002 bd2 ba961 sqft10452 W Briar Oaks Dr, Stanton, CA 90680For SaleMLS ID #RS26076357, Jeff Andres, Paradise Realty. CRMLS
- $550,0002 bd2 ba1k sqft3530 W Sweetbay Ct Unit D, Anaheim, CA 92804For SaleMLS ID #OC26134148, Lisa Bayley, HomeSmart, Evergreen Realty. CRMLS
- $619,9992 bd2 ba962 sqft701 S Hayward St #18, Anaheim, CA 92804For SaleMLS ID #PW26073294, Amy Lais, Exit Alliance Realty. CRMLS
- $525,0002 bd1 ba843 sqft7129 Cerritos Ave #7, Stanton, CA 90680For SaleMLS ID #PW26039149, Rebecca Weimer, Weimer & Associates. CRMLS
- $545,9002 bd2 ba957 sqft4121 Hathaway Ave Unit 2, Long Beach, CA 90815For SaleMLS ID #PW26141843, Hilda Bercian, Westworld Realty Inc.. CRMLS
- $525,0002 bd1 ba1k sqft7890 E Spring St Unit 2L, Long Beach, CA 90815For SaleMLS ID #OC26089946, Roberta Soares, First Team Real Estate. CRMLS
- $585,0002 bd2 ba1.1k sqft1426 Brett Pl Unit 5, San Pedro, CA 90732For SaleMLS ID #PW26147833, Brianna Franco, eXp Realty of Southern Ca, Inc. CRMLS
- $545,0001 bd1 ba732 sqft1140 E Ocean Blvd Unit 134, Long Beach, CA 90802For SaleMLS ID #OC26118283, Elizabeth Do, Keller Williams Realty. CRMLS
- $479,000-- bd1 ba500 sqft20251 Cape Coral Ln APT 202, Huntington Beach, CA 92646For SaleMLS ID #OC26129179, Georgette Mannion, RE/MAX TerraSol. CRMLS
- $515,0002 bd2 ba892 sqft555 Maine Ave Unit 130, Long Beach, CA 90802For SaleMLS ID #RS26145597, Keisha Blanks, Brown House Realty. CRMLS
- $569,0001 bd1 ba814 sqft127 Lemon Grv, Irvine, CA 92618For SaleMLS ID #TR26150208, Fuguo Wang, 168 Realty Inc.. CRMLS
Local buyer's agents are ready to help
