Set among the woods and shoreline of Upper Trelipe Lake, this 2-acre property with 176’ of shoreline offers a setting where the sounds of birds, rustling trees, and the lake itself take over. Neighboring properties are comfortably spaced, creating a peaceful sense of seclusion. The wooded lot opens into a large yard with room for gardens, outdoor games, evening campfires, or gathering with family and friends while overlooking the water. What makes this property especially memorable is its unique layout and character. A separate entrance leads to the upper-level living quarters where knotty pine walls and ceilings create a warm Northwoods atmosphere throughout. The kitchen peninsula offers seating, extra prep space for meals or gatherings, and convenient electrical outlets. Nearby, a cozy sitting area, bedroom, and ¾ bath make the space comfortable and welcoming, while a tucked-away nook provides room for coats, books, and board games after a day outdoors. The large deck becomes a natural extension of the living space with plenty of room to dine outside, relax with coffee in the morning, or simply watch wildlife move through the trees. The detailed railing work featuring wildlife and pine tree scenes adds craftsmanship and personality. Below, the lower cement and stone patio creates another inviting outdoor gathering space. The custom outdoor island with rustic tin accents makes an ideal place for grilling, serving snacks, setting up drinks, or gathering around during summer evenings at the lake. The insulated and heated tuck-under garage offers flexibility far beyond vehicle storage. With windows, living space, two separate bedrooms, refrigerator, washer, and dryer hookup already in place, the area could serve a variety of uses depending on your needs. A sliding barn-style door conceals the home’s mechanics, including the geothermal boiler heating system, while adding even more character to the space. An outdoor fire pit overlooking the lake, a storage shed, mature trees, and the peaceful surroundings complete a property that doesn’t feel cookie-cutter or ordinary. It’s a place for someone looking for something different, a lakeside setting with personality, room to gather, and space to make it their own.
Closed
Zestimate®
$389,400
4862 White Birch Dr NE, Remer, MN 56672
3beds
1,766sqft
Single Family
Built in 2009
2 Acres Lot
$389,400 Zestimate®
$220/sqft
$1,562 Estimated rent
Home value
$389,400
Estimated sales range
Not available
$1,562/mo
Zestimate® history
Owner options
List your home for rent
$1,562/mo
Rent Zestimate®
Find your next renter with Zillow Rental Manager. Plus, with online applications, you can quickly screen prospective tenants – for free.
$1,562/mo
Rent Zestimate®
Refinance and save
$2,317/mo
Est. payment
Refinancing to a lower rate could help reduce your monthly payments and save thousands over the life of the loan.
$2,317/mo
Est. payment
Explore your selling options
Work with a Zillow partner agent
Leverage their expertise and Zillow's premium Showcase listings to get your home seen by more buyers.
Get startedList with your own agent
Get your home in front of millions of buyers by listing it on Zillow.
Learn how to do itSell it yourself
Take full control of how buyers see your home on Zillow by listing For Sale by Owner (FSBO).
List your homeWhat's special
Storage shedCozy sitting areaOverlooking the waterMature trees
Zillow last checked:
Listing updated:
Listed by:
Melanie Mix 218-259-3082,
Heartland Real Estate
Bought with:
Tristan Banks
Weichert REALTORS Tower Proper
Source: NorthstarMLS as distributed by MLS GRID,MLS#: 7073263
Facts & features
Interior
Bedrooms & bathrooms
- Bedrooms: 3
- Bathrooms: 1
- 3/4 bathrooms: 1
Bedroom
- Level: Upper
- Area: 112.2 Square Feet
- Dimensions: 11x10.2
Bedroom 2
- Level: Lower
- Area: 84 Square Feet
- Dimensions: 12x7
Bedroom 3
- Level: Lower
- Area: 81.6 Square Feet
- Dimensions: 12x6.8
Bathroom
- Level: Upper
- Area: 49.32 Square Feet
- Dimensions: 12x4.11
Kitchen
- Level: Upper
- Area: 117 Square Feet
- Dimensions: 13x9
Living room
- Level: Upper
- Area: 206.7 Square Feet
- Dimensions: 15.9x13
Mud room
- Level: Upper
- Area: 38.63 Square Feet
- Dimensions: 9.4x4.11
Utility room
- Level: Lower
- Area: 97.94 Square Feet
- Dimensions: 16.6x5.9
Heating
- Ductless Mini-Split, Geothermal, In-Floor Heating
Cooling
- Geothermal
Appliances
- Included: Gas Water Heater, Microwave, Range, Refrigerator, Water Softener Owned
- Laundry: Lower Level
Features
- Basement: Egress Window(s)
- Has fireplace: No
Interior area
- Total structure area: 2,040
- Total interior livable area: 1,766 sqft
- Finished area above ground: 1,020
- Finished area below ground: 746
Property
Parking
- Parking features: Gravel
Accessibility
- Accessibility features: None
Features
- Levels: One
- Stories: 1
- Patio & porch: Deck, Patio
- Fencing: None
- Has view: Yes
- View description: Lake
- Has water view: Yes
- Water view: Lake
- Waterfront features: Lake Front, Waterfront Elevation(4-10), Lake Bottom(Undeveloped, Weeds)
- Frontage length: Water Frontage: 176
Lot
- Size: 2 Acres
- Dimensions: 176 x 551 x 216 x 609
- Features: Tree Coverage - Medium
Details
- Additional structures: Other, Storage Shed
- Foundation area: 1020
- Parcel number: 180363305
- Zoning description: Residential-Single Family
- Other equipment: Fuel Tank - Rented
Construction
Type & style
- Home type: SingleFamily
- Property subtype: Single Family
Materials
- Frame
- Roof: Asphalt
Condition
- New construction: No
- Year built: 2009
Utilities & green energy
- Electric: 200+ Amp Service, Power Company: Crow Wing Power
- Gas: Electric, Propane
- Sewer: Mound Septic, Private Sewer
- Water: 4-Inch Submersible, Drilled, Private
Community & HOA
HOA
- Has HOA: No
Location
- Region: Remer
Financial & listing details
- Price per square foot: $220/sqft
- Tax assessed value: $269,900
- Annual tax amount: $1,008
- Date on market: 5/18/2026
- Cumulative days on market: 44 days
Price history
| Date | Event | Price |
|---|---|---|
| 7/14/2026 | Sold | $389,400+1.1%$220/sqft |
Source:  NorthstarMLS as distributed by MLS GRID #7073263 Report a problem NorthstarMLS as distributed by MLS GRID #7073263 Report a problem | ||
| 7/1/2026 | Pending sale | $385,000$218/sqft |
Source: NorthstarMLS as distributed by MLS GRID #7073263 Report a problem | ||
| 5/18/2026 | Listed for sale | $385,000+102.6%$218/sqft |
Source: NorthstarMLS as distributed by MLS GRID #7073263 Report a problem | ||
| 8/21/2015 | Sold | $190,000+113.5%$108/sqft |
Source: NorthstarMLS as distributed by MLS GRID #4589805 Report a problem | ||
| 4/20/2006 | Sold | $89,000$50/sqft |
Source: Public Record Report a problem | ||
Public tax history
| Year | Property taxes | Tax assessment |
|---|---|---|
| 2025 | $996 -5.1% | $269,900 -1.2% |
| 2024 | $1,050 +2.9% | $273,200 |
| 2023 | $1,020 -1.2% | $273,200 +7.7% |
| 2022 | $1,032 +2.6% | $253,700 +26.3% |
| 2021 | $1,006 -6.2% | $200,900 +4.3% |
| 2020 | $1,072 +4.1% | $192,700 +10.4% |
| 2019 | $1,030 -1.2% | $174,600 -0.3% |
| 2018 | $1,042 +29% | $175,100 |
| 2017 | $808 | $175,100 |
| 2016 | $808 | -- |
| 2015 | $808 +21.3% | -- |
| 2014 | $666 -1.5% | -- |
| 2013 | $676 | -- |
| 2012 | -- | -- |
| 2009 | $296 -57.6% | $122,300 -9.3% |
| 2008 | $698 | $134,900 |
Find assessor info on the county website
Neighborhood: 56672
Nearby homes
- $726,2003 bd2 ba2.2k sqft4854 White Birch Dr NE, Remer, MN 56672Off Market

- $232,800-- bd-- ba-- sqft4868 White Birch Dr NE, Remer, MN 56672Off Market
- $368,0002 bd1 ba1k sqft4828 White Birch Dr NE, Remer, MN 56672Off Market
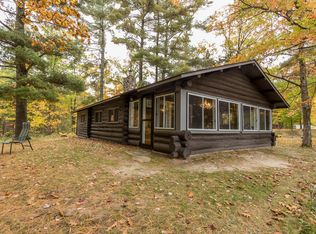
- $35,0002.87 Acres48XX White Birch Dr NE, Remer, MN 56672Sold
- $443,8003 bd1 ba1.2k sqft4792 White Birch Dr NE, Remer, MN 56672Off Market
- $766,3003 bd2 ba2.7k sqft4778 White Birch Dr NE, Remer, MN 56672Off Market
- $609,600-- bd-- ba3.6k sqft4762 White Birch Dr NE, Remer, MN 56672Off Market
- $--1.3 Acres4754 White Birch Dr NE, Remer, MN 56672Off Market
Nearby schools
GreatSchools rating
- 3/10Remer Elementary SchoolGrades: PK-5Distance: 8.2 mi
- 3/10Northland SecondaryGrades: 6-12Distance: 8.2 mi


Get pre-qualified for a loan
At Zillow Home Loans, we can pre-qualify you in as little as 5 minutes with no impact to your credit score.An equal housing lender. NMLS #10287.
- Minnesota
- Cass County
- Remer
- 56672
- 4862 White Birch Dr NE
Nearby cities
Nearby zip codes
Other Remer Topics
