Skip main navigation
Off market
  • $822,600

    48620 Marin Ct E, Indio, CA 92201

    4beds
    2,357sqft
    Single Family Residence
    Built in 2004
    7,840 Square Feet Lot
    $822,600 Zestimate®
    $349/sqft
    $4,271 Estimated rent

    Home value

    $822,600

    $707,000 - $954,000

    $4,271/mo

    Zestimate® history
    Loading
    Loading...

    Owner options

    List your home for rent

    $4,271/mo

    Rent Zestimate®

    Find your next renter with Zillow Rental Manager. Plus, with online applications, you can quickly screen prospective tenants – for free.

    Learn more

    $4,271/mo

    Rent Zestimate®

    Refinance and save

    $5,412/mo

    Est. payment

    Refinancing to a lower rate could help reduce your monthly payments and save thousands over the life of the loan.

    See today's rates

    $5,412/mo

    Est. payment

    Explore your selling options

    Work with a Zillow partner agent

    Leverage their expertise and Zillow's premium Showcase listings to get your home seen by more buyers.

    Get started

    List with your own agent

    Get your home in front of millions of buyers by listing it on Zillow.

    Learn how to do it

    Sell it yourself

    Take full control of how buyers see your home on Zillow by listing For Sale by Owner (FSBO).

    List your home

    What's special

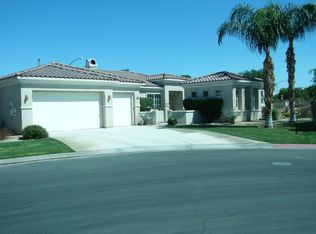
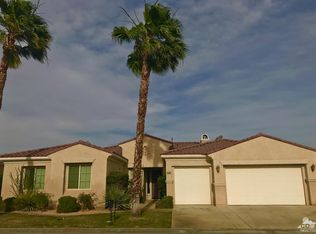
    Don't miss this beautiful home on a quiet cul-de-sac in the popular Indio gated development of Estacio. Featuring 4 bedrooms & 4 baths with a detached casita, this open floor plan is well-maintained and move-in ready. The eat-in kitchen has granite counters, custom raised panel tobacco stained cherry wood cabinets, a breakfast dining area and a raised bar seating area. There is a space off the living room for formal dining as well. The living room features a porcelain tiled gas fireplace and custom built-in entertainment unit. There is porcelain tile throughout and carpet in the bedrooms and office. The large master bedroom has patio access and an on-suite master bath. Upgrades include custom shutter window treatments, coffered ceilings and a speaker system throughout. French doors take you to a very private outdoor area, complete with covered seating area and room for a large spa. The perfect home for year-round desert enjoyment!

    This property is off market, which means it's not currently listed for sale or rent on Zillow. This may be different from what's available on other websites or public sources.

    Zillow last checked:

    Listing updated:

    Listed by:

    Signe Beck,

    Keller Williams Luxury Homes

    Bought with:

    Reno R Barela, DRE #01948448

    Capitis Real Estate

    Source: CDAR/ Desert Area MLS,MLS#: 217021372MLS Logo

    Facts & features

    Interior

    Bedrooms & bathrooms
    • Bedrooms: 4
    • Bathrooms: 4
    • Full bathrooms: 3
    • 3/4 bathrooms: 1
    Rooms
    • Room types: Dining Room, Living Room, Entry
    Bathroom
    • Features: Double Vanity, Tile Shower
    Kitchen
    • Features: Granite Counters, Gourmet Kitchen
    Heating
    • Forced Air
    Cooling
    • Central Air
    Appliances
    • Included: Dishwasher, Gas Cooktop, Microwave, Electric Oven
    • Laundry: Laundry Room
    Features
    • Built-in Features, Open Floorplan, High Ceilings, Coffered Ceiling(s), Breakfast Nook, Dining Area
    • Flooring: Carpet, Mixed, Tile
    • Doors: French Doors
    • Windows: Custom Window Covering, Shutters, Blinds
    • Number of fireplaces: 1
    • Fireplace features: Glass Doors, Tile, Living Room
    Interior area
    • Total structure area: 2,357
    • Total interior livable area: 2,357 sqft

    Property

    Parking
    • Total spaces: 3
    • Parking features: Driveway, Attached
    • Attached garage spaces: 3
    • Has uncovered spaces: Yes
    Features
    • Levels: One
    • Stories: 1
    • Entry location: Foyer
    • Patio & porch: Covered
    • Exterior features: Built-in Barbecue
    • Pool features: Safety Gate, In Ground, Heated, Community
    • Has spa: Yes
    • Spa features: Above Ground, Community, Private, Hot Tub
    • Fencing: Block
    • Has view: Yes
    • View description: Peek-A-Boo
    Lot
    • Size: 7,840 Square Feet
    • Features: Landscaped, Cul-De-Sac, Views
    Details
    • Additional structures: Guest House/Casita
    • Parcel number: 602450034
    • On leased land: Yes
    • Special conditions: Standard

    Construction

    Type & style
    • Home type: SingleFamily
    • Architectural style: Traditional
    • Property subtype: Single Family Residence
    Materials
    • Stucco
    • Roof: Tile
    Condition
    • Year built: 2004

    Utilities & green energy

    • Water: Water District

    Community & HOA

    Community
    • Features: Community Mailbox, Gated
    • Subdivision: Estacio
    HOA
    • Has HOA: Yes
    • Amenities included: Security, Park
    • HOA fee: $150 monthly
    Location
    • Region: Indio

    Financial & listing details

    • Price per square foot: $349/sqft
    • Date on market: 5/16/2023
    • Listing terms: Conventional,Cash to New Loan,Cash

    Price history

    DateEventPrice
    11/1/2017Sold$430,000$182/sqft
    Source: CDAR/ Desert Area MLS #217021372 Report a problem

    Public tax history

    Tax history is unavailable.

    Neighborhood: 92201

    Nearby schools

    GreatSchools rating
    Get a cash offer in 3 minutes
    Find out how much your home could sell for in as little as 3 minutes with a no-obligation cash offer.
    Estimated market value
    $822,600
    Get a cash offer in 3 minutes
    Find out how much your home could sell for in as little as 3 minutes with a no-obligation cash offer.
    Estimated market value
    $822,600