Skip main navigation
PendingErrorPrice cut: $10K (6/24)
$465,000
3beds
3,988sqft

48626 Thorncroft Dr, Macomb, MI 48044

3beds
3,988sqft
Single family residence
Built in 1993
0.28 Acres
2 Attached garage spaces
$117 price/sqft
$15/mo HOA

What's special

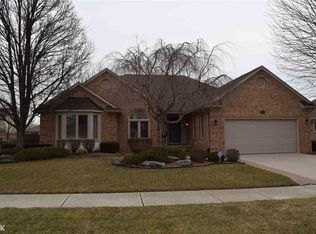
Welcome HOME to this beautiful ranch situated on an oversized lot in the highly desirable Chippewa Valley School District. The spacious layout features a vaulted great room with a cozy fireplace, abundant natural light, and plenty of room to entertain. The finished basement offers a full second kitchen, full bathroom, bonus ...

42 days
|
2,156
|
75
|
Source: MiRealSource,MLS#: 50210884MLS LogoOriginating MLS: MiRealSource
Travel times

Living Room

Kitchen

Primary Bedroom

Zillow last checked:

Listing updated:

Listed by:

Joseph Choiniere II 586-405-8451,

D'Anna Realty 586-685-1335

Source: MiRealSource,MLS#: 50210884MLS LogoOriginating MLS: MiRealSource

Facts & features

Interior

Bedrooms & bathrooms
  • Bedrooms: 3
  • Bathrooms: 4
  • Full bathrooms: 4
Rooms
  • Room types: Bedroom, Master Bedroom, Living Room, Utility/Laundry Room, Master Bathroom, Basement Full Bath, Bathroom, Breakfast Nook/Room, Dining Room
Primary bedroom
  • Level: First
Bedroom 1
  • Features: Carpet
  • Level: First
  • Area: 320
  • Dimensions: 20 x 16
Bedroom 2
  • Features: Carpet
  • Level: First
  • Area: 143
  • Dimensions: 11 x 13
Bedroom 3
  • Features: Carpet
  • Level: First
  • Area: 143
  • Dimensions: 11 x 13
Bathroom 1
  • Features: Tile
  • Level: First
  • Area: 40
  • Dimensions: 8 x 5
Bathroom 2
  • Features: Tile
  • Level: First
  • Area: 35
  • Dimensions: 7 x 5
Bathroom 3
  • Features: Tile
  • Level: First
  • Area: 30
  • Dimensions: 6 x 5
Bathroom 4
  • Features: Tile
  • Level: Basement
Dining room
  • Features: Carpet
  • Level: First
  • Area: 110
  • Dimensions: 10 x 11
Kitchen
  • Features: Wood
  • Level: First
  • Area: 144
  • Dimensions: 8 x 18
Living room
  • Features: Carpet
  • Level: First
  • Area: 360
  • Dimensions: 20 x 18
Heating
  • Forced Air, Natural Gas
Cooling
  • Ceiling Fan(s), Central Air
Appliances
  • Included: Dishwasher, Disposal, Dryer, Humidifier, Microwave, Range/Oven, Refrigerator, Washer, Gas Water Heater
  • Laundry: Laundry Room, First Floor Laundry
Features
  • Cathedral/Vaulted Ceiling, Sump Pump, Walk-In Closet(s), Eat-in Kitchen
  • Flooring: Hardwood, Carpet, Wood
  • Windows: Bay Window(s), Window Treatments
  • Basement: Finished
  • Number of fireplaces: 1
  • Fireplace features: Living Room
Interior area
  • Total structure area: 3,988
  • Total interior livable area: 3,988 sqft
  • Finished area above ground: 1,994
  • Finished area below ground: 1,994

Property

Parking
  • Total spaces: 2
  • Parking features: 2 Spaces, Garage, Driveway, Attached, Electric in Garage, Garage Door Opener, Direct Access
  • Attached garage spaces: 2
Features
  • Levels: One
  • Stories: 1
  • Patio & porch: Deck, Patio, Porch
  • Fencing: Fenced
  • Frontage type: Road
  • Frontage length: 96
Lot
  • Size: 0.28 Acres
  • Dimensions: 96 x 128
  • Features: Large Lot - 65+ Ft., Subdivision, Sidewalks
Details
  • Parcel number: 200829128014
  • Special conditions: Private

Construction

Type & style
  • Home type: SingleFamily
  • Architectural style: Ranch
  • Property subtype: Single Family Residence
Materials
  • Brick, Vinyl Siding
  • Foundation: Basement
Condition
  • New construction: No
  • Year built: 1993

Utilities & green energy

  • Sewer: Public Sanitary
  • Water: Public

Community & HOA

Community
  • Subdivision: Brentwood Farms
HOA
  • Has HOA: Yes
  • HOA fee: $180 annually
  • HOA name: Association Management Inc.
  • HOA phone: 586-739-6001
Location
  • Region: Macomb

Financial & listing details

  • Price per square foot: $117/sqft
  • Tax assessed value: $420,600
  • Annual tax amount: $4,171
  • Date on market: 6/10/2026
  • Cumulative days on market: 42 days
  • Listing agreement: Exclusive Right To Sell
  • Listing terms: Cash,Conventional
  • Road surface type: Paved

Price history

DateEventPrice
7/10/2026Pending sale$465,000$117/sqft
Source: MiRealSource #50210884 Report a problem
6/24/2026Price change$465,000-2.1%$117/sqft
Source: MiRealSource #50210884 Report a problem
6/10/2026Listed for sale$475,000$119/sqft
Source: MiRealSource #50210884 Report a problem

Public tax history

YearProperty taxesTax assessment
2025$4,065 +4.8%$210,300 +1.2%
2024$3,878 +5.2%$207,900 +10.9%
2023$3,687 -15.8%$187,500 +16.2%
2022$4,381 +22.3%$161,400 +5.8%
2021$3,582 $152,500 +2.7%
2020$3,582 +7.9%$148,500 +9.1%
2019$3,319 +4.3%$136,100 +5.7%
2018$3,183 +0.9%$128,800 +3.9%
2017$3,154 $123,910 +0%
2016$3,154 $123,880 +6.2%
2015$3,154 +291.3%$116,600 +15.1%
2014$806 $101,320 +0.8%
2011$806 $100,550 -15.3%
2009-- $118,780 +22.9%
2001$2,593 +3.4%$96,620 +3.2%
2000$2,507 $93,630

Find assessor info on the county website

Monthly payment

Est. payment
$2,912/mo
Principal & interest
$2385
Property taxes
$512
HOA Fees
$15
More affordability toolsChevron Right

Estimated market value

$457,400

$435,000 - $480,000

$4,110/mo

Climate risks

Explore flood, wildfire, and other predictive climate risk information for this property on First Street®️.

Neighborhood: 48044

Nearby schools

Mohawk Elementary School
Grades PK-50.5 miles
6/10
GreatSchools® Rating
Test Score Rating
6/10
Student Progress Rating
5/10
Iroquois Middle School
Grades 6-80.4 miles
8/10
GreatSchools® Rating
Test Score Rating
8/10
Student Progress Rating
7/10
Dakota High School
Grades 9-122 miles
7/10
GreatSchools® Rating
College Readiness Rating
8/10
Student Progress Rating
7/10