Nestled within the prestigious enclave of Forestcrest Estates, 4863 Allencrest Lane is a masterfully remodeled Dallas treasure that effortlessly blends timeless character with elevated modern living. This light-filled, open-concept residence offers 3 bedrooms, 2 baths, 3 generous living areas, and a private bonus room — all adorned with rich natural light stone accents that lend warmth and sophistication throughout.
At the heart of the home, a designer kitchen stuns with an oversized quartz waterfall island, curated gold hardware, and premium stainless steel appliances — a space as functional as it is beautiful. The adjacent family room commands attention with a soaring 10-foot floor-to-ceiling quartz fireplace, framed by an abundance of natural light pouring in from every angle.
The Owner's Retreat is a true sanctuary — complete with a serene soaking tub, a spa-inspired marble walk-in shower, and an open closet system designed for the discerning buyer.
Step outside through panoramic glass sliding doors into your private outdoor oasis: a sparkling pool, custom paved walkway, and an intimate cabana with gas grill — perfect for entertaining or unwinding under the Texas sky.
Arrive in style on your custom 2025 diamond-cut driveway with elegant grass accents, and enjoy a garage built for the car enthusiast. Set within walking distance of premier dining and vibrant local hotspots, and just minutes from exclusive private schools — this is the one you have been waiting for.
Sold
Price Unknown
4863 Allencrest Ln, Dallas, TX 75244
3beds
3,349sqft
Single Family Residence
Built in 1957
0.37 Acres Lot
$1,272,500 Zestimate®
$--/sqft
$6,557 Estimated rent
Home value
$1,272,500
$1.17M - $1.37M
$6,557/mo
Zestimate® history
Owner options
List your home for rent
$6,557/mo
Rent Zestimate®
Find your next renter with Zillow Rental Manager. Plus, with online applications, you can quickly screen prospective tenants – for free.
$6,557/mo
Rent Zestimate®
Refinance and save
Refinancing to a lower rate could help reduce your monthly payments and save thousands over the life of the loan.
Explore your selling options
Work with a Zillow partner agent
Leverage their expertise and Zillow's premium Showcase listings to get your home seen by more buyers.
Get startedList with your own agent
Get your home in front of millions of buyers by listing it on Zillow.
Learn how to do itSell it yourself
Take full control of how buyers see your home on Zillow by listing For Sale by Owner (FSBO).
List your homeWhat's special
Sparkling poolPrivate outdoor oasisAbundance of natural lightPanoramic glass sliding doorsPrivate bonus roomLight-filled open-concept residencePremium stainless steel appliances
Zillow last checked:
Listing updated:
Listed by:
Troy George 0492946 817-308-4170,
Synergy Realty 817-865-1500,
Lucy Noonan Noonan 0560617,
Synergy Realty
Bought with:
Andrea Nayfa, 0523032
Allie Beth Allman & Assoc.
Source: NTREIS,MLS#: 21315678
Facts & features
Interior
Bedrooms & bathrooms
- Bedrooms: 3
- Bathrooms: 2
- Full bathrooms: 2
Primary bedroom
- Features: Closet Cabinetry, En Suite Bathroom, Hollywood Bath, Separate Shower, Walk-In Closet(s)
- Level: First
- Dimensions: 18 x 14
Bedroom
- Features: Closet Cabinetry, Walk-In Closet(s)
- Level: First
- Dimensions: 13 x 12
Bedroom
- Features: Closet Cabinetry, Walk-In Closet(s)
- Level: First
- Dimensions: 19 x 13
Primary bathroom
- Features: Closet Cabinetry, En Suite Bathroom
- Level: First
- Dimensions: 22 x 18
Bonus room
- Level: Second
- Dimensions: 20 x 17
Dining room
- Level: First
- Dimensions: 17 x 13
Family room
- Features: Fireplace
- Level: First
- Dimensions: 34 x 15
Other
- Features: Built-in Features, Dual Sinks
- Level: First
- Dimensions: 10 x 7
Kitchen
- Features: Built-in Features, Kitchen Island, Pantry, Stone Counters
- Level: First
- Dimensions: 18 x 16
Laundry
- Level: First
- Dimensions: 9 x 6
Living room
- Level: First
- Dimensions: 18 x 13
Living room
- Level: First
- Dimensions: 17 x 12
Heating
- Central, Fireplace(s)
Cooling
- Central Air
Appliances
- Included: Electric Cooktop, Disposal
Features
- Eat-in Kitchen, Kitchen Island, Open Floorplan, Walk-In Closet(s)
- Flooring: Hardwood, Tile
- Has basement: No
- Number of fireplaces: 1
- Fireplace features: Family Room, Gas Log, Masonry, Wood Burning
Interior area
- Total interior livable area: 3,349 sqft
Property
Parking
- Total spaces: 2
- Parking features: Circular Driveway, Driveway, Garage, Garage Faces Rear
- Attached garage spaces: 2
Features
- Levels: Two
- Stories: 2
- Exterior features: Lighting, Outdoor Grill, Private Entrance, Rain Gutters
- Has private pool: Yes
- Pool features: In Ground, Outdoor Pool, Pool, Private
- Fencing: Fenced,Privacy,Wood
Lot
- Size: 0.37 Acres
- Features: Interior Lot, Landscaped, Sprinkler System
- Residential vegetation: Grassed
Details
- Parcel number: 00000580123000000
Construction
Type & style
- Home type: SingleFamily
- Architectural style: Detached
- Property subtype: Single Family Residence
Materials
- Unknown
- Foundation: Pillar/Post/Pier
- Roof: Composition,Shingle
Condition
- Resale
- Year built: 1957
Utilities & green energy
- Utilities for property: Cable Available
Community & HOA
Community
- Features: Curbs
- Security: Security Gate, Smoke Detector(s)
- Subdivision: Forestcrest Estates
HOA
- Has HOA: No
Location
- Region: Dallas
Financial & listing details
- Tax assessed value: $1,047,950
- Annual tax amount: $20,736
- Date on market: 6/29/2026
- Cumulative days on market: 49 days
Price history
| Date | Event | Price |
|---|---|---|
| 9/8/2026 | Sold | -- |
Source: NTREIS #21315678 Report a problem | ||
| 8/28/2026 | Pending sale | $1,400,000$418/sqft |
Source: NTREIS #21315678 Report a problem | ||
| 8/18/2026 | Contingent | $1,400,000$418/sqft |
Source: NTREIS #21315678 Report a problem | ||
| 8/18/2026 | Pending sale | $1,400,000$418/sqft |
Source: NTREIS #21315678 Report a problem | ||
| 8/5/2026 | Price change | $1,400,000-3.4%$418/sqft |
Source: NTREIS #21315678 Report a problem | ||
| 6/29/2026 | Listed for sale | $1,450,000-12.1%$433/sqft |
Source: NTREIS #21315678 Report a problem | ||
| 5/21/2026 | Listing removed | $1,650,000$493/sqft |
Source: NTREIS #21125734 Report a problem | ||
| 12/5/2025 | Listed for sale | $1,650,000+14.6%$493/sqft |
Source: NTREIS #21125734 Report a problem | ||
| 12/9/2024 | Listing removed | $1,440,000$430/sqft |
Source: NTREIS #20738629 Report a problem | ||
| 10/17/2024 | Listed for sale | $1,440,000$430/sqft |
Source: NTREIS #20738629 Report a problem | ||
| 10/9/2024 | Listing removed | $1,440,000$430/sqft |
Source: NTREIS #20738629 Report a problem | ||
| 10/5/2024 | Listed for sale | $1,440,000-9.1%$430/sqft |
Source: NTREIS #20738629 Report a problem | ||
| 9/8/2024 | Listing removed | $1,585,000$473/sqft |
Source: NTREIS #20664755 Report a problem | ||
| 9/5/2024 | Price change | $1,585,000-0.6%$473/sqft |
Source: NTREIS #20664755 Report a problem | ||
| 7/18/2024 | Listed for sale | $1,595,000+136.3%$476/sqft |
Source: NTREIS #20664755 Report a problem | ||
| 11/23/2017 | Listing removed | $675,000$202/sqft |
Source: Dallas Premier #13712652 Report a problem | ||
| 10/28/2017 | Pending sale | $675,000$202/sqft |
Source: Dallas Premier #13712652 Report a problem | ||
| 9/29/2017 | Listed for sale | $675,000-3.6%$202/sqft |
Source: Keller Williams Dallas Premier #13697198 Report a problem | ||
| 8/26/2017 | Listing removed | $699,999$209/sqft |
Source: Ebby Halliday, REALTORS #13610662 Report a problem | ||
| 7/14/2017 | Price change | $699,999-4.6%$209/sqft |
Source: Ebby Halliday, REALTORS #13610662 Report a problem | ||
| 5/26/2017 | Listed for sale | $734,044$219/sqft |
Source: Ebby Halliday, REALTORS #13610662 Report a problem | ||
Public tax history
| Year | Property taxes | Tax assessment |
|---|---|---|
| 2025 | $18,318 +3.1% | $1,047,950 +4% |
| 2024 | $17,766 -14.3% | $1,007,610 +11.5% |
| 2023 | $20,736 +2.7% | $903,600 +12.4% |
| 2022 | $20,182 +11.1% | $803,930 +16.8% |
| 2021 | $18,163 -2.8% | $688,500 |
| 2020 | $18,678 +7.3% | $688,500 +8.1% |
| 2019 | $17,414 +3.2% | $637,030 +7.4% |
| 2018 | $16,870 +80% | $592,910 +20.7% |
| 2017 | $9,370 -1.3% | $491,290 |
| 2016 | $9,491 +2.2% | $491,290 -0.1% |
| 2015 | $9,284 | $491,990 +20.6% |
| 2014 | $9,284 | $407,990 |
| 2013 | -- | -- |
| 2012 | -- | -- |
| 2011 | -- | -- |
| 2010 | -- | -- |
| 2009 | -- | -- |
| 2008 | -- | -- |
| 2007 | -- | -- |
| 2005 | -- | -- |
| 2004 | -- | -- |
| 2003 | -- | -- |
| 2002 | -- | -- |
| 2001 | -- | -- |
Find assessor info on the county website
Neighborhood: Schreiber
Nearby homes
- $2,007,3004 bd3 ba3.9k sqft4907 Allencrest Ln, Dallas, TX 75244Off Market
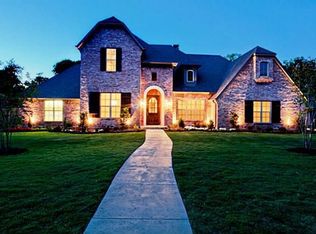
- $2,529,5004 bd4 ba5.3k sqft4855 Allencrest Ln, Dallas, TX 75244Off Market
- $874,8003 bd2 ba2.1k sqft4864 Nashwood Ln, Dallas, TX 75244Off Market
- $1,648,8004 bd4 ba3.6k sqft4915 Allencrest Ln, Dallas, TX 75244Off Market
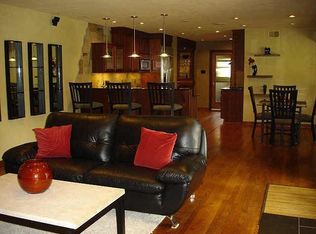
- $1,129,1003 bd2 ba3.1k sqft4847 Allencrest Ln, Dallas, TX 75244Off Market
- $2,399,3005 bd6 ba5.4k sqft4872 Nashwood Ln, Dallas, TX 75244Off Market
- $1,242,1005 bd5 ba4k sqft4856 Nashwood Ln, Dallas, TX 75244Off Market
- $2,372,1005 bd5 ba5k sqft4864 Allencrest Ln, Dallas, TX 75244Off Market
Nearby schools
GreatSchools rating
- 5/10Nathan Adams Elementary SchoolGrades: PK-6Distance: 0.8 mi
- 6/10Ewell D Walker Middle SchoolGrades: 7-8Distance: 1 mi
- 4/10W T White High SchoolGrades: 9-12Distance: 0.6 mi
Schools provided by the listing agent
- Elementary: Nathan Adams
- Middle: Walker
- High: White
- District: Dallas ISD
Source: NTREIS. This data may not be complete. We recommend contacting the local school district to confirm school assignments for this home.
Get a cash offer in 3 minutes
Find out how much your home could sell for in as little as 3 minutes with a no-obligation cash offer.
Estimated market value
$1,272,500
Get a cash offer in 3 minutes
Find out how much your home could sell for in as little as 3 minutes with a no-obligation cash offer.
Estimated market value
$1,272,500
- Texas
- Dallas County
- Dallas
- 75244
- Schreiber
- 4863 Allencrest Ln
