Welcome to this immaculate one-owner home in a fantastic Murfreesboro location! Offering 3 bedrooms, 2.5 baths, and a HUGE bonus loft, this home has been exceptionally maintained and thoughtfully updated.
Step inside to find new carpet and fresh paint downstairs, along with all new appliances installed in January. The kitchen boasts ample cabinet storage, making meal prep and organization a breeze.
The spacious primary suite features a split dual vanity, while the upstairs layout provides comfort and flexibility for today’s lifestyle.
Major systems are in great shape with a water heater replaced last year. Storage is no issue here—this home offers TONS of attic space for all your needs.
Move-in ready and meticulously cared for, this gem is ready for its next chapter. Don't miss your chance to make 4863 Beryl Dr. your new home!
Closed
Zillow last checked:
Listing updated:
Bought with:
Sally Hickerson, 352243
Compass
Source: RealTracs MLS as distributed by MLS GRID,MLS#: 3049043
Price history
| Date | Event | Price |
|---|---|---|
| 3/20/2026 | Sold | $423,200-2.7%$190/sqft |
Source:  RealTracs MLS as distributed by MLS GRID #3049043 Report a problem RealTracs MLS as distributed by MLS GRID #3049043 Report a problem | ||
| 3/20/2026 | Pending sale | $435,000$195/sqft |
Source: RealTracs MLS as distributed by MLS GRID #3049043 Report a problem | ||
| 2/24/2026 | Contingent | $435,000$195/sqft |
Source: RealTracs MLS as distributed by MLS GRID #3049043 Report a problem | ||
| 2/12/2026 | Listed for sale | $435,000$195/sqft |
Source: RealTracs MLS as distributed by MLS GRID #3049043 Report a problem | ||
| 2/2/2026 | Contingent | $435,000$195/sqft |
Source: RealTracs MLS as distributed by MLS GRID #3049043 Report a problem | ||
| 1/16/2026 | Price change | $435,000-3.3%$195/sqft |
Source: RealTracs MLS as distributed by MLS GRID #3049043 Report a problem | ||
| 12/22/2025 | Price change | $449,900-2.2%$202/sqft |
Source: RealTracs MLS as distributed by MLS GRID #3049043 Report a problem | ||
| 12/4/2025 | Price change | $459,900-2.1%$206/sqft |
Source: RealTracs MLS as distributed by MLS GRID #3049043 Report a problem | ||
| 11/20/2025 | Listed for sale | $469,900+169.3%$211/sqft |
Source: RealTracs MLS as distributed by MLS GRID #3049043 Report a problem | ||
| 7/2/2012 | Sold | $174,500$78/sqft |
Source: Agent Provided Report a problem | ||
| 5/11/2012 | Price change | $174,500+2.7%$78/sqft |
Source: Exit Realty Bob Lamb & Associates #1347122 Report a problem | ||
| 3/21/2012 | Listed for sale | $169,900$76/sqft |
Source: Exit Realty Bob Lamb & Associates #1347122 Report a problem | ||
Nearby homes
- $423,200-- bd-- ba2.2k sqft4863 Beryl Dr, Murfreesboro, TN 37128Sold
- $428,6003 bd2 ba1.9k sqft4867 Beryl LOT 189, Murfreesboro, TN 37128Off Market
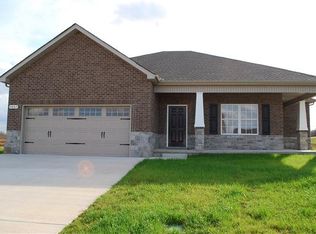
- $251,9003 bd3 ba2.2k sqft4856 Compassion Ln, Murfreesboro, TN 37128Off Market
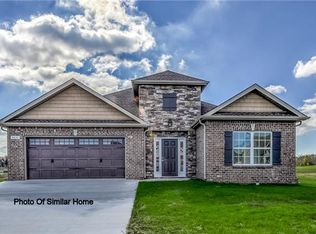
- $444,200-- bd-- ba2.1k sqft4856 Compassion Ln, Murfreesboro, TN 37128Off Market


Get pre-qualified for a loan
At Zillow Home Loans, we can pre-qualify you in as little as 5 minutes with no impact to your credit score.An equal housing lender. NMLS #10287.
