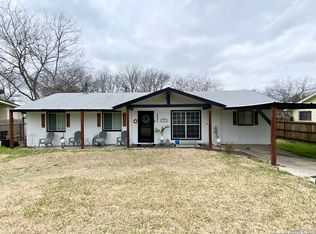
Seller is open to seller financing. Welcome to this beautifully renovated, move-in ready home featuring brand-new kitchen cabinets, quartz countertops, fresh interior paint, and an open layout designed for comfortable living and entertaining. Enjoy a spacious family room and a large backyard with plenty of space for entertaining. Conveniently located near major highways, schools, shopping, and dining.
For sale
Price cut: $5K (7/3)
$165,000
4863 Castle Shield, San Antonio, TX 78218
3beds
1,472sqft
Single Family Residence
Built in 1969
9,539 Square Feet Lot
$158,500 Zestimate®
$112/sqft
$-- HOA
What's special
Move-in ready homeFresh interior paintSpacious family roomQuartz countertopsBeautifully renovatedBrand-new kitchen cabinets
- 20 days |
- 337 |
- 21 |
Zillow last checked:
Listing updated:
Listed by:
Alejandra Moctezuma TREC #791069 (210) 981-9069,
White Line Realty LLC
Source: LERA MLS,MLS#: 1966709
Loading...
Facts & features
Interior
Bedrooms & bathrooms
- Bedrooms: 3
- Bathrooms: 1
- Full bathrooms: 1
Primary bedroom
- Area: 143
- Dimensions: 13 x 11
Bedroom 2
- Area: 110
- Dimensions: 11 x 10
Bedroom 3
- Area: 110
- Dimensions: 11 x 10
Family room
- Area: 456
- Dimensions: 24 x 19
Kitchen
- Area: 128
- Dimensions: 16 x 8
Living room
- Area: 240
- Dimensions: 15 x 16
Heating
- 3+ Units, Electric
Cooling
- 3+ Window/Wall
Appliances
- Included: Range, Refrigerator, Dishwasher, Gas Water Heater
- Laundry: Main Level, Washer Hookup, Dryer Connection
Features
- Two Living Area, Utility Room Inside, Open Floorplan, All Bedrooms Downstairs, Master Downstairs, Ceiling Fan(s)
- Flooring: Carpet, Vinyl
- Has basement: No
- Has fireplace: No
- Fireplace features: Not Applicable
Interior area
- Total interior livable area: 1,472 sqft
Property
Parking
- Total spaces: 1
- Parking features: None, One Car Carport
- Carport spaces: 1
Features
- Levels: One
- Stories: 1
- Pool features: None
Lot
- Size: 9,539 Square Feet
Details
- Parcel number: 157970070260
Construction
Type & style
- Home type: SingleFamily
- Property subtype: Single Family Residence
Materials
- Siding
- Foundation: Slab
- Roof: Composition
Condition
- Pre-Owned
- New construction: No
- Year built: 1969
Utilities & green energy
- Water: Water System
- Utilities for property: City Garbage service
Community & HOA
Community
- Features: None
- Security: Smoke Detector(s)
- Subdivision: East Village Jd/Ne
Location
- Region: San Antonio
Financial & listing details
- Price per square foot: $112/sqft
- Tax assessed value: $186,070
- Annual tax amount: $4,215
- Price range: $165K - $165K
- Date on market: 6/30/2026
- Cumulative days on market: 49 days
- Listing terms: Conventional,FHA,VA Loan,Cash
Estimated market value
$158,500
$151,000 - $166,000
$1,413/mo
Price history
| Date | Event | Price |
|---|---|---|
| 7/3/2026 | Price change | $165,000-2.9%$112/sqft |
Source:  LERA MLS #1966709 Report a problem LERA MLS #1966709 Report a problem | ||
| 6/30/2026 | Listed for sale | $170,000$115/sqft |
Source: LERA MLS #1966709 Report a problem | ||
| 6/22/2026 | Price change | $1,350-3.6%$1/sqft |
Source: Zillow Rentals Report a problem | ||
| 6/11/2026 | Listed for rent | $1,400+115.4%$1/sqft |
Source: Zillow Rentals Report a problem | ||
| 6/11/2026 | Listing removed | $170,000$115/sqft |
Source: LERA MLS #1966709 Report a problem | ||
| 5/14/2026 | Listed for sale | $170,000-5.6%$115/sqft |
Source: LERA MLS #1966709 Report a problem | ||
| 11/9/2025 | Listing removed | $180,000$122/sqft |
Source: LERA MLS #1869477 Report a problem | ||
| 5/23/2025 | Listed for sale | $180,000$122/sqft |
Source: LERA MLS #1869477 Report a problem | ||
| 11/19/2011 | Listing removed | $650 |
Source: Sherry A. Johnson + Associates #919840 Report a problem | ||
| 11/6/2011 | Listed for rent | $650 |
Source: Sherry A. Johnson + Associates #919840 Report a problem | ||
Public tax history
| Year | Property taxes | Tax assessment |
|---|---|---|
| 2025 | $4,214 -2.7% | $186,070 -0.4% |
| 2024 | $4,333 -5.3% | $186,810 -5.3% |
| 2023 | $4,574 | $197,200 +13.7% |
| 2022 | -- | $173,490 +27.3% |
| 2021 | -- | $136,290 +8.3% |
| 2020 | -- | $125,860 +9.6% |
| 2019 | $3,055 | $114,790 +20.4% |
| 2018 | $3,055 +30.7% | $95,350 +11.3% |
| 2017 | $2,338 -1.8% | $85,640 |
| 2016 | $2,381 +53.1% | $85,640 +22.4% |
| 2015 | $1,555 | $69,990 +23.7% |
| 2014 | $1,555 | $56,590 +8% |
| 2013 | -- | $52,400 -2.5% |
| 2012 | -- | $53,720 -1.2% |
| 2011 | -- | $54,380 -6.7% |
| 2010 | -- | $58,310 -8.2% |
| 2009 | -- | $63,550 -12.2% |
| 2008 | -- | $72,410 -1.9% |
| 2007 | -- | $73,790 +3.8% |
| 2006 | -- | $71,090 +6% |
| 2005 | -- | $67,040 |
| 2004 | -- | -- |
| 2003 | -- | -- |
| 2002 | -- | -- |
| 2001 | -- | -- |
| 2000 | -- | -- |
Find assessor info on the county website
Monthly payment
Est. payment
Payment breakdown
Explore the cost of this home by adjusting the details. Changes won't be saved.Climate risks
Neighborhood: East Village
Nearby schools
GreatSchools rating
- 1/10Park Village Elementary SchoolGrades: PK-5Distance: 0.7 mi
- 2/10Kirby Middle SchoolGrades: 7-8Distance: 1.6 mi
- 3/10Karen Wagner High SchoolGrades: 9-12Distance: 2.8 mi
Schools provided by the listing agent
- Elementary: Park Village
- Middle: Kirby
- High: Wagner
- District: Judson
Source: LERA MLS. This data may not be complete. We recommend contacting the local school district to confirm school assignments for this home.
- $157,0003 bd1 ba1k sqft4859 Castle Shield, San Antonio, TX 78218Off Market
- $--4 bd2 ba1.4k sqft4867 Castle Shield, San Antonio, TX 78218Sold
- $164,6003 bd2 ba1k sqft4866 Castle Lance, San Antonio, TX 78218Off Market

- $183,0003 bd2 ba1.4k sqft4870 Castle Lance, San Antonio, TX 78218Off Market
- $--3 bd2 ba1.2k sqft4855 Castle Shield, San Antonio, TX 78218Sold
- $--4 bd2 ba1k sqft4871 Castle Shield, San Antonio, TX 78218Sold
- $164,2003 bd2 ba1k sqft4862 Castle Lance, San Antonio, TX 78218Off Market
- $220,2004 bd2 ba1.5k sqft4862 Castle Shield, San Antonio, TX 78218Off Market
A local agent can set up tours, give advice and negotiate with sellers.
Similar homes
- $199,9994 bd2 ba1.4k sqft5871 Castle Lk, San Antonio, TX 78218For Sale

 MLS ID #1973697, Jessica Mejia TREC #688655, Real Broker, LLC. LERA MLS
 - $140,0004 bd1 ba1.1k sqft5322 Stoneshire, San Antonio, TX 78218For Sale
 MLS ID #1997691, J.J. Gorena TREC #522975, eXp Realty. LERA MLS
 - $219,9503 bd2 ba1.2k sqft5615 BRANDEMERE DR, San Antonio, TX 78218For Sale
 MLS ID #1971838, James Unal TREC #667175, Commonwealth Commercial and Residential Realty, LL. LERA MLS
 - $164,9993 bd1 ba888 sqft5230 SWANN LN, San Antonio, TX 78219For Sale
 MLS ID #1991151, Jessica Uralde TREC #640771, Redfin Corporation. LERA MLS
 - $197,1213 bd2 ba1.3k sqft9527 SPRING DAWN ST, San Antonio, TX 78217For SaleMLS ID #1998459, Zack Hart TREC #808326, eXp Realty. LERA MLS
- $214,8003 bd2 ba1.2k sqft4240 CHESTNUTHILL DR, San Antonio, TX 78218For SaleMLS ID #1971511, Rick Rodriguez TREC #616922, United Realty Group of Texas, LLC. LERA MLS
- $150,0003 bd2 ba1.1k sqft1622 Gorman, San Antonio, TX 78202For SaleMLS ID #2000945, Betsy Nava-Flores TREC #480380, eXp Realty. LERA MLS
- $179,7004 bd1 ba1.3k sqft4402 BRIGHT SUN ST, San Antonio, TX 78217For SaleMLS ID #1967774, Melanie Heath TREC #597098, MCH Realty Group. LERA MLS
- $179,9503 bd1 ba1.1k sqft7605 Marigold Trace St, Live Oak, TX 78233Active
 MLS ID #619647, Cody Lisk, RE/MAX GO - NB. Central Texas MLS
 - $204,9003 bd2 ba1.2k sqft258 Antrim Dr, San Antonio, TX 78218For SaleMLS ID #1966428, Imelda Luquin TREC #803299, Levi Rodgers Real Estate Group. LERA MLS
- $219,0003 bd2 ba1.4k sqft7442 CASTLE TRAIL DR, San Antonio, TX 78218For SaleMLS ID #1862458, Jared Castaneda TREC #761497, Exquisite Properties, LLC. LERA MLS
- $179,0003 bd1 ba1.2k sqft4747 Swann Ln, Kirby, TX 78219For SaleMLS ID #1990454, Erin Rodriguez TREC #587889, Rodriguez Collective. LERA MLS
- $188,0003 bd2 ba1.1k sqft5827 Sun Bay, San Antonio, TX 78244For SaleMLS ID #1958829, Yvette Hansen TREC #727627, Real Broker, LLC. LERA MLS
- $160,0003 bd2 ba1.3k sqft5900 LAKE SUPERIOR ST, San Antonio, TX 78222For SaleMLS ID #1992483, Wayne Marinik TREC #442062, Garrett Wright Properties, LLC. LERA MLS
- $150,0003 bd2 ba968 sqft5019 Borchers Dr, Kirby, TX 78219For SaleMLS ID #1991009, Kenneth James TREC #834056, Exquisite Properties, LLC. LERA MLS
- $155,0003 bd2 ba988 sqft4135 King Krest, San Antonio, TX 78219For SaleMLS ID #1953279, Marie Ramirez TREC #783258, Real Broker, LLC. LERA MLS
- $195,0003 bd2 ba1.2k sqft4843 Tennyson, San Antonio, TX 78217For SaleMLS ID #1993255, Claudia Trevino TREC #517599, Keller Williams Legacy. LERA MLS
- $190,0005 bd2 ba1.3k sqft7627 GLEN VIS, San Antonio, TX 78239For SaleMLS ID #1970611, Danny Herndon TREC #674212, Century 21 The Hills Realty. LERA MLS
- $160,0002 bd1 ba812 sqft4838 MELVIN DR, San Antonio, TX 78220For SaleMLS ID #1970752, David Chapa TREC #828897, JB Goodwin, REALTORS. LERA MLS
- $190,0003 bd2 ba960 sqft5222 Charolais Dr, San Antonio, TX 78247For SaleMLS ID #31789225, Matthew Gallagher, NB Elite Realty. HAR
