Welcome to Fieldcrest! This Davidson Floor Plan sits on 1.06 acres on lot #12 in Fieldcrest. Featuring a first floor Owner's Suite, open floor plan, office, screened porch and grill deck. Frigidaire appliances, Moen plumbing fixtures, soft close cabinets, quartz countertops, 9' ceilings, solid shelving, built-ins and more! No HOA, well and septic, low county taxes.
Sold for $601,000
$601,000
4863 Grosbeak Ct, Mebane, NC 27302
4beds
2,896sqft
Single Family Residence, Residential
Built in 2024
1.07 Acres Lot
$585,500 Zestimate®
$208/sqft
$2,647 Estimated rent
Home value
$585,500
$492,000 - $703,000
$2,647/mo
Zestimate® history
Owner options
List your home for rent
$2,647/mo
Rent Zestimate®
Find your next renter with Zillow Rental Manager. Plus, with online applications, you can quickly screen prospective tenants – for free.
$2,647/mo
Rent Zestimate®
Refinance and save
$3,557/mo
Est. payment
Refinancing to a lower rate could help reduce your monthly payments and save thousands over the life of the loan.
$3,557/mo
Est. payment
Explore your selling options
Work with a Zillow partner agent
Leverage their expertise and Zillow's premium Showcase listings to get your home seen by more buyers.
Get startedList with your own agent
Get your home in front of millions of buyers by listing it on Zillow.
Learn how to do itSell it yourself
Take full control of how buyers see your home on Zillow by listing For Sale by Owner (FSBO).
List your homeWhat's special
Zillow last checked:
Listing updated:
Listed by:
Nicole Reibert 919-943-9445,
S.Craig Morrison Real Estate
Bought with:
Nicole Reibert, 277889
S.Craig Morrison Real Estate
Source: Doorify MLS,MLS#: 10070587
Facts & features
Interior
Bedrooms & bathrooms
- Bedrooms: 4
- Bathrooms: 3
- Full bathrooms: 2
- 1/2 bathrooms: 1
Heating
- Central, Electric, Heat Pump, Zoned
Cooling
- Ceiling Fan(s), Central Air, Dual, ENERGY STAR Qualified Equipment, Heat Pump, Zoned
Appliances
- Included: Dishwasher, Disposal, Exhaust Fan, Gas Oven, Gas Range, Gas Water Heater, Microwave, Stainless Steel Appliance(s), Tankless Water Heater, Vented Exhaust Fan
- Laundry: Electric Dryer Hookup, Laundry Room, Main Level, Sink, Washer Hookup
Features
- Built-in Features, Ceiling Fan(s), Chandelier, Crown Molding, Double Vanity, High Ceilings, High Speed Internet, Kitchen Island, Kitchen/Dining Room Combination, Low Flow Plumbing Fixtures, Open Floorplan, Pantry, Master Downstairs, Quartz Counters, Recessed Lighting, Separate Shower, Smooth Ceilings, Storage, Tray Ceiling(s), Walk-In Closet(s), Walk-In Shower, Water Closet, WaterSense Fixture(s), Wired for Data
- Flooring: Carpet, Ceramic Tile, Wood
- Doors: Sliding Doors
- Windows: Double Pane Windows, Insulated Windows, Low-Emissivity Windows, Screens
- Basement: Block, Crawl Space, Exterior Entry, Heated
- Has fireplace: Yes
- Fireplace features: Gas, Gas Log, Living Room
Interior area
- Total structure area: 2,896
- Total interior livable area: 2,896 sqft
- Finished area above ground: 2,896
- Finished area below ground: 0
Property
Parking
- Total spaces: 6
- Parking features: Attached, Concrete, Driveway, Garage, Garage Faces Front
- Attached garage spaces: 3
- Uncovered spaces: 3
Features
- Levels: Two
- Stories: 2
- Patio & porch: Deck, Front Porch, Porch, Rear Porch, Screened
- Exterior features: Rain Gutters
- Has view: Yes
- View description: Neighborhood, Panoramic, Pasture, Rural, Trees/Woods
Lot
- Size: 1.07 Acres
- Features: Back Yard, Corners Marked, Front Yard, Hardwood Trees, Landscaped, Level, Open Lot, Partially Cleared, Rectangular Lot, Subdivided
Details
- Parcel number: 180131
- Special conditions: Standard
Construction
Type & style
- Home type: SingleFamily
- Architectural style: Transitional
- Property subtype: Single Family Residence, Residential
Materials
- Attic/Crawl Hatchway(s) Insulated, Batts Insulation, Blown-In Insulation, Board & Batten Siding, Engineered Wood, Fiber Cement, HardiPlank Type, Radiant Barrier, Stone, Stone Veneer
- Foundation: Block
- Roof: Shingle
Condition
- New construction: Yes
- Year built: 2024
- Major remodel year: 2024
Details
- Builder name: Cimarron Homes
Utilities & green energy
- Sewer: Septic Tank
- Water: Well
- Utilities for property: Cable Available, Electricity Connected, Phone Available, Septic Connected, Water Connected
Green energy
- Indoor air quality: Ventilation
- Water conservation: Efficient Hot Water Distribution, Low-Flow Fixtures
Community & HOA
Community
- Subdivision: Fieldcrest
HOA
- Has HOA: No
- Amenities included: None
Location
- Region: Mebane
Financial & listing details
- Price per square foot: $208/sqft
- Date on market: 1/13/2025
- Road surface type: Asphalt
Price history
| Date | Event | Price |
|---|---|---|
| 2/6/2025 | Sold | $601,000$208/sqft |
Source:  Doorify MLS #10070587 Report a problem Doorify MLS #10070587 Report a problem | ||
| 1/13/2025 | Pending sale | $601,000$208/sqft |
Source: Doorify MLS #10070587 Report a problem | ||
| 11/20/2024 | Listing removed | $601,000$208/sqft |
Source: Doorify MLS #10052499 Report a problem | ||
| 9/13/2024 | Listed for sale | $601,000$208/sqft |
Source: Doorify MLS #10052499 Report a problem | ||
Public tax history
Tax history is unavailable.
Neighborhood: 27302
Nearby homes
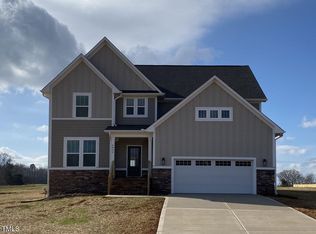
- $635,0004 bd4 ba3.2k sqft4869 Grosbeak Ct, Mebane, NC 27302Sold
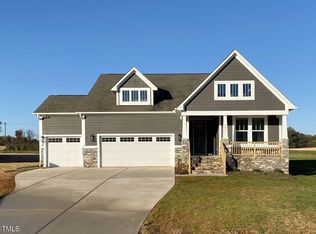
- $502,0003 bd2 ba1.8k sqft4855 Grosbeak Ct, Mebane, NC 27302Sold
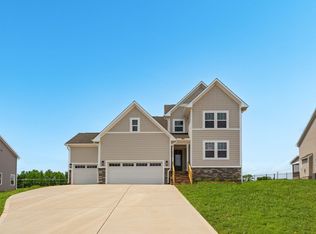
- $555,0003 bd3 ba2.3k sqft4875 Grosbeak, Mebane, NC 27302Sold

- $500,8243 bd2 ba1.8k sqft4864 Grosbeak Ct, Mebane, NC 27302Sold
- $593,2504 bd3 ba3.1k sqft4852 Grosbeak, Mebane, NC 27302For Sale
- $633,2933 bd4 ba3.2k sqft4876 Grosbeak Ct, Mebane, NC 27302Sold
- $615,0004 bd3 ba3k sqft4881 Grosbeak Ct, Mebane, NC 27302Sold
- $649,0004 bd4 ba3.2k sqft4889 Grosbeak Ct, Mebane, NC 27302Sold
Nearby schools
GreatSchools rating
- 7/10Garrett ElementaryGrades: PK-5Distance: 6.2 mi
- 9/10Hawfields MiddleGrades: 6-8Distance: 6.3 mi
- 6/10Southeast Alamance High SchoolGrades: 9-12Distance: 5.4 mi
Schools provided by the listing agent
- Elementary: Alamance - Garrett
- Middle: Alamance - Hawfields
- High: Alamance - Southeast Alamance
Source: Doorify MLS. This data may not be complete. We recommend contacting the local school district to confirm school assignments for this home.
Get a cash offer in 3 minutes
Find out how much your home could sell for in as little as 3 minutes with a no-obligation cash offer.
Estimated market value
$585,500
Get a cash offer in 3 minutes
Find out how much your home could sell for in as little as 3 minutes with a no-obligation cash offer.
Estimated market value
$585,500
- North Carolina
- Alamance County
- Mebane
- 27302
- 4863 Grosbeak Ct
Nearby cities
Nearby neighborhoods
Nearby zip codes
Other Mebane Topics
