Skip main navigation
Off market
  • $1,158,400

    4863 La Puma Ct, Camarillo, CA 93012

    4beds
    2,577sqft
    SingleFamily
    Built in 2002
    5,871 Square Feet Lot
    $1,158,400 Zestimate®
    $450/sqft
    $5,023 Estimated rent

    Home value

    $1,158,400

    $1.10M - $1.22M

    $5,023/mo

    Zestimate® history
    Loading
    Loading...

    Owner options

    List your home for rent

    $5,023/mo

    Rent Zestimate®

    Find your next renter with Zillow Rental Manager. Plus, with online applications, you can quickly screen prospective tenants – for free.

    Learn more

    $5,023/mo

    Rent Zestimate®

    Refinance and save

    $7,370/mo

    Est. payment

    Refinancing to a lower rate could help reduce your monthly payments and save thousands over the life of the loan.

    See today's rates

    $7,370/mo

    Est. payment

    Explore your selling options

    Work with a Zillow partner agent

    Leverage their expertise and Zillow's premium Showcase listings to get your home seen by more buyers.

    Get started

    List with your own agent

    Get your home in front of millions of buyers by listing it on Zillow.

    Learn how to do it

    Sell it yourself

    Take full control of how buyers see your home on Zillow by listing For Sale by Owner (FSBO).

    List your home

    What's special

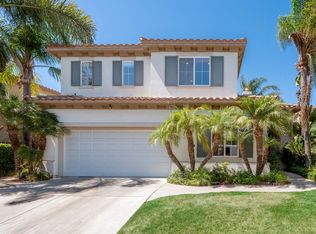
    Incredible perfection throughout this elegant family home in the desirable San Simeon/Creekside community. Great location on a cul-de-sac, walking distance to the blue ribbon La Mariposa School,Pitts Park & the walk/bike trails along the Calleguas Creek. Amazing custom entertainer's backyard includes; beautiful drought resistant landscaping, flagstone details, relaxing built-in fire-pit area, beautiful Italian fountain & spa. Home offers 4 bedrooms PLUS loft & 3 baths in immaculate condition. Features a desirable downstairs bedroom/office. Gorgeous details include;plantation shutters, designer paint colors & high ceilings. Wood floors welcome you into the beautiful formal dining room & living room. Gather together in the gourmet kitchen that overlooks the backyard with granite counters, large island, stainless steel appliances & double oven. Family room is open to kitchen & enhanced with a beautiful slate stone fireplace. Spacious master suite with soaking tub, walk-in closet & shower, dual sink vanity. Upstairs Loft is a perfect second family room/entertainment area. Additional upgrades Include A/C, laundry room w/sink, surround sound inside & out,recessed LED lighting,dual pane windows,water softener/reverse osmosis system, Alarm system & 3 car garage

    This property is off market, which means it's not currently listed for sale or rent on Zillow. This may be different from what's available on other websites or public sources.

    Facts & features

    Interior

    Bedrooms & bathrooms
    • Bedrooms: 4
    • Bathrooms: 3
    • Full bathrooms: 2
    • 1/2 bathrooms: 1
    Features
    • Open Floor Plan, Recessed Lighting, Surround Sound Wired, High Ceilings (9 Ft+), Turnkey
    • Has fireplace: Yes
    • Fireplace features: Other
    • Common walls with other units/homes: Detached
    Interior area
    • Total interior livable area: 2,577 sqft

    Property

    Parking
    • Parking features: Garage - Attached
    Features
    • Entry location: Main Level
    • Fencing: Wood
    Lot
    • Size: 5,871 sqft
    Details
    • Parcel number: 1600382035

    Construction

    Type & style
    • Home type: SingleFamily
    Condition
    • Updated/Remodeled
    • Year built: 2002

    Utilities & green energy

    • Sewer: Sewer

    Community & neighborhood

    Location
    • Region: Camarillo

    HOA & financial

    HOA
    • Has HOA: Yes
    • HOA fee: $64 monthly
    • Amenities included: Greenbelt/Park

    Other

    Other facts
    • Lot Description: Fenced, Front Yard, Lot Shape-Rectangle, Street Lighting, Street Paved, Street Public, Landscaped, Lawn, Sidewalks, Yard, Fenced Yard, Back Yard
    • Other Property Features: High Ceilings 9+ Ft, Rain Gutters
    • Building Styles: Traditional, Spanish
    • Appliances: Dishwasher, Garbage Disposal, Gas Dryer Hookup, Gas/Elec Dryer Hookup, Water Line to Refrig, Water Softener-Owned
    • Cooking Appliances: Double Oven, Microwave, Cooktop - Gas, Gas/Electric Range, Oven-Gas, Oven, Convection Oven, Gas, Self Cleaning Oven
    • Kitchen Features: Open to Family Room, Pantry, Gourmet Kitchen, Granite Counters, Island
    • Spa Description: Heated, Private Spa
    • Bedroom Features: Master Suite, Walk-In Closet, Main Floor Bedroom
    • Association Amenities: Greenbelt/Park
    • Bathroom Features: Powder Room, Shower & Tub, Shower Over Tub, Double Vanity(s)
    • Exterior Construction: Stucco, Stone
    • Flooring: Carpet, Ceramic Tile, Wood/Wood Like
    • Cooling Type: Air Conditioning, Central A/C
    • Disclosures: Homeowners Association
    • Heating Type: Central Furnace, Forced Air
    • Heating Fuel: Natural Gas
    • Rooms: Office, Dining Room, Family Room, Living Room, Master Bedroom, Walk-In Closet, Loft, Entry
    • Interior Features: Open Floor Plan, Recessed Lighting, Surround Sound Wired, High Ceilings (9 Ft+), Turnkey
    • Patio Features: Patio Open, Rock, Stone
    • Fireplace Fuel: Gas, Gas Starter
    • Sewer: Sewer
    • Water: District/Public
    • Fireplace Features: Other
    • Roofing: Spanish Clay Tile, Tile
    • Parking Features: Driveway - Concrete, Driveway
    • Fencing: Wood
    • Fireplace: Yes
    • Special Conditions: Standard
    • Possession: Close of Escrow
    • Lock Box Type: Supra, See Remarks
    • Property Condition: Updated/Remodeled
    • Lot Size Source: Public Records
    • Property Type: A
    • Showing Contact Type: Agent
    • Lot Location: Cul-De-Sac
    • Entry Location: Main Level
    • Foundation: Concrete Slab
    • Eating Areas: Dining Area, Eat In Kitchen, Formal Dining Room
    • TV Services: Cable TV
    • Laundry Locations: Individual Room, Inside
    • Security Safety: Carbon Monoxide Detector(s), Smoke Detector, Security System Owned
    • Windows: Plantation Shutters
    • Water Heater Feature: Gas
    • Parking Type: Garage Attached, Garage - 2 Door
    • Fireplace Location: Family Room
    • Common Walls: Detached
    • Sprinklers: Front
    • Lock Box Location: Call Listing Agent
    • Map Book: Ventura
    • Spa Construction: Above Ground
    • Doors: Double Door Entry
    • Year Built Source: Builder

    Price history

    DateEventPrice
    8/24/2018Sold$820,000-2.3%$318/sqft
    Source: CSMAOR #218008709 Report a problem
    7/25/2018Pending sale$839,000$326/sqft
    Source: RE/MAX Gold Coast REALTORS #218008709 Report a problem
    7/12/2018Listed for sale$839,000+78.1%$326/sqft
    Source: RE/MAX Gold Coast REALTORS #218008709 Report a problem
    2/14/2002Sold$471,000$183/sqft
    Source: Public Record Report a problem

    Public tax history

    YearProperty taxesTax assessment
    2025$10,207 +5.8%$914,723 +2%
    2024$9,647 $896,788 +2%
    2023$9,647 +0.3%$879,204 +2%
    2022$9,619 +3.7%$861,965 +2%
    2021$9,273 +0.4%$845,064 +1%
    2020$9,240 +0.4%$836,400 +2%
    2019$9,199 +35.1%$820,000 +34.2%
    2018$6,808 +6.3%$611,256 +2%
    2017$6,405 +2.5%$599,271 +2%
    2016$6,251 +1.1%$587,521 +1.5%
    2015$6,184 +1.2%$578,698 +2%
    2014$6,114 $567,364 +0.5%
    2013-- $564,802 +2%
    2012-- $553,729 +2%
    2011-- $542,873 +0.5%
    2009-- $540,100 +4%
    2007-- $519,128 +2%
    2006-- $508,950 +2%
    2005-- $498,972 +3.9%
    2003-- $480,226 +80.2%
    2002-- $266,566

    Find assessor info on the county website

    Neighborhood: 93012

    Nearby schools

    GreatSchools rating
    Schools provided by the listing agent
    • Elementary: La Mariposa
    • Middle: Las Colinas
    • High: Camarillo High School
    • District: Pleasant Valley

    Source: The MLS. This data may not be complete. We recommend contacting the local school district to confirm school assignments for this home.

    Get a cash offer in 3 minutes
    Find out how much your home could sell for in as little as 3 minutes with a no-obligation cash offer.
    Estimated market value
    $1,158,400
    Get a cash offer in 3 minutes
    Find out how much your home could sell for in as little as 3 minutes with a no-obligation cash offer.
    Estimated market value
    $1,158,400