Welcome to 4863 Looking Glass Trail! Located in Trilogy Lake Norman, a 55+ community, this home boasts great features. Front & side lawn care included in HOA! Step inside from the covered front porch to the main level that features LVP flooring & plantation shutters. The kitchen includes granite counters, some cabinets w/ sliding racks, S/S appliances, island w/ partial stone veneer, wall oven, gas cooktop, & dining area! Great room w/ a stone veneer surrounded fireplace. Main level owner's suite w/ walk-in closet. En-suite bath w/ walk-in shower & dual vanity! Secondary bedroom, full bath, office, & laundry room completes the main level. Upstairs features LVP flooring throughout w/ a bedroom, full bath, & loft! This home is completed with a screened-in porch, patio, & fenced yard! Walk-in attic w/ shelving provides extra storage space! Enjoy all Trilogy has to offer w/ a club house, fitness center, restaurants, walking trails, indoor & outdoor pools, & access to the Freedom Boat Club!
Closed
Zillow last checked:
Listing updated:
Bought with:
Brigitte Perry
Southern Homes of the Carolinas, Inc
Source: Canopy MLS as distributed by MLS GRID,MLS#: 4126770
Price history
| Date | Event | Price |
|---|---|---|
| 5/30/2024 | Sold | $746,000-0.5%$315/sqft |
Source:  Canopy MLS as distributed by MLS GRID #4126770 Report a problem Canopy MLS as distributed by MLS GRID #4126770 Report a problem | ||
| 5/21/2024 | Pending sale | $750,000$317/sqft |
Source: Canopy MLS as distributed by MLS GRID #4126770 Report a problem | ||
| 4/26/2024 | Price change | $750,000-3.2%$317/sqft |
Source: Canopy MLS as distributed by MLS GRID #4126770 Report a problem | ||
| 4/10/2024 | Listed for sale | $774,900+59%$328/sqft |
Source: Canopy MLS as distributed by MLS GRID #4126770 Report a problem | ||
| 6/14/2021 | Sold | $487,500-2.3%$206/sqft |
Source: Canopy MLS as distributed by MLS GRID #3704064 Report a problem | ||
| 4/3/2021 | Contingent | $499,000$211/sqft |
Source: Canopy MLS as distributed by MLS GRID #3704064 Report a problem | ||
| 3/4/2021 | Price change | $499,000-2%$211/sqft |
Source: Canopy MLS as distributed by MLS GRID #3704064 Report a problem | ||
| 2/6/2021 | Listed for sale | $509,000+21.5%$215/sqft |
Source: Canopy MLS as distributed by MLS GRID #3704064 Report a problem | ||
| 11/26/2018 | Sold | $419,000-4.7%$177/sqft |
Source: Public Record Report a problem | ||
| 9/5/2018 | Listed for sale | $439,548$186/sqft |
Source: Shea Homes-Trilogy Report a problem | ||
Nearby homes
- $696,2003 bd3 ba2.1k sqft4867 Looking Glass Trl, Denver, NC 28037Off Market
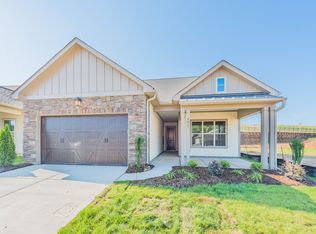
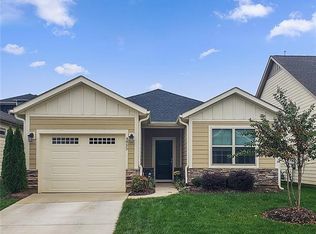
- $704,2003 bd2 ba2.3k sqft4859 Looking Glass Trl, Denver, NC 28037Off Market
- $470,1002 bd2 ba1.5k sqft4871 Looking Glass Trl, Denver, NC 28037Off Market
- $444,5002 bd2 ba1.6k sqft4855 Looking Glass Trl, Denver, NC 28037Off Market
Get a cash offer in 3 minutes
Find out how much your home could sell for in as little as 3 minutes with a no-obligation cash offer.
Estimated market value
$747,000
