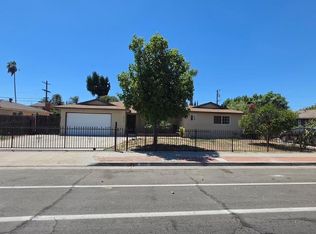
Welcome to 4863 N Doon Way, a charming single-story home that combines comfort, functionality, and convenience. From the moment you arrive, you will notice the attractive curb appeal with a well-kept front yard, mature palm trees, and spacious extended driveway. Inside, the home offers a bright and open feel with easy-to-maintain tile flooring and a practical layout designed for everyday living. The living areas provide a welcoming space to relax or entertain guests. The backyard offers room to create your own outdoor retreat-perfect for family gatherings, pets, or future landscaping ideas. This central location makes commuting simple while placing you close to some of Fresno's best shopping, dining, and entertainment, including River Park and Fashion Fair Mall. With easy freeway access and close proximity to major shopping centers, schools, and parks, this property offers both comfort and convenience. A fantastic opportunity for homeowners or investors alike!Do not miss your opportunity to make this home yours, schedule your private showing today!
For sale
Price cut: $11K (8/6)
$379,000
4863 N Doon Way, Fresno, CA 93726
3beds
2baths
1,895sqft
Residential, Single Family Residence
Built in 2015
5,702 Square Feet Lot
$379,500 Zestimate®
$200/sqft
$-- HOA
What's special
Spacious extended drivewayMature palm treesAttractive curb appealEasy-to-maintain tile flooringBright and open feelWell-kept front yard
- 171 days |
- 691 |
- 44 |
Zillow last checked:
Listing updated:
Listed by:
Jovanny Bravo DRE #02139174 559-353-4851,
Realty Concepts, Ltd. - Fresno
Source: Fresno MLS,MLS#: 645015Originating MLS: Fresno MLS
Facts & features
Interior
Bedrooms & bathrooms
- Bedrooms: 3
- Bathrooms: 2
Primary bedroom
- Area: 0
- Dimensions: 0 x 0
Bedroom 1
- Area: 0
- Dimensions: 0 x 0
Bedroom 2
- Area: 0
- Dimensions: 0 x 0
Bedroom 3
- Area: 0
- Dimensions: 0 x 0
Bedroom 4
- Area: 0
- Dimensions: 0 x 0
Bathroom
- Features: Tub/Shower
Dining room
- Features: Living Room/Area, Family Room/Area
- Area: 0
- Dimensions: 0 x 0
Family room
- Area: 0
- Dimensions: 0 x 0
Kitchen
- Area: 0
- Dimensions: 0 x 0
Living room
- Area: 0
- Dimensions: 0 x 0
Basement
- Area: 0
Heating
- Has Heating (Unspecified Type)
Cooling
- 13+ SEER A/C, Central Air
Appliances
- Included: F/S Range/Oven, Gas Appliances
- Laundry: In Garage
Features
- Windows: Double Pane Windows
- Has fireplace: No
- Common walls with other units/homes: No One Below
Interior area
- Total structure area: 1,895
- Total interior livable area: 1,895 sqft
Property
Parking
- Total spaces: 2
- Parking features: Garage - Attached
- Attached garage spaces: 2
Features
- Levels: One
- Stories: 1
- Entry location: Ground Floor
Lot
- Size: 5,702 Square Feet
- Dimensions: 95 x 60
- Features: Urban, Sprinklers In Front, Sprinklers In Rear
Details
- Parcel number: 42708323
- Zoning: RS5
Construction
Type & style
- Home type: SingleFamily
- Architectural style: Spanish
- Property subtype: Residential, Single Family Residence
Materials
- Stucco
- Foundation: Concrete
- Roof: Tile
Condition
- Year built: 2015
Utilities & green energy
- Electric: On
- Sewer: Public Sewer
- Water: Public
- Utilities for property: Public Utilities
Community & HOA
Location
- Region: Fresno
Financial & listing details
- Price per square foot: $200/sqft
- Tax assessed value: $192,462
- Date on market: 3/10/2026
- Cumulative days on market: 337 days
- Listing agreement: Exclusive Right To Sell
- Listing terms: Government,Conventional,Cash
Estimated market value
$379,500
$361,000 - $398,000
$2,301/mo
Price history
| Date | Event | Price |
|---|---|---|
| 8/6/2026 | Price change | $379,000-2.8%$200/sqft |
Source: Fresno MLS #645015 Report a problem | ||
| 5/13/2026 | Price change | $390,000-2.3%$206/sqft |
Source: Fresno MLS #645015 Report a problem | ||
| 4/23/2026 | Price change | $399,000-1.5%$211/sqft |
Source: Fresno MLS #645015 Report a problem | ||
| 3/31/2026 | Price change | $405,000-1.2%$214/sqft |
Source: Fresno MLS #645015 Report a problem | ||
| 3/10/2026 | Listed for sale | $410,000-1.2%$216/sqft |
Source: Fresno MLS #645015 Report a problem | ||
| 3/3/2026 | Listing removed | $415,000$219/sqft |
Source: Fresno MLS #636467 Report a problem | ||
| 2/20/2026 | Price change | $415,000-0.7%$219/sqft |
Source: Fresno MLS #636467 Report a problem | ||
| 12/3/2025 | Price change | $418,000-1.6%$221/sqft |
Source: Fresno MLS #636467 Report a problem | ||
| 10/2/2025 | Price change | $425,000-2.3%$224/sqft |
Source: Fresno MLS #636467 Report a problem | ||
| 9/24/2025 | Price change | $435,000-2.2%$230/sqft |
Source: Fresno MLS #636467 Report a problem | ||
| 9/18/2025 | Listed for sale | $445,000+489.4%$235/sqft |
Source: Fresno MLS #636467 Report a problem | ||
| 9/2/2025 | Listing removed | $2,200$1/sqft |
Source: Zillow Rentals Report a problem | ||
| 8/20/2025 | Listed for rent | $2,200$1/sqft |
Source: Zillow Rentals Report a problem | ||
| 12/31/2013 | Sold | $75,500-11.7%$40/sqft |
Source: Public Record Report a problem | ||
| 5/29/2012 | Sold | $85,500-2.8%$45/sqft |
Source: Public Record Report a problem | ||
| 4/5/2001 | Sold | $88,000$46/sqft |
Source: Public Record Report a problem | ||
Public tax history
| Year | Property taxes | Tax assessment |
|---|---|---|
| 2026 | -- | $192,462 +2% |
| 2025 | $2,465 +3.9% | $188,689 +2% |
| 2024 | $2,371 +1.9% | $184,990 +2% |
| 2023 | $2,326 +1.4% | $181,364 +2% |
| 2022 | $2,295 +2.8% | $177,809 +2% |
| 2021 | $2,232 +0.4% | $174,324 +1% |
| 2020 | $2,223 +4% | $172,537 +2% |
| 2019 | $2,137 +2.2% | $169,155 +2% |
| 2018 | $2,091 +1.7% | $165,839 +2% |
| 2017 | $2,056 +3.4% | $162,588 +2% |
| 2016 | $1,988 +1.5% | $159,401 +1.5% |
| 2015 | $1,958 +104.6% | $157,008 +108% |
| 2014 | $957 | $75,500 -13.4% |
| 2013 | -- | $87,210 -17.4% |
| 2012 | -- | $105,561 +2% |
| 2011 | -- | $103,492 +0.8% |
| 2010 | -- | $102,720 -0.2% |
| 2009 | -- | $102,965 +2% |
| 2008 | -- | $100,947 +2% |
| 2007 | -- | $98,969 +2% |
| 2006 | -- | $97,029 +2% |
| 2005 | -- | $95,127 +2% |
| 2004 | -- | $93,263 +1.9% |
| 2003 | -- | $91,555 +2% |
| 2002 | -- | $89,760 -0.6% |
| 2001 | $1,026 | $90,303 |
Find assessor info on the county website
Monthly payment
Est. payment
Payment breakdown
Explore the cost of this home by adjusting the details. Changes won't be saved.Climate risks
Neighborhood: Hoover
Nearby schools
GreatSchools rating
- 4/10Holland Elementary SchoolGrades: K-6Distance: 0.4 mi
- 6/10Tioga Middle SchoolGrades: 7-8Distance: 1 mi
- 4/10Herbert Hoover High SchoolGrades: 9-12Distance: 1.3 mi
Schools provided by the listing agent
- Elementary: Holland
- Middle: Tioga
- High: Hoover
Source: Fresno MLS. This data may not be complete. We recommend contacting the local school district to confirm school assignments for this home.
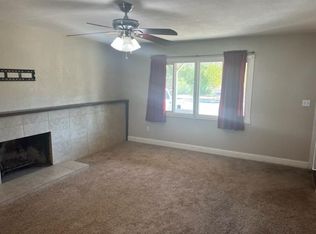
- $356,3004 bd2 ba1.3k sqft4853 N Doon Way, Fresno, CA 93726Off Market
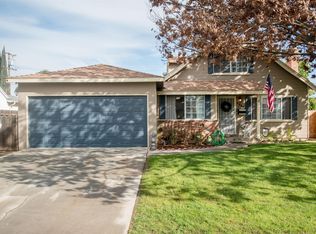
- $336,4004 bd2 ba1.2k sqft4864 N Diana St, Fresno, CA 93726Off Market
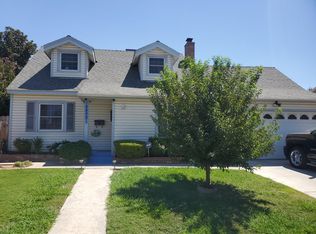
- $375,0004 bd2 ba1.4k sqft4874 N Diana St, Fresno, CA 93726Sold
- $336,4004 bd1 ba1.3k sqft4854 N Diana St, Fresno, CA 93726Off Market
- $360,0004 bd2 ba1.2k sqft4843 N Doon Way, Fresno, CA 93726Sold
- $326,2003 bd1 ba1.3k sqft2045 E Fairmont Ave, Fresno, CA 93726Off Market
- $280,5004 bd1 ba1.2k sqft4844 N Diana St, Fresno, CA 93726Off Market
- $320,6004 bd1 ba1.3k sqft4894 N Diana St, Fresno, CA 93726Off Market
A local agent can set up tours, give advice and negotiate with sellers.
A local lender can help you make sure your offer is ready when you are.
Similar homes
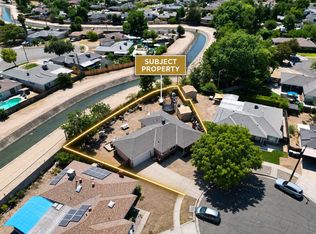
- $379,0003 bd2 ba1.2k sqft3858 E Dakota Ave, Fresno, CA 93726For Sale
 MLS ID #653352, Muath Alshaibah. Fresno MLS
 - $409,8504 bd2 ba2.1k sqft3860 E Rialto Ave, Fresno, CA 93726For Sale
 MLS ID #653359, Rufi Alday. Fresno MLS
 - $339,9003 bd2 ba1.1k sqft2316 E Norwich Ave, Fresno, CA 93726For Sale
 MLS ID #648411, Maria Altamirano. Fresno MLS
 - $389,0004 bd2 ba1.3k sqft3521 N Maple Ave, Fresno, CA 93726For Sale
 MLS ID #652684, Christine J. Majors. Fresno MLS
 - $375,0004 bd2 ba1.7k sqft2469 N Bendel Ave, Fresno, CA 93722For SaleMLS ID #644454, Steven A. Macias. Fresno MLS
- $378,0003 bd2 ba1.4k sqft5445 N Salinas Ave, Fresno, CA 93722For SaleMLS ID #640993, Marilou I. Tomambo. Fresno MLS
- $479,9003 bd3 ba1.8k sqft1773 E Goshen Ave, Fresno, CA 93720For SaleMLS ID #654245, Merle Vaughn. Fresno MLS
- $394,0003 bd2 ba1.7k sqft5615 W Pine Ave, Fresno, CA 93722For SaleMLS ID #652994, Robin Squires. Fresno MLS
- $349,9503 bd2 ba1.1k sqft2778 N Selland Ave, Fresno, CA 93722For SaleMLS ID #646961, Martha Flores Garcia. Fresno MLS
- $410,0003 bd2 ba1.3k sqft2235 N Backer Ave, Fresno, CA 93703For SaleMLS ID #647534, Dylan M. Rain Tree. Fresno MLS
- $345,9003 bd1 ba1.2k sqft1642 W Dennett Ave, Fresno, CA 93728For SaleMLS ID #653019, Carmen Suikowsky. Fresno MLS
- $410,9624 bd2 ba1.7k sqft3383 N Forestiere Ave, Fresno, CA 93722For SaleMLS ID #649111, Derek G Monreal. Fresno MLS
- $419,9503 bd2 ba1.4k sqft5783 W Decatur Ave, Fresno, CA 93722For SaleMLS ID #652973, Dan Cheney. Fresno MLS
- $425,0003 bd2 ba1.6k sqft6591 W Fairmont Ave, Fresno, CA 93723For SaleMLS ID #651723, Babak Nikooei. Fresno MLS
- $479,0003 bd3 ba1.7k sqft6415 N Adoline Ave, Fresno, CA 93711For SaleMLS ID #652589, Victor M. Jimenez. Fresno MLS
- $390,0003 bd3 ba1.6k sqft2254 N Zinfandel Dr, Fresno, CA 93727For SaleMLS ID #649845, Dominique S. Howell. Fresno MLS
- $350,0003 bd1 ba1.2k sqft55 E Lorena Ave, Fresno, CA 93706For SaleMLS ID #653163, Joe Lemieux. Fresno MLS
- $390,0005 bd2 ba2k sqft4685 E Tulare St, Fresno, CA 93702For SaleMLS ID #647164, Lobna Botros. Fresno MLS
- $420,0004 bd2 ba1.4k sqft2503 S Walling Ave, Fresno, CA 93727For SaleMLS ID #652699, Mary McKenzie. Fresno MLS
- $550,0003 bd2 ba1.6k sqft493 W Keats Ave, Fresno, CA 93704For SaleMLS ID #650576, Paul Gestic. Fresno MLS
Local buyer's agents are ready to help
