Skip main navigation
Closed
  • $193,000

    4863 White Pine Way, North Ridgeville, OH 44039

    2beds
    1,444sqft
    Condominium
    Built in 1973
    -- sqft lot
    $196,500 Zestimate®
    $134/sqft
    $2,035 Estimated rent

    Home value

    $196,500

    Estimated sales range

    Not available

    $2,035/mo

    Zestimate® history
    Loading
    Loading...

    Owner options

    List your home for rent

    $2,035/mo

    Rent Zestimate®

    Find your next renter with Zillow Rental Manager. Plus, with online applications, you can quickly screen prospective tenants – for free.

    Learn more

    $2,035/mo

    Rent Zestimate®

    Refinance and save

    $1,779/mo

    Est. payment

    Refinancing to a lower rate could help reduce your monthly payments and save thousands over the life of the loan.

    See today's rates

    $1,779/mo

    Est. payment

    Explore your selling options

    Work with a Zillow partner agent

    Leverage their expertise and Zillow's premium Showcase listings to get your home seen by more buyers.

    Get started

    List with your own agent

    Get your home in front of millions of buyers by listing it on Zillow.

    Learn how to do it

    Sell it yourself

    Take full control of how buyers see your home on Zillow by listing For Sale by Owner (FSBO).

    List your home

    What's special

    Ranch stylePrivate patiosLarger patioDead end streetStainless steel appliancesBreakfast bar areaWalk in closet
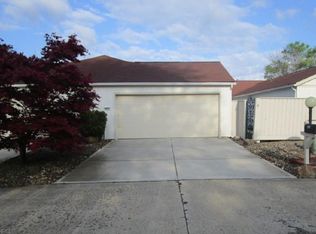
    WELCOME to this well maintained, clean 2 BDRM, 2 Full Bath Ranch style Townhouse in the Pine Forest Condominium community in the Mills Creek North Development on a Dead end street. This charming home offers the ease of Maintenance-Free living with all the comfort and space you need. Step inside to find a spacious living area perfect for relaxing or entertaining. Sliding Door from Living Room to the larger Patio. Kitchen has a Pantry, Breakfast Bar area with Stools, ample Cabinet & Counter Space and Stainless Steel Appliances. New Storm Door and Living Room Window 2025. Both Bedrooms are generously sized, with the Primary Suite offering a large Walk in Closet, Bathroom with Walk in Shower and a sliding door to the Patio. Second Bathroom has a Bathtub and a newer Vanity. Enjoy the outdoors from not one but two private patios - ideal spots for morning coffee or quiet evenings. The attached 2 car Garage adds convenience and additional storage space in the attic area. New Garage Door Opener 2020. In suite Laundry Room. The Pine Forest Condominium Association is part of The Mills Creek Association and you can enjoy their amenities such as 2 swimming Pools, Tennis Courts, Basketball court, Playground etc. Easy to show. Close to I90 & I480 ,Shopping, Restaurants and Parks. Schedule your private showing today.

    Zillow last checked:

    Listing updated:

    Listed by:

    Szilvia Simon 440-342-0741 szilviasimon@howardhanna.com,

    Howard Hanna

    Bought with:

    Jessica Lewandowski, 2024006521

    Coldwell Banker Schmidt Realty

    Source: MLS Now,MLS#: 5168809Originating MLS: Lorain County Association Of REALTORS

    Facts & features

    Interior

    Bedrooms & bathrooms
    • Bedrooms: 2
    • Bathrooms: 2
    • Full bathrooms: 2
    • Main level bathrooms: 2
    • Main level bedrooms: 2
    Primary bedroom
    • Description: Flooring: Carpet
    • Features: Walk-In Closet(s)
    • Level: First
    • Dimensions: 16.3 x 11
    Bedroom
    • Level: First
    • Dimensions: 14.9 x 9.11
    Bathroom
    • Level: First
    • Dimensions: 7.1 x 4.11
    Dining room
    • Description: Flooring: Carpet
    • Level: First
    • Dimensions: 9.7 x 8.3
    Entry foyer
    • Description: Flooring: Ceramic Tile
    • Level: First
    • Dimensions: 9 x 3.5
    Family room
    • Description: Flooring: Carpet
    • Features: Window Treatments
    • Level: First
    • Dimensions: 18.6 x 11.11
    Kitchen
    • Description: Flooring: Laminate
    • Level: First
    • Dimensions: 1.11 x 10.5
    Laundry
    • Description: Flooring: Laminate
    • Level: First
    • Dimensions: 6.11 x 6.3
    Living room
    • Description: Flooring: Carpet
    • Features: Breakfast Bar, Window Treatments
    • Level: First
    • Dimensions: 16.3 x 11.11
    Heating
    • Electric, Forced Air, Heat Pump
    Cooling
    • Central Air
    Appliances
    • Included: Dryer, Dishwasher, Microwave, Range, Refrigerator, Washer
    • Laundry: In Unit
    Features
    • Breakfast Bar, Ceiling Fan(s), Entrance Foyer, Eat-in Kitchen, Pantry, Walk-In Closet(s)
    • Windows: Window Treatments
    • Basement: None
    • Has fireplace: No
    Interior area
    • Total structure area: 1,444
    • Total interior livable area: 1,444 sqft
    • Finished area above ground: 1,444

    Property

    Parking
    • Parking features: Attached, Electricity, Garage, Garage Door Opener
    • Attached garage spaces: 2
    Features
    • Levels: One
    • Stories: 1
    • Patio & porch: Patio
    • Has private pool: Yes
    • Pool features: Association, Community
    • Fencing: Full,Gate
    Lot
    • Size: 1,846 sqft
    Details
    • Parcel number: 0700007702007

    Construction

    Type & style
    • Home type: Condo
    • Architectural style: Ranch
    • Property subtype: Condominium
    • Attached to another structure: Yes
    Materials
    • Vinyl Siding
    • Roof: Asphalt,Fiberglass
    Condition
    • Year built: 1973

    Utilities & green energy

    • Sewer: Public Sewer
    • Water: Public

    Community & neighborhood

    Community
    • Community features: Common Grounds/Area, Clubhouse, Playground, Park, Pool
    Location
    • Region: North Ridgeville
    • Subdivision: Pine Forest Condominium Ass / Mills Creek

    HOA & financial

    HOA
    • Has HOA: Yes
    • HOA fee: $475 annually
    • Services included: Association Management, Maintenance Grounds, Maintenance Structure, Pool(s), Recreation Facilities, Snow Removal, Trash
    • Association name: Pine Forest /Mills Creek Hoa - 440-327-5336
    • Second HOA fee: $330 monthly

    Other

    Other facts
    • Listing agreement: Exclusive Right To Sell
    • Listing terms: Cash,Conventional

    Price history

    DateEventPrice
    12/26/2025Sold$193,000-3.5%$134/sqft
    Source: Public Record Report a problem
    11/18/2025Pending sale$199,900$138/sqft
    Source: MLS Now #5168809 Report a problem
    11/7/2025Price change$199,900-2.5%$138/sqft
    Source: MLS Now #5168809 Report a problem
    10/31/2025Listed for sale$205,000+78.3%$142/sqft
    Source: MLS Now #5168809 Report a problem
    1/12/2018Sold$115,000-2.5%$80/sqft
    Source: MLS Now #3943705 Report a problem
    1/7/2018Pending sale$118,000$82/sqft
    Source: Howard Hanna - Crocker Road #3943705 Report a problem
    11/8/2017Price change$118,000-1.7%$82/sqft
    Source: Howard Hanna - Crocker Road #3943705 Report a problem
    9/26/2017Listed for sale$120,000+26.3%$83/sqft
    Source: Howard Hanna - Crocker Road #3943705 Report a problem
    2/12/2015Sold$95,000-4.9%$66/sqft
    Source: MLS Now #3605169 Report a problem
    12/10/2014Price change$99,902-9.2%$69/sqft
    Source: Howard Hanna - Brecksville #3605169 Report a problem
    10/3/2014Price change$109,997-8%$76/sqft
    Source: Howard Hanna - Brecksville #3605169 Report a problem
    9/19/2014Price change$119,500-3.6%$83/sqft
    Source: Howard Hanna - Brecksville #3605169 Report a problem
    8/21/2014Price change$124,000-4.5%$86/sqft
    Source: Howard Hanna - Brecksville #3605169 Report a problem
    4/5/2014Listed for sale$129,900+11.5%$90/sqft
    Source: Howard Hanna - Brecksville #3605169 Report a problem
    1/4/2007Sold$116,500$81/sqft
    Source: Public Record Report a problem

    Public tax history

    YearProperty taxesTax assessment
    2024$2,572 -9.9%$60,190 +24.6%
    2023$2,854 +39.1%$48,310
    2022$2,052 -0.4%$48,310
    2021$2,060 +21.6%$48,310 +24.4%
    2020$1,693 +0.2%$38,830
    2019$1,690 -22.6%$38,830
    2018$2,182 -2.3%$38,830 +5.5%
    2017$2,234 -1.5%$36,800
    2016$2,269 -1.4%$36,800
    2015$2,301 -2.6%$36,800
    2014$2,363 -1%$36,800
    2013$2,386 +6.1%$36,800
    2012$2,249 $36,800 -67.7%
    2011-- $113,900
    2010-- --
    2009-- --
    2008$1,975 -1.1%--
    2007$1,997 -0.1%--
    2006$1,999 +5.3%--
    2005$1,899 +7.7%--
    2004$1,763 +2.1%--
    2003$1,726 -4.1%--
    2002$1,800 -1.4%--
    2001$1,825 +2.9%--
    2000$1,774 --

    Find assessor info on the county website

    Neighborhood: 44039

    Nearby schools

    GreatSchools rating
    Schools provided by the listing agent
    • District: North Ridgeville CSD - 4711

    Source: MLS Now. This data may not be complete. We recommend contacting the local school district to confirm school assignments for this home.

    Get a cash offer in 3 minutes
    Find out how much your home could sell for in as little as 3 minutes with a no-obligation cash offer.
    Estimated market value
    $196,500
    Get a cash offer in 3 minutes
    Find out how much your home could sell for in as little as 3 minutes with a no-obligation cash offer.
    Estimated market value
    $196,500