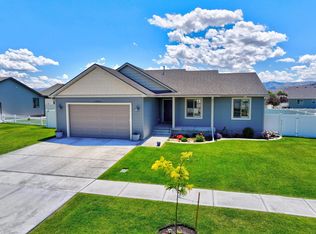
If you’ve been looking for space, light, and privacy, this is the one! With 2,670 sq. ft. and 6 generous bedrooms, there is room for everyone to thrive. You’ll love spending time in the open living, dining, and kitchen areas, where an abundance of natural light pours in to create a warm, inviting glow. Step outside to your fully fenced backyard, a secure and private space perfect for pets, play, or hosting summer BBQs. Speaking of summer—the meticulous landscaping transforms this corner lot into a vibrant masterpiece once everything is in full bloom. Located on the quiet edge of the city, this home offers the "best of both worlds" lifestyle you’ve been searching for.
Pending
$499,000
4863 Wiltshire St, Chubbuck, ID 83202
6beds
2,670sqft
:
Get pre-qualified$3,138/mo
Single Family Residence
Built in 2019
9,583 Square Feet Lot
$500,900 Zestimate®
$187/sqft
$-- HOA
What's special
Meticulous landscapingSecure and private spaceAbundance of natural lightFully fenced backyardCorner lot
- 128 days |
- 46 |
- 0 |
Zillow last checked:
Listing updated:
Listed by:
Mahrika Martinez 208-530-1007,
Silvercreek Realty Group
Source: PCTMLS,MLS#: 581947
Facts & features
Interior
Bedrooms & bathrooms
- Bedrooms: 6
- Bathrooms: 3
- Full bathrooms: 3
- Main level bathrooms: 2
- Main level bedrooms: 3
Rooms
- Room types: Main Floor Family Room, Pantry
Dining room
- Description: Main Level Dining Room(s): 1
- Level: Main
Family room
- Description: Basement Level Family Room(s): 1
- Level: Basement
Kitchen
- Description: Main Level Kitchen(s): 1
- Level: Main
Living room
- Description: Main Level Living Room(s): 1
- Level: Main
Heating
- Natural Gas, Forced Air
Cooling
- Central Air
Appliances
- Included: Range/Oven, Refrigerator, Dishwasher, Microwave, Water Softener Owned
- Laundry: Main Level
Features
- Walk-In Closet(s), Vaulted Ceiling(s)
- Basement: Full
- Has fireplace: No
Interior area
- Total structure area: 2,670
- Total interior livable area: 2,670 sqft
Property
Parking
- Total spaces: 2
- Parking features: Attached, Driveway
- Attached garage spaces: 2
Features
- Patio & porch: Patio
- Fencing: Vinyl
Lot
- Size: 9,583 Square Feet
- Features: Low Traffic, Near Mall/Shopping, Near Park, Near Site Bus Stop, Corner Lot, Sprinkler-Auto, Established Lawn
- Topography: Level
Details
- Parcel number: RPRCBS7000600
- Zoning description: City Zoning: Residential,County Zoning: Residential Suburban
Construction
Type & style
- Home type: SingleFamily
- Architectural style: Ranch
- Property subtype: Single Family Residence
Materials
- Vinyl, Frame
- Foundation: Concrete Perimeter
- Roof: Architectural
Condition
- New construction: No
- Year built: 2019
Utilities & green energy
- Electric: Idaho Power
- Sewer: Public Sewer
- Water: Public
Community & HOA
Community
- Subdivision: Brookstone
Location
- Region: Chubbuck
Financial & listing details
- Price per square foot: $187/sqft
- Tax assessed value: $368,100
- Annual tax amount: $1,046
- Date on market: 3/17/2026
- Listing terms: Cash,Conventional,FHA,VA Loan,IFHA
- Electric utility on property: Yes
Estimated market value
$500,900
$476,000 - $526,000
$3,010/mo
Price history
| Date | Event | Price |
|---|---|---|
| 7/8/2026 | Pending sale | $499,000$187/sqft |
Source:  PCTMLS #581947 Report a problem PCTMLS #581947 Report a problem | ||
| 5/19/2026 | Contingent | $499,000$187/sqft |
Source: PCTMLS #581947 Report a problem | ||
| 4/2/2026 | Price change | $499,000-1%$187/sqft |
Source: PCTMLS #581947 Report a problem | ||
| 3/17/2026 | Listed for sale | $504,000+0.8%$189/sqft |
Source: PCTMLS #581947 Report a problem | ||
| 10/20/2023 | Listing removed | -- |
Source: PCTMLS #574048 Report a problem | ||
| 7/27/2023 | Listed for sale | $500,000+19.1%$187/sqft |
Source: PCTMLS #574048 Report a problem | ||
| 11/15/2021 | Listing removed | -- |
Source: Owner Report a problem | ||
| 8/17/2021 | Pending sale | $419,900$157/sqft |
Source: Owner Report a problem | ||
| 8/12/2021 | Listed for sale | $419,900$157/sqft |
Source: Owner Report a problem | ||
Public tax history
| Year | Property taxes | Tax assessment |
|---|---|---|
| 2025 | $2,413 -1.5% | $368,100 +10.1% |
| 2024 | $2,448 +21.8% | $334,403 -4.4% |
| 2023 | $2,010 -33.2% | $349,686 -4.6% |
| 2022 | $3,012 +9.7% | $366,582 +27.2% |
| 2021 | $2,745 +11.5% | $288,098 +10.8% |
| 2020 | $2,461 +117.6% | $260,002 +338.2% |
| 2019 | $1,131 | $59,340 |
Find assessor info on the county website
Monthly payment
Est. payment
Payment breakdown
Explore the cost of this home by adjusting the details. Changes won't be saved.Climate risks
Neighborhood: 83202
Nearby schools
GreatSchools rating
- 4/10Tyhee Elementary SchoolGrades: PK-5Distance: 2.5 mi
- 6/10Irving Middle SchoolGrades: 6-8Distance: 4.5 mi
- 7/10Pocatello High SchoolGrades: 9-12Distance: 4.8 mi
Schools provided by the listing agent
- Elementary: Tyhee
- Middle: Irving
- High: Pocatello
Source: PCTMLS. This data may not be complete. We recommend contacting the local school district to confirm school assignments for this home.
- $447,1003 bd2 ba1.5k sqft4853 Wiltshire St, Chubbuck, ID 83202Off Market
- $457,7003 bd2 ba1.5k sqft4903 Wiltshire St, Chubbuck, ID 83202Off Market
- $393,7003 bd2 ba1.4k sqft4920 Masterson Cir, Chubbuck, ID 83202Off Market
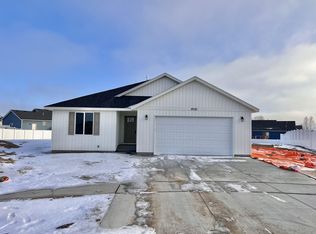
- $512,6006 bd3 ba2.7k sqft4862 Wiltshire St, Chubbuck, ID 83202Off Market
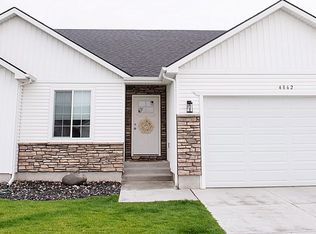
- $417,8003 bd2 ba1.5k sqft4872 Wiltshire St, Chubbuck, ID 83202Off Market
- $468,5005 bd3 ba2.7k sqft4843 Wiltshire St, Chubbuck, ID 83202Off Market
- $--6 bd3 ba2.6k sqft4913 Wiltshire St, Chubbuck, ID 83202Sold
- $399,7003 bd2 ba1.5k sqft4852 Wiltshire St, Chubbuck, ID 83202Off Market
A local agent can set up tours, give advice and negotiate with sellers.
Similar homes
- $496,0006 bd3 ba2.7k sqft5097 Camden St, Chubbuck, ID 83202For Sale
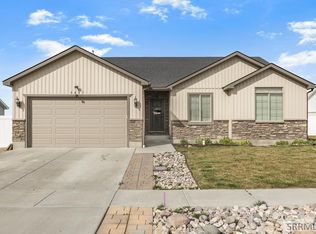 MLS ID #2185085, Mikayla Ewing, Silvercreek Realty Group. SRMLS
 - $507,5006 bd3 ba3k sqft4902 Jake Ave, Chubbuck, ID 83202ACTIVE
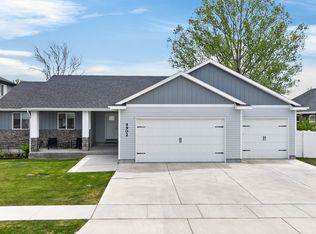 MLS ID #582475, Emily Stark, Patriot Real Estate LLC. PCTMLS
 - $475,0005 bd3 ba2.7k sqft1561 Petersburg Dr, Chubbuck, ID 83202ACTIVE
 MLS ID #582986, Amanda McFarland, Coldwell Banker Tomlinson. PCTMLS
 - $499,9005 bd3 ba3k sqft4542 Independence Ave, Chubbuck, ID 83202For Sale
 MLS ID #2187377, Sadi Richmond, Silvercreek Realty Group. SRMLS
 - $499,0005 bd3 ba3.1k sqft841 McKay St, Pocatello, ID 83202ACTIVEMLS ID #582132, Chris Robinson, ReMax Country Real Estate. PCTMLS
- $425,0005 bd3 ba2.6k sqft4938 Freedom Ave, Chubbuck, ID 83202ACTIVEMLS ID #583162, Marek Davis, eXp Realty LLC. PCTMLS
- $432,0007 bd3 ba2.8k sqft964 Margaret St, Chubbuck, ID 83202ACTIVEMLS ID #582815, Brandon Des Fosses, Premier Properties Real Estate Co.. PCTMLS
- $485,0005 bd3 ba2.8k sqft4463 Teewinot St, Chubbuck, ID 83202For SaleMLS ID #2187500, Joe Kohler, Real Broker LLC. SRMLS
- $434,9006 bd3 ba2.6k sqft934 Margaret St, Chubbuck, ID 83202ACTIVEMLS ID #582024, Barbara Wilmot, ReMax Country Real Estate. PCTMLS
- $469,0003 bd2 ba1.7k sqft1296 Angela St, Chubbuck, ID 83202For SaleMLS ID #2187156, John Adams, Gate City Real Estate. SRMLS
- $467,5005 bd3 ba3.2k sqft776 Mountain Park Rd, Chubbuck, ID 83202ACTIVEMLS ID #582325, Danny Gandy, Silvercreek Realty Group. PCTMLS
- $454,0004 bd3 ba2.7k sqft4611 Mountain Park Rd, Chubbuck, ID 83202For SaleMLS ID #2187600, Angela Palmer, AMP Realty. SRMLS
- $594,9005 bd3 ba3.1k sqft1070 Patriot St, Chubbuck, ID 83202ACTIVEMLS ID #582506, Kristy Jensen, Sweet Group Realty. PCTMLS
- $529,0006 bd3 ba3k sqft1099 Dolostone Dr, Pocatello, ID 83201For SaleMLS ID #2187644, Ralph Bennet, Gate City Real Estate. SRMLS
- $499,9006 bd3 ba3.1k sqft1757 Wayfarer Way, Pocatello, ID 83201ACTIVEMLS ID #582174, Elizabeth Rutger, Keller Williams Realty East Idaho. PCTMLS
- $499,9006 bd3 ba3.1k sqft1757 Wayfarer St, Pocatello, ID 83201For SaleMLS ID #2185414, Elizabeth Rutger, Keller Williams Realty East Idaho. SRMLS
- $719,9007 bd3 ba3.8k sqft10869 N Cumberland Rd, Pocatello, ID 83202For SaleMLS ID #2187470, Darsi Johnson, RE/MAX Country Real Estate. SRMLS
- $519,9005 bd4 ba2.7k sqft1367 Troy Ln, Pocatello, ID 83201ACTIVEMLS ID #582925, Kodey Miller, Silvercreek Realty Group. PCTMLS
- $379,9005 bd2 ba2k sqft5165 Cole St, Chubbuck, ID 83202ACTIVEMLS ID #582766, Kayce Fehringer, Keller Williams Realty East Idaho. PCTMLS
- $399,9003 bd3 ba1.8k sqft4565 Sarah Loop, Chubbuck, ID 83202ACTIVEMLS ID #582007, Marek Davis, eXp Realty LLC. PCTMLS
