Skip main navigation
Off market
Street View
  • $430,300

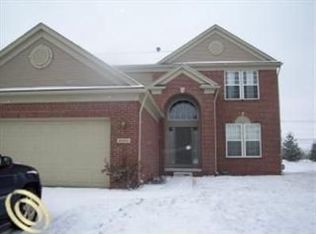
    48633 Bay Harbor Dr, Macomb, MI 48044

    4beds
    3baths
    2,217sqft
    SingleFamily
    Built in 2004
    9,147 Square Feet Lot
    $430,300 Zestimate®
    $194/sqft
    $3,241 Estimated rent

    Home value

    $430,300

    $409,000 - $452,000

    $3,241/mo

    Zestimate® history
    Loading
    Loading...

    Owner options

    List your home for rent

    $3,241/mo

    Rent Zestimate®

    Find your next renter with Zillow Rental Manager. Plus, with online applications, you can quickly screen prospective tenants – for free.

    Learn more

    $3,241/mo

    Rent Zestimate®

    Refinance and save

    $2,811/mo

    Est. payment

    Refinancing to a lower rate could help reduce your monthly payments and save thousands over the life of the loan.

    See today's rates

    $2,811/mo

    Est. payment

    Explore your selling options

    Work with a Zillow partner agent

    Leverage their expertise and Zillow's premium Showcase listings to get your home seen by more buyers.

    Get started

    List with your own agent

    Get your home in front of millions of buyers by listing it on Zillow.

    Learn how to do it

    Sell it yourself

    Take full control of how buyers see your home on Zillow by listing For Sale by Owner (FSBO).

    List your home

    What's special

    Lowest priced home in sub & only 285K!!! OWNER IS MOTIVATED AND WANTS HOME SOLD SO BRING YOUR OFFERS! Very nice four bedroom 2.5 bath home that is like new, hardwood floors, spacious rooms, freshly painted in neutral tones, 2 story foyer, luxury master suite with cathedral ceilings, large master bathroom & huge walk in closet, first floor laundry, large eat-in kitchen with lots of cabinets, counter top space, Island and opens into spacious family room with fireplace, all the appliances stay with home, formal dining room, lots of closets and storage spacious, big basement that is plumbed for bathroom and in waiting to be finished, landscaping has been updated, brick pavers, nice back yard with large patio area that is great for entertaining, underground sprinklers, located close to Schools, shopping and freeways. wonderful Sycamore Estates Sub. Taxes are NON Homestead. Bring offers! Buyers to participate in 1031 exchange at no cost to buyer.

    This property is off market, which means it's not currently listed for sale or rent on Zillow. This may be different from what's available on other websites or public sources.

    Facts & features

    Interior

    Bedrooms & bathrooms
    • Bedrooms: 4
    • Bathrooms: 3
    Heating
    • Forced air, Gas
    Cooling
    • Central
    Appliances
    • Included: Dishwasher, Garbage disposal, Range / Oven, Refrigerator
    Interior area
    • Total interior livable area: 2,217 sqft

    Property

    Parking
    • Total spaces: 1
    • Parking features: Garage - Attached
    Features
    • Exterior features: Brick
    Lot
    • Size: 9,147 sqft
    Details
    • Parcel number: 200826122003

    Construction

    Type & style
    • Home type: SingleFamily
    Materials
    • Roof: Asphalt
    Condition
    • Year built: 2004

    Community & neighborhood

    Location
    • Region: Macomb

    HOA & financial

    HOA
    • Has HOA: Yes
    • HOA fee: $25 monthly

    Other

    Other facts
    • Appliances \ Appliances \ Oven
    • Architecture Style: Colonial
    • Balcony
    • Basement \ Basement \ Basement
    • Basement \ Basement \ Sump Pump
    • Basement \ Basement \ Unfinished
    • BelowGradeFinishedArea \ 1000
    • BelowGradeFinishedAreaSource \ Prd
    • BuildingAreaSource \ Prd
    • Cable TV Ready
    • ConstructionMaterials \ Brick
    • CoolingYN \ true
    • CurrentFinancing \ Lease
    • Driveway and Sidewalk \ FrontageLength \ Frontage Feet: 70
    • Driveway and Sidewalk \ RoadSurfaceType \ Paved
    • Exclusions \ No Exclusions
    • Exterior Type: Brick
    • ExteriorFeatures \ Lighting
    • FoundationDetails \ Poured
    • FrontageLength \ Frontage Feet: 70
    • GarageYN \ 1
    • Heating and Cooling \ CoolingYN \ true
    • Heating and Cooling \ HeatingYN \ true
    • Heating system: Forced Air
    • Heating system: Natural Gas
    • Heating: Gas
    • HeatingYN \ true
    • InteriorFeatures \ Sump Pump
    • LaundryFeatures \ In Unit
    • LaundryFeatures \ Laundry On Site
    • LeaseTerm \ 13-24 Months
    • LeaseTerm \ 25-36 Months
    • MLS Listing ID: 219066071
    • MLS Name: Realcomp ZDDP (Realcomp ZDDP)
    • Materials \ FoundationDetails \ Poured
    • Other Building Features \ RentIncludes \ Trash Collection
    • Other Exterior Features \ ExteriorFeatures \ Lighting
    • Other Interior Features \ FireplaceFeatures \ Gas
    • Other Interior Features \ FireplaceFeatures \ Great Room
    • Other Interior Features \ FireplaceYN \ 1
    • Other Interior Features \ InteriorFeatures \ Cable Available
    • Other Interior Features \ InteriorFeatures \ Sump Pump
    • Other Interior Features \ LaundryFeatures \ In Unit
    • Other Interior Features \ LaundryFeatures \ Laundry On Site
    • Other Rooms \ RoomsTotal \ 11
    • Other \ CurrentFinancing \ Lease
    • Other \ Exclusions \ No Exclusions
    • Other \ SpecialListingConditions \ Lease
    • Other \ SpecialListingConditions \ undefined
    • ParkingFeatures \ Direct Access
    • ParkingFeatures \ Electricity
    • Patio \ PatioAndPorchFeatures \ Porch
    • RentIncludes \ Trash Collection
    • RoadSurfaceType \ Paved
    • Roof Type: Asphalt
    • RoomsTotal \ 11
    • School District: Chippewa Valley
    • Sewer \ Sewer-Sanitary
    • Size \ BelowGradeFinishedArea \ 1000
    • Sources \ BelowGradeFinishedAreaSource \ Prd
    • Sources \ BuildingAreaSource \ Prd
    • SpecialListingConditions \ Lease
    • SpecialListingConditions \ undefined
    • Type and Style \ ArchitecturalStyle \ Colonial
    • Utilities \ Gas \ Natural Gas
    • Utilities \ Sewer \ Sewer-Sanitary
    • Utilities \ Utilities \ Cable Available
    • Utilities \ WaterSource \ Municipal Water
    • WaterSource \ Municipal Water

    Price history

    DateEventPrice
    9/13/2019Sold$269,400-5.5%$122/sqft
    Source: Public Record Report a problem
    8/20/2019Pending sale$285,000$129/sqft
    Source: RE/MAX Leading Edge #219051211 Report a problem
    8/20/2019Listing removed$2,200$1/sqft
    Source: RE/MAX Leading Edge #219066071 Report a problem
    8/18/2019Price change$2,200-8.3%$1/sqft
    Source: RE/MAX Leading Edge #219066071 Report a problem
    8/2/2019Price change$285,000-3.4%$129/sqft
    Source: RE/MAX Leading Edge #219051211 Report a problem
    7/28/2019Price change$295,000-1.7%$133/sqft
    Source: RE/MAX Leading Edge #219051211 Report a problem
    7/10/2019Listed for rent$2,400+14.3%$1/sqft
    Source: RE/MAX Leading Edge #219066071 Report a problem
    7/2/2019Price change$300,000-3.2%$135/sqft
    Source: RE/MAX Leading Edge #219051211 Report a problem
    6/18/2019Price change$310,000-4.6%$140/sqft
    Source: RE/MAX Leading Edge #219051211 Report a problem
    5/30/2019Listed for sale$325,000+17955.6%$147/sqft
    Source: RE/MAX Leading Edge #219051211 Report a problem
    3/29/2016Listing removed$2,100$1/sqft
    Source: RE/MAX Leading Edge #216023890 Report a problem
    3/16/2016Listed for rent$2,100+10.5%$1/sqft
    Source: RE/MAX Leading Edge #216023890 Report a problem
    4/16/2013Listing removed$1,900$1/sqft
    Source: RE/MAX Leading Edge #213024169 Report a problem
    3/18/2013Listed for rent$1,900-5%$1/sqft
    Source: RE/MAX Leading Edge #213024169 Report a problem
    12/23/2011Listing removed$2,000$1/sqft
    Source: RE/MAX LEADING EDGE #211109017 Report a problem
    11/13/2011Price change$2,000+11.1%$1/sqft
    Source: RE/MAX LEADING EDGE #211109017 Report a problem
    10/18/2011Listed for rent$1,800$1/sqft
    Source: RE/MAX LEADING EDGE #211109017 Report a problem
    8/5/2010Listing removed$1,800$1/sqft
    Source: Superlative, Inc. #210080440 Report a problem
    7/29/2010Price change$1,800-99.2%$1/sqft
    Source: Superlative, Inc. #210080440 Report a problem
    7/17/2010Listed for sale$215,000-18.9%$97/sqft
    Source: REALTY EXECUTIVES E GROUP #210080438 Report a problem
    6/17/2004Sold$264,990$120/sqft
    Source: Public Record Report a problem

    Public tax history

    YearProperty taxesTax assessment
    2025$5,381 +4.7%$203,700 +6.4%
    2024$5,138 +5.3%$191,400 +10.6%
    2023$4,877 +3%$173,000 +12.1%
    2022$4,735 +0.2%$154,300 +7.9%
    2021$4,727 $143,000 +2%
    2020$4,727 -6%$140,200 +5.2%
    2019$5,028 -16%$133,300 +5.3%
    2018$5,988 +25.1%$126,600 +4.7%
    2017$4,788 $120,860
    2016$4,788 $120,860 +7.2%
    2015$4,788 +717.9%$112,750 +11.5%
    2014$585 $101,150 +15.7%
    2011$585 $87,430 -21.3%
    2009-- $111,040

    Find assessor info on the county website

    Neighborhood: 48044

    Nearby schools

    GreatSchools rating
    Schools provided by the listing agent
    • Elementary: Ojibiwa
    • Middle: Iroquois
    • High: Dakota
    • District: Chippewa Valley

    Source: The MLS. This data may not be complete. We recommend contacting the local school district to confirm school assignments for this home.

    Get a cash offer in 3 minutes
    Find out how much your home could sell for in as little as 3 minutes with a no-obligation cash offer.
    Estimated market value
    $430,300
    Get a cash offer in 3 minutes
    Find out how much your home could sell for in as little as 3 minutes with a no-obligation cash offer.
    Estimated market value
    $430,300