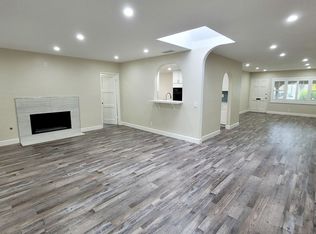
Nestled on the edge of the desirable Lakewood Village neighborhood, this beautifully remodeled home offers modern living at its finest. Featuring an oversized family room perfect for entertaining, the home also includes a brand new air conditioner and furnace, tankless water heater, and stylish farmhouse doors. A state-of-the-art security system ensures peace of mind, while the spacious laundry room with convenient laundry shoots adds functionality.
The recently renovated kitchen boasts a stunning 11-foot island, a walk-in pantry, in-wall oven, microwave, and plenty of space for culinary adventures. The primary bedroom includes a walk-in closet, and the en-suite bathroom is bathed in natural light thanks to a solar tube skylight.
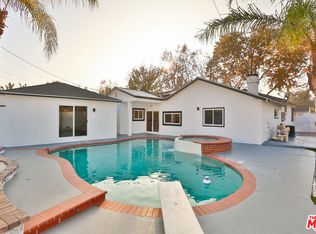
Crown molding and recessed lighting enhance the home’s elegant feel, while smart fans in the bathrooms combine lighting and music for a touch of luxury. Outside, the sparkling pool has been updated with pebble tech plaster, Baja steps, a new pump, pool filter, and a heat pump, creating a private oasis.
The outdoor kitchen is perfect for hosting, and the entire landscape is equipped with smart lighting and irrigation systems. The garage is fitted with a dual charging station (220v), ideal for electric vehicle owners. Complete with all-new exterior lighting, this home has been thoughtfully upgraded inside and out, ready for you to move in and enjoy!
Sold for $1,100,000
Zillow last checked:
Listing updated:
Bought with:
Oriana Shea, DRE #01217538
Real Brokerage Technologies
Jaime Komadina, DRE #01950401
NONMEMBER MRML
Source: CRMLS,MLS#: PW24184666 Originating MLS: California Regional MLS
Originating MLS: California Regional MLSPrice history
| Date | Event | Price |
|---|---|---|
| 11/8/2024 | Sold | $1,100,000$483/sqft |
Source:  CRMLS #PW24184666 Report a problem CRMLS #PW24184666 Report a problem | ||
| 9/18/2024 | Contingent | $1,100,000$483/sqft |
Source: CRMLS #PW24184666 Report a problem | ||
| 9/6/2024 | Listed for sale | $1,100,000+127.7%$483/sqft |
Source: CRMLS #PW24184666 Report a problem | ||
| 7/25/2012 | Sold | $483,000-2.8%$212/sqft |
Source: Public Record Report a problem | ||
| 8/19/2008 | Sold | $497,000-24.7%$218/sqft |
Source: Public Record Report a problem | ||
| 3/26/2008 | Sold | $659,975-2.8%$290/sqft |
Source: Public Record Report a problem | ||
| 1/24/2006 | Sold | $679,000+71%$298/sqft |
Source: Public Record Report a problem | ||
| 9/20/2002 | Sold | $397,000$174/sqft |
Source: Public Record Report a problem | ||
Get a cash offer in 3 minutes
Find out how much your home could sell for in as little as 3 minutes with a no-obligation cash offer.
Estimated market value
$1,275,500
