Stunning SMART TECHNOLOGY new construction showcasing modern LUXURY, sophisticated design, and exceptional craftsmanship throughout. Nestled on a beautifully wooded cul-de-sac lot, this striking home features a dramatic stone exterior, soaring ceilings, oversized black-framed windows, and an open-concept layout filled with natural light. Step inside the impressive two-story foyer and into the expansive great room highlighted by floor-to-ceiling windows and a sleek contemporary fireplace wrapped in dramatic black stone. The designer kitchen is truly the heart of the home, offering custom cabinetry, Quartz countertops, a massive waterfall island, premium appliances, pot filler, statement lighting, and elegant open shelving with integrated lighting. A spacious walk-in pantry and stylish wet bar add both function and flair for entertaining. The luxurious primary suite offers peaceful backyard views, a spacious custom walk-in closet, and a spa-inspired bath featuring designer tile, dual vanities, and an oversized glass-enclosed shower with upscale finishes. Thoughtful details continue throughout the home with wide-plank Mohawk PVC Free flooring, floating staircase accents, modern lighting, abundant storage, and a large functional laundry room with custom cabinetry and utility sink. The expansive unfinished lower level provides endless possibilities for future living space, including additional bedrooms, recreation areas, a home gym, or theater room. Outside, enjoy the serene setting overlooking the private tree-lined backyard. A rare blend of contemporary elegance, luxury finishes, and timeless design — this exceptional home is built for both everyday living and unforgettable entertaining.
Sold for $895,000
$895,000
4864 Cinnamon Ln, Sylvania, OH 43560
5beds
3,270sqft
Single Family Residence
Built in 2026
0.62 Acres Lot
$895,500 Zestimate®
$274/sqft
$4,401 Estimated rent
Home value
$895,500
$851,000 - $940,000
$4,401/mo
Zestimate® history
Owner options
List your home for rent
$4,401/mo
Rent Zestimate®
Find your next renter with Zillow Rental Manager. Plus, with online applications, you can quickly screen prospective tenants – for free.
$4,401/mo
Rent Zestimate®
Refinance and save
$6,657/mo
Est. payment
Refinancing to a lower rate could help reduce your monthly payments and save thousands over the life of the loan.
$6,657/mo
Est. payment
Explore your selling options
Work with a Zillow partner agent
Leverage their expertise and Zillow's premium Showcase listings to get your home seen by more buyers.
Get startedList with your own agent
Get your home in front of millions of buyers by listing it on Zillow.
Learn how to do itSell it yourself
Take full control of how buyers see your home on Zillow by listing For Sale by Owner (FSBO).
List your homeWhat's special
Zillow last checked:
Listing updated:
Listed by:
Joseph D. Mathias 419-509-9386,
RE/MAX Preferred Associates
Bought with:
Joseph D. Mathias, 2003003298
RE/MAX Preferred Associates
Source: NORIS,MLS#: 10008936
Facts & features
Interior
Bedrooms & bathrooms
- Bedrooms: 5
- Bathrooms: 4
- Full bathrooms: 3
- 1/2 bathrooms: 1
Bedroom 2
- Level: Main
- Dimensions: 11 x 12
Bedroom 3
- Level: Upper
- Dimensions: 11 x 16
Bedroom 4
- Level: Upper
- Dimensions: 11 x 17
Bedroom 5
- Level: Upper
- Dimensions: 13 x 14
Other
- Level: Main
- Dimensions: 15 x 16
Great room
- Level: Main
- Dimensions: 17 x 28
Kitchen
- Level: Main
- Dimensions: 24 x 20
Laundry
- Level: Main
- Dimensions: 6 x 10
Heating
- Central, Forced Air, Natural Gas
Cooling
- Ceiling Fan(s), Central Air, Electric, ENERGY STAR Qualified Equipment, Gas
Appliances
- Included: Built-In Freezer, Dishwasher, ENERGY STAR Qualified Appliances, Microwave, Water Heater, Bar Fridge, Convection Oven, Disposal, Electric Oven, Exhaust Fan, Gas Cooktop, Gas Range Connection, Range Hood, Refrigerator, Smart Appliance(s), Wine Refrigerator
- Laundry: Gas Dryer Hookup, Main Level, Sink, Washer Hookup
Features
- Breakfast Bar, Built-in Features, Ceiling Fan(s), Double Vanity, Dual Closets, Eat-in Kitchen, Entrance Foyer, Open Floorplan, Pantry, Primary Bathroom, Separate Shower, Smart Light(s), Smart Thermostat, Sound System, Storage, Walk-In Closet(s), Wet Bar, Wide Interior Halls and Doors
- Flooring: Luxury Vinyl
- Doors: Door Screen(s), ENERGY STAR Qualified Doors, Levered or Graspable Door Handles, Sliding Doors, Wide Doors
- Windows: Double Pane Windows, Garden Window(s), Insulated Windows
- Basement: Bath/Stubbed,Concrete,Daylight,Full,Interior Entry,Sump Pump,Unfinished
- Number of fireplaces: 1
- Fireplace features: Family Room, Gas
- Common walls with other units/homes: No Common Walls
Interior area
- Total structure area: 3,270
- Total interior livable area: 3,270 sqft
Property
Parking
- Total spaces: 3.5
- Parking features: Concrete, Additional Parking, Attached Garage, Driveway, Garage Door Opener
- Garage spaces: 3.5
- Has uncovered spaces: Yes
Features
- Patio & porch: Covered Porch, Covered Patio, Front Porch
- Exterior features: Lighting, Smart Irrigation, Smart Light(s)
- Has view: Yes
- View description: Trees/Woods
Lot
- Size: 0.62 Acres
- Dimensions: 71x150x102x166x140
- Features: Cul-De-Sac, Irregular Lot, Landscaped, Sprinklers In Front, Sprinklers In Rear, Wooded
Details
- Parcel number: 7973681
- Other equipment: Compressor, Dehumidifier, Irrigation Equipment
Construction
Type & style
- Home type: SingleFamily
- Architectural style: Traditional
- Property subtype: Single Family Residence
Materials
- Batts Insulation, Concrete, Frame, Stone
- Foundation: Other
- Roof: Asphalt,Shingle
Condition
- New Construction
- New construction: Yes
- Year built: 2026
Utilities & green energy
- Electric: 200+ Amp Service
- Sewer: Public Sewer, Storm Sewer
- Water: Public
- Utilities for property: Cable Connected, Electricity Connected, Natural Gas Connected, Sewer Connected, Water Connected, Underground Utilities
Green energy
- Energy efficient items: Appliances, Construction, Doors, HVAC, Insulation, Lighting, Thermostat, Water Heater, Windows
- Indoor air quality: Ventilation
Community & HOA
Community
- Security: Carbon Monoxide Detector(s), Smoke Detector(s)
- Subdivision: High Oaks Reserve
HOA
- Has HOA: Yes
- Services included: None
- HOA fee: $500 annually
Location
- Region: Sylvania
Financial & listing details
- Price per square foot: $274/sqft
- Tax assessed value: $68,500
- Annual tax amount: $1,600
- Date on market: 6/12/2026
- Listing terms: Cash,Conventional
- Electric utility on property: Yes
Price history
| Date | Event | Price |
|---|---|---|
| 7/16/2026 | Sold | $895,000$274/sqft |
Source: NORIS #10008936 Report a problem | ||
| 7/15/2026 | Pending sale | $895,000$274/sqft |
Source: NORIS #10008936 Report a problem | ||
| 6/25/2026 | Contingent | $895,000$274/sqft |
Source: NORIS #10008936 Report a problem | ||
| 6/12/2026 | Listed for sale | $895,000$274/sqft |
Source: NORIS #10008936 Report a problem | ||
Public tax history
| Year | Property taxes | Tax assessment |
|---|---|---|
| 2025 | $1,600 +2.5% | $23,975 |
| 2024 | $1,561 +0.8% | $23,975 +17.7% |
| 2023 | $1,548 -0.1% | $20,370 |
| 2022 | $1,551 -2.4% | $20,370 |
| 2021 | $1,589 +5.2% | $20,370 +18.8% |
| 2020 | $1,511 +3.7% | $17,150 |
| 2019 | $1,456 +0.2% | $17,150 |
| 2018 | $1,454 -24% | $17,150 -16.4% |
| 2017 | $1,913 +1.9% | $20,510 -65% |
| 2016 | $1,877 +5.9% | $58,600 |
| 2015 | $1,772 +4% | $58,600 +197.3% |
| 2014 | $1,704 | $19,710 |
| 2013 | $1,704 +3% | $19,710 |
| 2012 | $1,655 +8.9% | $19,710 |
| 2011 | $1,520 +6.6% | $19,710 |
| 2010 | $1,426 +1.5% | $19,710 |
| 2009 | $1,405 -3.9% | $19,710 -11.1% |
| 2008 | $1,461 -29.4% | $22,160 -36% |
| 2007 | $2,070 +1.4% | $34,620 |
| 2006 | $2,042 +20.4% | $34,620 +26.5% |
| 2004 | $1,697 | $27,370 |
Find assessor info on the county website
Neighborhood: 43560
Nearby homes
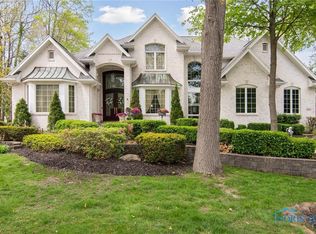
- $717,5004 bd5 ba3.8k sqft4854 Cinnamon Ln, Sylvania, OH 43560Sold
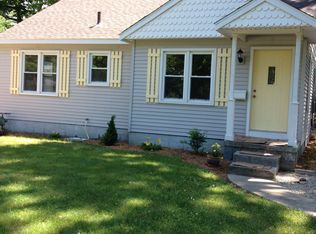
- $176,5002 bd1 ba789 sqft5854 Normandy Dr, Sylvania, OH 43560Off Market
- $213,7002 bd2 ba1.3k sqft5860 Normandy Dr, Sylvania, OH 43560Off Market
- $263,7003 bd2 ba1.6k sqft5903 Ridgemere Ln, Sylvania, OH 43560Off Market
- $900-- bd-- ba-- sqft5903 Ridgemere Ln #R, Sylvania, OH 43560Off Market
- $736,6005 bd5 ba4.6k sqft4865 Cinnamon Ln, Sylvania, OH 43560Off Market
- $292,5004 bd2 ba2k sqft5846 Normandy Dr, Sylvania, OH 43560Off Market
- $263,8003 bd1 ba1.7k sqft5906 Normandy Dr, Sylvania, OH 43560Off Market
Nearby schools
GreatSchools rating
- 7/10Hill View Elementary SchoolGrades: K-5Distance: 0.6 mi
- 5/10Sylvania Arbor Hills Junior High SchoolGrades: 6-8Distance: 0.7 mi
- 9/10Sylvania Northview High SchoolGrades: 9-12Distance: 2.6 mi
Schools provided by the listing agent
- Elementary: Hill View
- High: Northview
Source: NORIS. This data may not be complete. We recommend contacting the local school district to confirm school assignments for this home.
Get a cash offer in 3 minutes
Find out how much your home could sell for in as little as 3 minutes with a no-obligation cash offer.
Estimated market value
$895,500
Get a cash offer in 3 minutes
Find out how much your home could sell for in as little as 3 minutes with a no-obligation cash offer.
Estimated market value
$895,500
- Ohio
- Lucas County
- Sylvania
- 43560
- 4864 Cinnamon Ln
Nearby cities
Nearby zip codes
Other Sylvania Topics
