Don't miss this extraordinary opportunity to own a golf course home within the gated enclave of Tatum Greens community - offered at an exceptional value for under $700,000. Ideally situated on a premier golf course lot, this beautiful two-story home offers 4 bedrooms, a generous loft, and a rare 3-car garage, with a main-level primary suite designed for comfort and privacy. The open and inviting floor plan welcomes you with a front living area featuring vaulted ceilings, architectural niches and engineered wood flooring. The thoughtfully designed floor plan flows seamlessly into the kitchen and family room—ideal for both entertaining and everyday living. The kitchen is a cook's dream, showcasing updated cabinetry, generous storage, a center island with composite sink and pull-down faucet, tiled backsplash, breakfast nook, and upgraded GE Profile stainless steel appliances, including a double oven with flat-top convection, French-door refrigerator with built-in Keurig, microwave and dishwasher. Travertine flooring in a Versailles pattern extends throughout the main living areas, complemented by custom window treatments, ceiling fans, and a cozy gas fireplace with built-in niches in the family room. The main-level primary suite serves as a private retreat, offering engineered wood flooring, an oversized bedroom layout, and a spa-inspired bath with updated cabinetry, dual sinks, enhanced lighting, double sinks and mirrors, upgraded fixtures, and a redesigned walk-in closet with expanded storage and organization. Additional main-floor highlights include a designer powder room with new vanity, tile flooring, updated lighting, and bidet-equipped toilet, along with a well-appointed laundry room featuring upper cabinetry, under-stair storage, full-size washer and dryer hookups, and a motion-activated light switch. The 3-car garage is complete with electric openers on each garage door along with additional storage solutions. Upstairs, you'll find three additional bedrooms, a spacious loft/bonus room ideal for a media room, gym, or play space, and an updated full bathroom with refinished cabinetry. New carpet was installed in 2025 throughout the upper level and staircase, enhancing comfort and freshness throughout the home. Step outside to a resort-style backyard designed for both relaxation and entertaining. Enjoy unobstructed views of the 4th hole of Tatum Ranch Golf Course through view fencing and a grandfathered private gate with direct cart-path access. The sparkling pool has been extensively upgraded with PebbleTec resurfacing (2022), Baja shelf, boulder waterfall feature, new cartridge filtration system, new suction side pool cleaner, and new pool motor, impeller, and housing (2025). Mature landscaping, a covered patio with ceiling fans and lighting, misting system, artificial turf, dog run, and expansive golf course views create an exceptional outdoor living experience. Major upgrades ensure long-term peace of mind, including two new HVAC systems installed in 2022, smart thermostats, and a newer gas water heater. With its gated golf-course setting, refined upgrades, and move-in-ready condition, this residence represents a rare blend of luxury, lifestyle, and value in one of North Phoenix's most desirable communities.
Sold for $699,900
Zestimate®
$699,900
4864 E EDEN Drive, Cave Creek, AZ 85331
4beds
2,580sqft
Single Family Residence
Built in 1998
6,567 Square Feet Lot
$699,900 Zestimate®
$271/sqft
$3,399 Estimated rent
Home value
$699,900
$644,000 - $763,000
$3,399/mo
Zestimate® history
Owner options
List your home for rent
$3,399/mo
Rent Zestimate®
Find your next renter with Zillow Rental Manager. Plus, with online applications, you can quickly screen prospective tenants – for free.
$3,399/mo
Rent Zestimate®
Refinance and save
$3,306/mo
Est. payment
Refinancing to a lower rate could help reduce your monthly payments and save thousands over the life of the loan.
$3,306/mo
Est. payment
Explore your selling options
Work with a Zillow partner agent
Leverage their expertise and Zillow's premium Showcase listings to get your home seen by more buyers.
Get startedList with your own agent
Get your home in front of millions of buyers by listing it on Zillow.
Learn how to do itSell it yourself
Take full control of how buyers see your home on Zillow by listing For Sale by Owner (FSBO).
List your homeWhat's special
Updated lightingOversized bedroom layoutGenerous loftNew cartridge filtration systemCustom window treatmentsArchitectural nichesBreakfast nook
Zillow last checked:
Listing updated:
Listed by:
Mark Molnau 480-535-0200,
HomeSmart
Bought with:
David J Oesterle, SA112304000
RE/MAX Excalibur
Source: ARMLS,MLS#: 6965566
Facts & features
Interior
Bedrooms & bathrooms
- Bedrooms: 4
- Bathrooms: 3
- Full bathrooms: 2
- 1/2 bathrooms: 1
Heating
- Forced Air, Natural Gas
Cooling
- Central Air, Ceiling Fan(s), Programmable Thmstat
Appliances
- Included: Refrigerator, Built-in Microwave, Dishwasher, Disposal, Induction Cooktop, Electric Range, Electric Cooktop, Built-In Electric Oven
- Laundry: Inside
Features
- High Speed Internet, Double Vanity, Master Downstairs, Eat-in Kitchen, 9+ Flat Ceilings, Vaulted Ceiling(s), Kitchen Island, Full Bth Master Bdrm, Separate Shwr & Tub
- Flooring: Carpet, Stone, Tile
- Windows: Screens, Solar Screens, Double Pane Windows
- Has basement: No
- Number of fireplaces: 1
- Fireplace features: Family Room, Gas
Interior area
- Total structure area: 2,580
- Total interior livable area: 2,580 sqft
Property
Parking
- Total spaces: 6
- Parking features: Attached, Garage Door Opener, Golf Cart Garage
- Attached garage spaces: 3
- Uncovered spaces: 3
Features
- Stories: 2
- Patio & porch: Covered, Patio
- Exterior features: Misting System
- Has private pool: Yes
- Pool features: Outdoor Pool
- Spa features: None
- Fencing: Back Yard,Block,Partial,Wrought Iron
- Has view: Yes
- View description: Golf Course, Mountain(s)
Lot
- Size: 6,567 Square Feet
- Features: Sprinklers In Rear, Sprinklers In Front, Desert Back, Desert Front, On Golf Course, Synthetic Grass Back, Auto Timer H2O Front, Auto Timer H2O Back
Details
- Parcel number: 21141442
Construction
Type & style
- Home type: SingleFamily
- Property subtype: Single Family Residence
Materials
- Stucco, Wood Frame
- Roof: Tile
Condition
- Year built: 1998
Details
- Builder name: Golden Heritage
Utilities & green energy
- Electric: 220 Volts in Kitchen
- Sewer: Public Sewer
- Water: City Water
Community & HOA
Community
- Features: Golf, Gated, Near Bus Stop, Playground, Biking/Walking Path
- Subdivision: TATUM RANCH PARCEL 24B
HOA
- Has HOA: Yes
- Services included: Maintenance Grounds, Street Maint
- HOA fee: $108 monthly
- HOA name: Tatum Greens
- HOA phone: 602-437-4777
- Second HOA fee: $92 quarterly
- Second HOA name: Tatum Ranch
- Second HOA phone: 480-473-1763
Location
- Region: Cave Creek
Financial & listing details
- Price per square foot: $271/sqft
- Tax assessed value: $633,500
- Annual tax amount: $2,463
- Date on market: 2/21/2026
- Cumulative days on market: 23 days
- Listing terms: Cash,Conventional,1031 Exchange,FHA,VA Loan
- Ownership: Fee Simple
- Electric utility on property: Yes
Price history
| Date | Event | Price |
|---|---|---|
| 2/13/2026 | Sold | $699,900$271/sqft |
Source:  ARMLS #6965566 Report a problem ARMLS #6965566 Report a problem | ||
| 1/31/2026 | Pending sale | $699,900$271/sqft |
Source: ARMLS #6965566 Report a problem | ||
| 1/9/2026 | Listed for sale | $699,900$271/sqft |
Source: ARMLS #6965566 Report a problem | ||
| 11/11/2025 | Listing removed | $699,900$271/sqft |
Source: ARMLS #6843399 Report a problem | ||
| 10/20/2025 | Price change | $699,900-1.3%$271/sqft |
Source: ARMLS #6843399 Report a problem | ||
| 10/17/2025 | Price change | $709,000-1.4%$275/sqft |
Source: ARMLS #6843399 Report a problem | ||
| 9/26/2025 | Price change | $719,000-2%$279/sqft |
Source: ARMLS #6843399 Report a problem | ||
| 9/17/2025 | Price change | $734,000-0.3%$284/sqft |
Source: ARMLS #6843399 Report a problem | ||
| 9/9/2025 | Price change | $736,500-0.3%$285/sqft |
Source: ARMLS #6843399 Report a problem | ||
| 8/4/2025 | Price change | $739,000-0.5%$286/sqft |
Source: ARMLS #6843399 Report a problem | ||
| 7/12/2025 | Price change | $742,900-1.3%$288/sqft |
Source: ARMLS #6843399 Report a problem | ||
| 6/28/2025 | Price change | $752,900-1.3%$292/sqft |
Source: ARMLS #6843399 Report a problem | ||
| 6/9/2025 | Price change | $762,900-0.9%$296/sqft |
Source: ARMLS #6843399 Report a problem | ||
| 5/27/2025 | Price change | $769,900-1.9%$298/sqft |
Source: ARMLS #6843399 Report a problem | ||
| 5/5/2025 | Price change | $785,000-1.9%$304/sqft |
Source: ARMLS #6843399 Report a problem | ||
| 3/31/2025 | Listed for sale | $799,900+165.7%$310/sqft |
Source: ARMLS #6843399 Report a problem | ||
| 12/29/2009 | Sold | $301,000+0.7%$117/sqft |
Source: ARMLS #4198508 Report a problem | ||
| 8/2/2009 | Listing removed | $299,000$116/sqft |
Source: Russ Lyon Sotheby's International Realty #4198508 Report a problem | ||
| 7/15/2009 | Listed for sale | $299,000-14%$116/sqft |
Source: Russ Lyon Sotheby's International Realty #4198508 Report a problem | ||
| 8/22/2003 | Sold | $347,500+41.1%$135/sqft |
Source: Public Record Report a problem | ||
| 2/27/1998 | Sold | $246,270$95/sqft |
Source: Public Record Report a problem | ||
Public tax history
| Year | Property taxes | Tax assessment |
|---|---|---|
| 2025 | $2,323 +1.7% | $63,350 -6.9% |
| 2024 | $2,284 +3% | $68,020 +80.4% |
| 2023 | $2,219 -0.6% | $37,713 -9.9% |
| 2022 | $2,233 -3.9% | $41,880 +5.9% |
| 2021 | $2,325 +3.7% | $39,530 +11.8% |
| 2020 | $2,242 +4.1% | $35,350 +0.3% |
| 2019 | $2,155 | $35,260 +3.8% |
| 2018 | $2,155 +3.8% | $33,980 +2% |
| 2017 | $2,075 -1.7% | $33,330 +0.8% |
| 2016 | $2,111 +4.2% | $33,070 +3.9% |
| 2015 | $2,025 | $31,830 +20.1% |
| 2014 | -- | $26,510 +20% |
| 2013 | -- | $22,100 |
| 2012 | -- | $22,100 -7% |
| 2011 | -- | $23,760 -17.8% |
| 2010 | -- | $28,900 -22.6% |
| 2009 | -- | $37,360 -11.5% |
| 2008 | -- | $42,200 +7.7% |
| 2007 | -- | $39,200 +54% |
| 2006 | -- | $25,450 |
| 2005 | -- | $25,450 +6.5% |
| 2004 | -- | $23,900 |
| 2003 | -- | $23,900 +18% |
| 2002 | -- | $20,250 |
Find assessor info on the county website
Neighborhood: Desert View
Nearby homes
- $593,3003 bd2 ba1.7k sqft4860 E Eden Dr, Cave Creek, AZ 85331Off Market
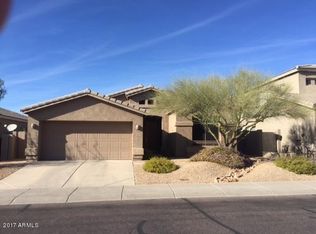
- $838,400-- bd3 ba2.5k sqft4868 E Eden Dr, Cave Creek, AZ 85331Off Market
- $674,7003 bd2 ba1.9k sqft4856 E Eden Dr, Cave Creek, AZ 85331Off Market

- $589,8004 bd2 ba2.1k sqft4863 E Eden Dr, Cave Creek, AZ 85331Off Market
- $609,8003 bd2 ba1.9k sqft4867 E Eden Dr, Cave Creek, AZ 85331Off Market
- $667,800-- bd2 ba2.1k sqft4852 E Eden Dr, Cave Creek, AZ 85331Off Market
- $700,6004 bd2 ba2.5k sqft4859 E Eden Dr, Cave Creek, AZ 85331Off Market
- $804,1004 bd2 ba1.9k sqft29825 N 49th St, Cave Creek, AZ 85331Off Market
Nearby schools
GreatSchools rating
- 8/10Desert Willow Elementary SchoolGrades: PK-6Distance: 1.1 mi
- 4/10Sonoran Trails Middle SchoolGrades: 6-8Distance: 1.9 mi
- 10/10Cactus Shadows High SchoolGrades: 8-12Distance: 2.3 mi
Schools provided by the listing agent
- Elementary: Desert Willow Elementary School
- Middle: Sonoran Trails Middle School
- High: Cactus Shadows High School
- District: Cave Creek Unified District
Source: ARMLS. This data may not be complete. We recommend contacting the local school district to confirm school assignments for this home.
Get a cash offer in 3 minutes
Find out how much your home could sell for in as little as 3 minutes with a no-obligation cash offer.
Estimated market value
$699,900
Get a cash offer in 3 minutes
Find out how much your home could sell for in as little as 3 minutes with a no-obligation cash offer.
Estimated market value
$699,900
- Arizona
- Maricopa County
- Phoenix
- 85331
- Desert View
- 4864 E EDEN Drive
Nearby cities
Nearby neighborhoods
Nearby zip codes
Other Phoenix Topics
