Lovely and meticulously maintained home in the charming neighborhood of Clifton Park. This 4-bedroom three FULL bath home has it all including stone accent on the exterior and ENERGY STAR CERTIFIED. The oversized kitchen is appealing to any gourmet chef. It incorporates a DOUBLE OVEN, NATURAL GAS COOKTOP, BUTLER'S PANTRY, WINE FRIDGE, and WALK IN PANTRY. But let's not overlook the stunning attention to style with the gorgeous GRANITE counters and HUGE ISLAND, STAINLESS APPLIANCES, sophisticated pendant lights, and the elegant choice in backsplash. The eat in kitchen area is a perfect addition to the thoughtful floor plan and the home includes surround sound wiring. There is also a dining room currently being used as an Art room. It is a very OPEN FLOOR PLAN, and the kitchen opens up to the spacious family room. The downstairs also includes a guest room and bathroom as well as a large storage closet. The downstairs has beautiful WOOD-GRAIN TILE throughout which gives a feel of luxury and style. Upstairs has it all as well. The bonus/loft area is a perfect spot to use as an additional family room, playroom, office etc. The versatile space gives you more choices to grow as your family desires. The HUGE PRIMARY SUITE has an ensuite bathroom with a double vanity, a roman tub for relaxing and a sparkling, oversized, walk in shower with dual shower heads. The walk-in closet is massive in the primary suite. Two other bedrooms as well as a secondary bathroom are also upstairs. The floor plan of this home is ideal. The backyard is a peaceful and private oasis. It is completely fenced in and has a beautiful built in firepit, as well as an enclosed lanai for enjoying the comfortable Florida outdoor living. The best part is the convenient proximity to the well-maintained community pool and playground. It is a couple minute stroll, and you are at a gorgeous community pool, firepit and playground. Clifton Park is in a wonderful location near shopping, schools, major highways etc. Close to all that Oviedo and Seminole County has to offer. A MUST SEE! SEE IT TODAY, CALL IT HOME TOMORROW!
Sold for $670,000
$670,000
4864 ECHO COURT, OVIEDO, FL 32765
4beds
2,725sqft
Single Family Residence
Built in 2019
6,267 Square Feet Lot
$667,300 Zestimate®
$246/sqft
$3,500 Estimated rent
Home value
$667,300
$607,000 - $734,000
$3,500/mo
Zestimate® history
Owner options
List your home for rent
$3,500/mo
Rent Zestimate®
Find your next renter with Zillow Rental Manager. Plus, with online applications, you can quickly screen prospective tenants – for free.
$3,500/mo
Rent Zestimate®
Refinance and save
$4,519/mo
Est. payment
Refinancing to a lower rate could help reduce your monthly payments and save thousands over the life of the loan.
$4,519/mo
Est. payment
Explore your selling options
Work with a Zillow partner agent
Leverage their expertise and Zillow's premium Showcase listings to get your home seen by more buyers.
Get startedList with your own agent
Get your home in front of millions of buyers by listing it on Zillow.
Learn how to do itSell it yourself
Take full control of how buyers see your home on Zillow by listing For Sale by Owner (FSBO).
List your homeWhat's special
Huge islandGorgeous granite countersGuest roomSpacious family roomOpen floor planBeautiful built in firepitLarge storage closet
Zillow last checked:
Listing updated:
Listed by:
Rhonda Moretti 352-999-6677,
WATSON REALTY CORP., REALTORS 352-243-7374
Bought with:
Dawn Romance, 646676
FANNIE HILLMAN & ASSOCIATES
Source: Stellar MLS,MLS#: G5108668 Originating MLS: Lake and Sumter
Originating MLS: Lake and Sumter
Facts & features
Interior
Bedrooms & bathrooms
- Bedrooms: 4
- Bathrooms: 3
- Full bathrooms: 3
Primary bedroom
- Features: Walk-In Closet(s)
- Level: Second
- Area: 340 Square Feet
- Dimensions: 20x17
Kitchen
- Level: First
- Area: 220 Square Feet
- Dimensions: 20x11
Living room
- Level: First
- Area: 208 Square Feet
- Dimensions: 16x13
Heating
- Electric
Cooling
- Central Air
Appliances
- Included: Convection Oven, Cooktop, Dishwasher, Disposal, Dryer, Microwave, Refrigerator, Washer
- Laundry: Inside
Features
- Ceiling Fan(s), Eating Space In Kitchen, High Ceilings, Open Floorplan, Walk-In Closet(s)
- Flooring: Carpet, Tile
- Has fireplace: No
Interior area
- Total structure area: 3,691
- Total interior livable area: 2,725 sqft
Property
Parking
- Total spaces: 2
- Parking features: Garage - Attached
- Attached garage spaces: 2
Features
- Levels: Two
- Stories: 2
- Exterior features: Fire Pit
Lot
- Size: 6,267 Square Feet
Details
- Parcel number: 3621305VD00000390
- Zoning: RESI
- Special conditions: None
Construction
Type & style
- Home type: SingleFamily
- Property subtype: Single Family Residence
Materials
- Block, Stone, Stucco
- Foundation: Slab
- Roof: Shingle
Condition
- New construction: No
- Year built: 2019
Utilities & green energy
- Sewer: Public Sewer
- Water: Public
- Utilities for property: Public
Community & HOA
Community
- Pet fee: $0 monthly
- Subdivision: CLIFTON PARK PH II A REP
HOA
- Has HOA: Yes
- HOA fee: $93 monthly
- HOA name: Sentry Management Dennis Kapsis
- HOA phone: 407-788-6700
Location
- Region: Oviedo
Financial & listing details
- Price per square foot: $246/sqft
- Tax assessed value: $581,418
- Annual tax amount: $7,391
- Date on market: 3/1/2026
- Cumulative days on market: 9 days
- Ownership: Fee Simple
- Total actual rent: 0
- Road surface type: Paved
Price history
| Date | Event | Price |
|---|---|---|
| 4/27/2026 | Sold | $670,000-0.7%$246/sqft |
Source:  Stellar MLS #G5108668 Report a problem Stellar MLS #G5108668 Report a problem | ||
| 3/13/2026 | Pending sale | $675,000$248/sqft |
Source: Stellar MLS #G5108668 Report a problem | ||
| 3/1/2026 | Listed for sale | $675,000+12.5%$248/sqft |
Source: Stellar MLS #G5108668 Report a problem | ||
| 10/9/2024 | Listing removed | $600,000-4%$220/sqft |
Source: Stellar MLS #O5969730 Report a problem | ||
| 10/9/2023 | Listing removed | -- |
Source: Stellar MLS #O5969730 Report a problem | ||
| 10/15/2021 | Sold | $625,000+4.2%$229/sqft |
Source: Public Record Report a problem | ||
| 9/10/2021 | Pending sale | $600,000$220/sqft |
Source: Stellar MLS #O5969730 Report a problem | ||
| 9/6/2021 | Listed for sale | $600,000+30.8%$220/sqft |
Source: Stellar MLS #O5969730 Report a problem | ||
| 6/4/2019 | Sold | $458,615$168/sqft |
Source: Public Record Report a problem | ||
Public tax history
| Year | Property taxes | Tax assessment |
|---|---|---|
| 2025 | $7,699 +9.8% | $581,418 +1.9% |
| 2024 | $7,011 +0.8% | $570,758 +1.5% |
| 2023 | $6,956 +2.4% | $562,561 +3% |
| 2022 | $6,789 +18.8% | $546,176 +37.6% |
| 2021 | $5,715 -0.5% | $396,885 +0.3% |
| 2020 | $5,741 +223.5% | $395,720 +263% |
| 2019 | $1,775 | $109,000 +45.3% |
| 2018 | $1,775 | $75,000 |
Find assessor info on the county website
Neighborhood: 32765
Nearby homes
- $590,4004 bd2 ba2.2k sqft4860 Echo Ct, Oviedo, FL 32765Off Market
- $630,2004 bd2 ba2.6k sqft4868 Echo Ct, Oviedo, FL 32765Off Market
- $631,6004 bd2 ba2.6k sqft4856 Echo Ct, Oviedo, FL 32765Off Market
- $658,9004 bd4 ba2.6k sqft4869 Echo Ct, Oviedo, FL 32765Off Market
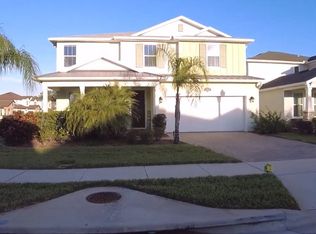
- $877,5804 bd2 ba2.3k sqft4911 Echo Ct, Oviedo, FL 32765Off Market
- $725,7004 bd3 ba3k sqft4852 Echo Ct, Oviedo, FL 32765Off Market
- $664,8004 bd4 ba3k sqft4888 Echo Ct, Oviedo, FL 32765Off Market
- $733,9004 bd3 ba3.2k sqft4865 Echo Ct, Oviedo, FL 32765Off Market
Nearby schools
GreatSchools rating
- 7/10Eastbrook Elementary SchoolGrades: PK-5Distance: 2 mi
- 8/10Tuskawilla Middle SchoolGrades: 6-8Distance: 1.5 mi
- 7/10Lake Howell High SchoolGrades: 9-12Distance: 2 mi
Get a cash offer in 3 minutes
Find out how much your home could sell for in as little as 3 minutes with a no-obligation cash offer.
Estimated market value
$667,300
Get a cash offer in 3 minutes
Find out how much your home could sell for in as little as 3 minutes with a no-obligation cash offer.
Estimated market value
$667,300
- Florida
- Seminole County
- Oviedo
- 32765
- 4864 ECHO COURT
Nearby cities
Nearby zip codes
Other Oviedo Topics
