Exceptional Home in a top Pradera’s Cul-de-Sac!
Welcome to your dream home in one of Pradera’s most desirable locations! Nestled on a quiet, super safe cul-de-sac with no through traffic, this stunning property is just a short walk to the community pool, park.
Upon entering, you’ll be greeted by expansive spaces and beautiful hardwood floors that flow seamlessly through the kitchen and hallways. The gourmet kitchen boasts granite slab countertops, a spacious island, and stainless steel appliances, making it perfect for entertaining or daily living.
A versatile main-floor office, den, or 5th bedroom is highlighted by a two-sided fireplace shared with the bright and airy family room. Step outside onto the covered deck overlooking a sprawling 1/3+ acre yard—ideal for creating your dream garden oasis, playing sports, or simply enjoying the outdoors.
Upstairs, you’ll find 4 bedrooms and 3 full bathrooms. The luxurious primary suite includes a cozy retreat with a fireplace, a spa-like bathroom, and an impeccably designed walk-in closet. Two secondary bedrooms share a Jack-and-Jill bathroom, each with its own private sink and walk-in closet, while the third secondary bedroom has access to the full hall bathroom.
Convenience is key with a main-floor laundry room that doubles as a mudroom off the garage. The full, garden-level basement features a bathroom rough-in and is ready for your personal touch.
Additional highlights include new double oven, new water heater! Fresh interior paint!
For golf enthusiasts, a Pradera Golf Club membership (separate from HOA) offers access to golf, tennis, a gym, and dining—all just a short walk or golf cart ride away.
This tranquil retreat is perfectly located with easy access to downtown Parker, C-470, I-25, DIA, Castle Rock, outlet malls, Cherry Creek trails, the MAC, and more.
Sold for $871,000
Street View
$871,000
4864 Harness Court, Parker, CO 80134
4beds
5,532sqft
Single Family Residence
Built in 2006
0.37 Acres Lot
$869,100 Zestimate®
$157/sqft
$4,757 Estimated rent
Home value
$869,100
$826,000 - $913,000
$4,757/mo
Zestimate® history
Owner options
List your home for rent
$4,757/mo
Rent Zestimate®
Find your next renter with Zillow Rental Manager. Plus, with online applications, you can quickly screen prospective tenants – for free.
$4,757/mo
Rent Zestimate®
Refinance and save
$5,471/mo
Est. payment
Refinancing to a lower rate could help reduce your monthly payments and save thousands over the life of the loan.
$5,471/mo
Est. payment
Explore your selling options
Work with a Zillow partner agent
Leverage their expertise and Zillow's premium Showcase listings to get your home seen by more buyers.
Get startedList with your own agent
Get your home in front of millions of buyers by listing it on Zillow.
Learn how to do itSell it yourself
Take full control of how buyers see your home on Zillow by listing For Sale by Owner (FSBO).
List your homeWhat's special
Garden-level basementCovered deckLuxurious primary suiteNew double ovenStainless steel appliancesGranite slab countertopsImpeccably designed walk-in closet
Zillow last checked:
Listing updated:
Listed by:
Tracy Ellis 720-660-4169,
eXp Realty, LLC
Bought with:
Elizabeth Daniels, 100086372
Compass - Denver
Source: REcolorado as distributed by MLS GRID,MLS#: 8718411
Facts & features
Interior
Bedrooms & bathrooms
- Bedrooms: 4
- Bathrooms: 4
- Full bathrooms: 3
- 1/2 bathrooms: 1
- Main level bathrooms: 1
Primary bedroom
- Description: Gas Fireplace, Sitting Area, Fantastic Closet And Natural Light
- Level: Upper
- Area: 480 Square Feet
- Dimensions: 16 x 30
Bedroom
- Description: Uses Full Hall Bathroom
- Level: Upper
Bedroom
- Description: Private Sink, Jack-N-Jill Bathroom, Walking Closet
- Level: Upper
- Area: 195 Square Feet
- Dimensions: 13 x 15
Bedroom
- Description: Private Sink, Jack-N-Jill Bathroom, Walking Closet
- Level: Upper
- Area: 238 Square Feet
- Dimensions: 14 x 17
Primary bathroom
- Description: Shower, Soaking Tub, Double Sinks
- Level: Upper
- Area: 221 Square Feet
- Dimensions: 13 x 17
Bathroom
- Level: Main
Bathroom
- Description: Hallway
- Level: Upper
Bathroom
- Description: Jack-N-Jill Bathroom
- Level: Upper
Dining room
- Description: Cove Ceilings, Butler Door To Kitchen
- Level: Main
- Area: 195 Square Feet
- Dimensions: 13 x 15
Family room
- Description: Spacious, Bright With Double Sided Fireplace
- Level: Main
- Area: 432 Square Feet
- Dimensions: 18 x 24
Kitchen
- Description: Slab Granite, New Stainless Double Oven, Gas Cooktop, Microwave, Pantry, Hardwood Flooring
- Level: Main
- Area: 320 Square Feet
- Dimensions: 16 x 20
Laundry
- Description: Access From Garage And Hallway With Utility Sink
- Level: Main
Living room
- Description: Natural Light, Bright, High Ceilings, Open To Dining Room
- Level: Main
- Area: 208 Square Feet
- Dimensions: 13 x 16
Office
- Description: Can Double As A 5th Bedroom
- Level: Main
- Area: 195 Square Feet
- Dimensions: 13 x 15
Heating
- Forced Air
Cooling
- Central Air
Appliances
- Included: Cooktop, Dishwasher, Disposal, Double Oven, Microwave, Refrigerator
- Laundry: In Unit
Features
- Ceiling Fan(s), Eat-in Kitchen, Five Piece Bath, Granite Counters, High Ceilings, Jack & Jill Bathroom, Kitchen Island, Pantry, Primary Suite
- Flooring: Carpet, Tile, Wood
- Windows: Double Pane Windows
- Basement: Unfinished
- Number of fireplaces: 2
- Fireplace features: Bedroom, Family Room
Interior area
- Total structure area: 5,532
- Total interior livable area: 5,532 sqft
- Finished area above ground: 3,757
- Finished area below ground: 0
Property
Parking
- Total spaces: 3
- Parking features: Concrete
- Carport spaces: 3
Features
- Levels: Two
- Stories: 2
- Patio & porch: Deck, Front Porch
- Exterior features: Rain Gutters
- Fencing: Full
Lot
- Size: 0.37 Acres
- Features: Cul-De-Sac, Sprinklers In Front, Sprinklers In Rear
Details
- Parcel number: R0441923
- Zoning: PDU
- Special conditions: Standard
Construction
Type & style
- Home type: SingleFamily
- Architectural style: Traditional
- Property subtype: Single Family Residence
Materials
- Frame, Stone, Wood Siding
- Roof: Composition
Condition
- Year built: 2006
Details
- Builder name: D.R. Horton, Inc
Utilities & green energy
- Sewer: Public Sewer
- Water: Public
Community & HOA
Community
- Subdivision: Pradera
HOA
- Has HOA: Yes
- Amenities included: Golf Course, Playground, Pool
- Services included: Snow Removal, Trash
- HOA fee: $395 annually
- HOA name: MSI Pradera
- HOA phone: 720-974-4221
Location
- Region: Parker
Financial & listing details
- Price per square foot: $157/sqft
- Tax assessed value: $824,117
- Annual tax amount: $7,120
- Date on market: 5/23/2025
- Listing terms: 1031 Exchange,Cash,Conventional,Jumbo,Other
- Exclusions: Personal Property
- Ownership: Agent Owner
Price history
| Date | Event | Price |
|---|---|---|
| 8/15/2025 | Sold | $871,000-3.2%$157/sqft |
Source:  REcolorado as distributed by MLS GRID #8718411 Report a problem REcolorado as distributed by MLS GRID #8718411 Report a problem | ||
| 7/14/2025 | Pending sale | $900,000$163/sqft |
Source: REcolorado as distributed by MLS GRID #8718411 Report a problem | ||
| 5/23/2025 | Listed for sale | $900,000+1.1%$163/sqft |
Source: REcolorado as distributed by MLS GRID #8718411 Report a problem | ||
| 11/6/2024 | Listing removed | $4,800$1/sqft |
Source: Zillow Rentals Report a problem | ||
| 10/16/2024 | Listed for rent | $4,800+26.3%$1/sqft |
Source: Zillow Rentals Report a problem | ||
| 10/12/2022 | Listing removed | -- |
Source: Zillow Rental Network_1 Report a problem | ||
| 10/5/2022 | Price change | $889,999-3.3%$161/sqft |
Source:  elevateMLS #3103278 Report a problem elevateMLS #3103278 Report a problem | ||
| 10/1/2022 | Price change | $3,800-5%$1/sqft |
Source: Zillow Rental Network_1 #8339706 Report a problem | ||
| 9/28/2022 | Price change | $919,9990%$166/sqft |
Source: elevateMLS #3103278 Report a problem | ||
| 9/24/2022 | Listed for sale | $920,000+84%$166/sqft |
Source: elevateMLS #3103278 Report a problem | ||
| 9/13/2022 | Price change | $4,000-9.1%$1/sqft |
Source: Zillow Rental Network_1 #8339706 Report a problem | ||
| 8/24/2022 | Listed for rent | $4,400$1/sqft |
Source: Zillow Rental Network_1 #8339706 Report a problem | ||
| 10/4/2011 | Listing removed | $500,000$90/sqft |
Source: RE/MAX Professionals #1002907 Report a problem | ||
| 6/3/2011 | Listed for sale | $500,000$90/sqft |
Source: RE/MAX Professionals #1002907 Report a problem | ||
| 1/11/2007 | Sold | $500,000$90/sqft |
Source: Public Record Report a problem | ||
Public tax history
| Year | Property taxes | Tax assessment |
|---|---|---|
| 2025 | $6,953 -2.3% | $51,510 -15.1% |
| 2024 | $7,120 +12.6% | $60,640 -0.9% |
| 2023 | $6,323 -0.7% | $61,220 +32.9% |
| 2022 | $6,368 | $46,080 -2.8% |
| 2021 | -- | $47,400 +8.5% |
| 2020 | $5,891 +4.7% | $43,700 |
| 2019 | $5,626 0% | $43,700 +6.2% |
| 2018 | $5,626 +4.6% | $41,150 |
| 2017 | $5,380 -3.1% | $41,150 +0% |
| 2016 | $5,553 -4.8% | $41,130 |
| 2015 | $5,835 +14% | $41,130 +18.7% |
| 2014 | $5,120 | $34,650 |
| 2013 | -- | $34,650 +7% |
| 2012 | -- | $32,380 |
| 2011 | -- | $32,380 -15.5% |
| 2010 | -- | $38,300 -3.1% |
| 2009 | $2,736 | $39,510 |
| 2008 | -- | $39,510 +536.2% |
| 2007 | -- | $6,210 -66% |
| 2006 | $1,242 +47% | $18,270 +213.4% |
| 2004 | $845 | $5,830 0% |
| 2003 | -- | $5,831 |
Find assessor info on the county website
Neighborhood: 80134
Nearby homes
- $1,163,3006 bd6 ba6.8k sqft4844 Harness Ct, Parker, CO 80134Off Market
- $930,0004 bd4 ba6.2k sqft4886 Harness Ct, Parker, CO 80134Off Market

- $845,0004 bd4 ba5.1k sqft4869 Harness Ct, Parker, CO 80134Sold
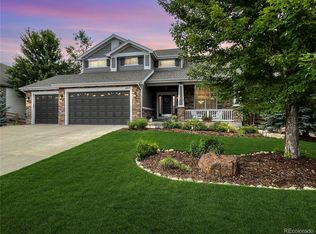
- $869,9004 bd4 ba6.2k sqft4853 Harness Ct, Parker, CO 80134Off Market

- $1,028,9006 bd6 ba3.9k sqft4824 Harness Ct, Parker, CO 80134Off Market
- $1,014,8006 bd6 ba5.7k sqft4837 Harness Ct, Parker, CO 80134Off Market
- $922,5003 bd4 ba6.8k sqft4885 Harness Ct, Parker, CO 80134Off Market
- $961,4004 bd4 ba4.5k sqft4821 Harness Ct, Parker, CO 80134Off Market
Nearby schools
GreatSchools rating
- 9/10Northeast Elementary SchoolGrades: 3-5Distance: 2.2 mi
- 6/10Sagewood Middle SchoolGrades: 6-8Distance: 2.2 mi
- 8/10Ponderosa High SchoolGrades: 9-12Distance: 1.4 mi
Schools provided by the listing agent
- Elementary: Mountain View
- Middle: Sagewood
- High: Ponderosa
- District: Douglas RE-1
Source: REcolorado as distributed by MLS GRID. This data may not be complete. We recommend contacting the local school district to confirm school assignments for this home.
Get a cash offer in 3 minutes
Find out how much your home could sell for in as little as 3 minutes with a no-obligation cash offer.
Estimated market value
$869,100
Get a cash offer in 3 minutes
Find out how much your home could sell for in as little as 3 minutes with a no-obligation cash offer.
Estimated market value
$869,100
- Colorado
- Douglas County
- Parker
- 80134
- 4864 Harness Court
Nearby cities
Nearby neighborhoods
Nearby zip codes
Other Parker Topics
