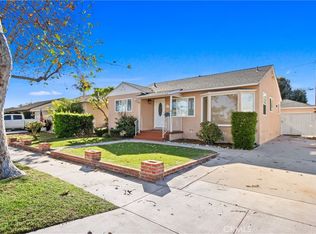
On a nice tree lined street, with a fairway, this great 3 br 2 ba 1,714sq ft corner home has it all! The Family room has a brick fireplace, central heat and air, attached double garage, recessed lighting, and all continuous laminate flooring. The chefs kitchen has a Long granite bar, custom oak cabinetry, w granite countertops, built in oven and microwave, 6 burner Thermador cooktop, stainless steel dishwasher, trash compactor, recessed lighting, and stainless steel 3 door refrigerator.
The primary bedroom has a walk in shower, dual sinks linen closet, and separate closets.
The hall bathroom has dual sinks, granite countertop, and modern cabinetry.
The family room seamlessly opens to covered patio, and pleasant backyard.
Included is a large parking area great for RV parking.
Sold for $985,000
Listed by: Trends RE Inc. • Frank Marshall • Contact: 562-884-7151
Bought with: Realty Executives All Cities
$985,000
4864 Hersholt Ave, Long Beach, CA 90808
3beds
1,714sqft
Single Family Residence
Built in 1950
6,309 Square Feet Lot
$978,200 Zestimate®
$575/sqft
$4,376 Estimated rent
Home value
$978,200
$880,000 - $1.09M
$4,376/mo
Zestimate® history
Owner options
List your home for rent
$4,376/mo
Rent Zestimate®
Find your next renter with Zillow Rental Manager. Plus, with online applications, you can quickly screen prospective tenants – for free.
$4,376/mo
Rent Zestimate®
Refinance and save
$6,281/mo
Est. payment
Refinancing to a lower rate could help reduce your monthly payments and save thousands over the life of the loan.
$6,281/mo
Est. payment
Explore your selling options
Work with a Zillow partner agent
Leverage their expertise and Zillow's premium Showcase listings to get your home seen by more buyers.
Get startedList with your own agent
Get your home in front of millions of buyers by listing it on Zillow.
Learn how to do itSell it yourself
Take full control of how buyers see your home on Zillow by listing For Sale by Owner (FSBO).
List your homeWhat's special
Brick fireplaceTree lined streetPleasant backyardLinen closetCorner homeGranite barGranite countertops
Zillow last checked:
Listing updated:
Listed by:
Frank Marshall DRE #00682236 562-884-7151,
Trends RE Inc.
Bought with:
Martin Gonzalez, DRE #01204139
Realty Executives All Cities
Source: CRMLS,MLS#: PW25098438 Originating MLS: California Regional MLS
Originating MLS: California Regional MLSFacts & features
Interior
Bedrooms & bathrooms
- Bedrooms: 3
- Bathrooms: 2
- Full bathrooms: 1
- 3/4 bathrooms: 1
- Main level bathrooms: 2
- Main level bedrooms: 3
Rooms
- Room types: Bedroom, Family Room, Living Room, Primary Bathroom, Primary Bedroom
Primary bedroom
- Features: Main Level Primary
Primary bedroom
- Features: Primary Suite
Bedroom
- Features: All Bedrooms Down
Bedroom
- Features: Bedroom on Main Level
Bathroom
- Features: Bathtub, Dual Sinks, Full Bath on Main Level, Granite Counters, Separate Shower, Tub Shower, Upgraded
Kitchen
- Features: Granite Counters, Kitchen/Family Room Combo, Stone Counters
Heating
- Central
Cooling
- Central Air
Appliances
- Included: Dishwasher, Gas Cooktop, Gas Oven, Microwave, Refrigerator, Trash Compactor, Dryer, Washer
- Laundry: Washer Hookup, Gas Dryer Hookup, In Garage
Features
- Beamed Ceilings, Block Walls, Granite Counters, Stone Counters, Recessed Lighting, All Bedrooms Down, Bedroom on Main Level, Main Level Primary, Primary Suite
- Flooring: Laminate
- Windows: Double Pane Windows
- Has fireplace: Yes
- Fireplace features: Family Room, Gas, Gas Starter, Wood Burning
- Common walls with other units/homes: No Common Walls
Interior area
- Total interior livable area: 1,714 sqft
Property
Parking
- Total spaces: 4
- Parking features: Door-Multi, Direct Access, Garage, Garage Door Opener, RV Access/Parking, Garage Faces Side
- Attached garage spaces: 2
- Uncovered spaces: 2
Accessibility
- Accessibility features: None
Features
- Levels: One
- Stories: 1
- Entry location: Front door
- Patio & porch: Concrete, Covered
- Exterior features: Rain Gutters
- Pool features: None
- Spa features: None
- Fencing: Block
- Has view: Yes
- View description: None
Lot
- Size: 6,309 Square Feet
- Features: Corner Lot, Sprinklers In Rear, Sprinklers In Front, Sprinklers Manual, Sprinklers On Side
Details
- Parcel number: 7180012012
- Zoning: LBR1N
- Special conditions: Standard
Construction
Type & style
- Home type: SingleFamily
- Architectural style: Contemporary
- Property subtype: Single Family Residence
Materials
- Stucco, Copper Plumbing
- Foundation: Concrete Perimeter
- Roof: Composition
Condition
- Turnkey
- New construction: No
- Year built: 1950
Utilities & green energy
- Sewer: Public Sewer
- Water: Public
- Utilities for property: Electricity Connected, Natural Gas Connected, Sewer Connected
Community & HOA
Community
- Features: Storm Drain(s), Street Lights, Suburban, Sidewalks
- Subdivision: Lakewood Park/South Of Del Amo (Lsd)
Location
- Region: Long Beach
Financial & listing details
- Price per square foot: $575/sqft
- Tax assessed value: $100,201
- Annual tax amount: $1,614
- Date on market: 5/8/2025
- Cumulative days on market: 31 days
- Listing terms: Cash,Cash to New Loan,Conventional,VA Loan
- Road surface type: Paved
Price history
| Date | Event | Price |
|---|---|---|
| 7/11/2025 | Sold | $985,000-1.5%$575/sqft |
Source:  CRMLS #PW25098438 Report a problem CRMLS #PW25098438 Report a problem | ||
| 6/8/2025 | Contingent | $999,900$583/sqft |
Source: CRMLS #PW25098438 Report a problem | ||
| 5/8/2025 | Listed for sale | $999,900$583/sqft |
Source: CRMLS #PW25098438 Report a problem | ||
Public tax history
| Year | Property taxes | Tax assessment |
|---|---|---|
| 2025 | $1,614 +4.8% | $100,201 +2% |
| 2024 | $1,541 +1.7% | $98,237 +2% |
| 2023 | $1,515 +5.8% | $96,312 +2% |
| 2022 | $1,432 +2.8% | $94,425 +2% |
| 2021 | $1,393 +0.5% | $92,575 +1% |
| 2020 | $1,386 | $91,626 +2% |
| 2019 | $1,386 +12% | $89,831 +2% |
| 2018 | $1,238 | $88,071 +2% |
| 2017 | $1,238 +1.4% | $86,345 +2% |
| 2016 | $1,220 +8.6% | $84,653 +1.5% |
| 2015 | $1,124 +3.7% | $83,383 +2% |
| 2014 | $1,084 | $81,750 +2.5% |
| 2012 | -- | $79,787 +2% |
| 2011 | -- | $78,224 +0.8% |
| 2010 | -- | $77,640 -0.2% |
| 2009 | -- | $77,825 +2% |
| 2008 | -- | $76,300 +2% |
| 2007 | -- | $74,805 +2% |
| 2006 | -- | $73,339 |
| 2005 | -- | $73,339 +4% |
| 2004 | -- | $70,493 +1.9% |
| 2003 | -- | $69,202 +2% |
| 2002 | -- | $67,846 +4% |
| 2000 | -- | $65,214 |
Find assessor info on the county website
Neighborhood: Lakewood Village
Nearby homes
- $989,4003 bd2 ba1.5k sqft4858 Hersholt Ave, Long Beach, CA 90808Off Market

- $999,5003 bd2 ba1.7k sqft4865 Autry Ave, Long Beach, CA 90808Off Market
- $1,067,0003 bd2 ba1.6k sqft4852 Hersholt Ave, Long Beach, CA 90808Off Market

- $985,0003 bd2 ba1.5k sqft4859 Autry Ave, Long Beach, CA 90808Sold
- $772,9002 bd1 ba916 sqft4853 Autry Ave, Long Beach, CA 90808Off Market
- $1,072,5003 bd2 ba1.9k sqft4848 Hersholt Ave, Long Beach, CA 90808Off Market
- $900,0003 bd2 ba1.5k sqft4865 Hersholt Ave, Long Beach, CA 90808Sold
- $997,1003 bd2 ba1.5k sqft4859 Hersholt Ave, Long Beach, CA 90808Off Market
Nearby schools
GreatSchools rating
- 6/10Twain Elementary SchoolGrades: K-5Distance: 0.5 mi
- 7/10Bancroft Middle SchoolGrades: 6-8Distance: 0.4 mi
- 5/10Lakewood High SchoolGrades: 9-12Distance: 0.7 mi
Schools provided by the listing agent
- Elementary: Twain
- Middle: Bancroft
- High: Lakewood
Source: CRMLS. This data may not be complete. We recommend contacting the local school district to confirm school assignments for this home.
Get a cash offer in 3 minutes
Find out how much your home could sell for in as little as 3 minutes with a no-obligation cash offer.
Estimated market value
$978,200
Get a cash offer in 3 minutes
Find out how much your home could sell for in as little as 3 minutes with a no-obligation cash offer.
Estimated market value
$978,200
- California
- Los Angeles County
- Long Beach
- 90808
- Lakewood Village
- 4864 Hersholt Ave
Nearby cities
Nearby neighborhoods
Nearby zip codes
Other Long Beach Topics
