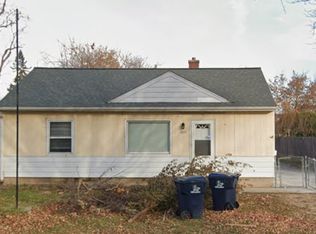
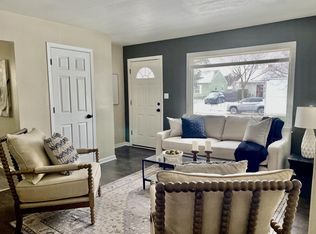
This move-in ready RANCH Home has low maintenance vinyl siding, aluminum soffits, & NEWER windows. Desirable side drive leads to a 1.5 car NEWLY Painted garage & a large private backyard! Step into the light, bright & airy freshly painted interior highlighted by lots of windows, painted woodwork & gleaming hardwood floors PLUS an UPDATED Full Bath with a glass block window. The semi-finished basement offers additional living space featuring a large drywalled Rec Room with a tiled ceiling, can lighting, and a versatile BONUS Room with a daylight window and a closet - perfect for a home office, guest room, or hobby space. A high efficiency gas furnace & NEWER water heater too. Don't miss this well-maintained home offering generous room sizes, comfort, value, and flexible living space.
Contingent
Price cut: $15.1K (9/11)
$159,900
4864 N 63rd STREET, Milwaukee, WI 53218
4beds
1,365sqft
Single Family Residence
Built in 1954
8,712 Square Feet Lot
$157,700 Zestimate®
$117/sqft
$-- HOA
What's special
Semi-finished basementLarge drywalled rec roomGenerous room sizesDesirable side driveNewer windowsPainted woodworkLots of windows
- 55 days
- 325
- 34
Zillow last checked:
Listing updated:
Listed by:
Jim Geracie brookfieldfrontdesk@realtyexecutives.com,
Realty Executives Integrity Brookfield
Source: WIREX MLS,MLS#: 1975098 Originating MLS: Metro MLS
Originating MLS: Metro MLSFacts & features
Interior
Bedrooms & bathrooms
- Bedrooms: 4
- Bathrooms: 1
- Full bathrooms: 1
- Main level bedrooms: 3
Primary bedroom
- Level: Main
- Area: 143
- Dimensions: 11 x 13
Bedroom 2
- Level: Main
- Area: 96
- Dimensions: 8 x 12
Bedroom 3
- Level: Main
- Area: 99
- Dimensions: 9 x 11
Bedroom 4
- Level: Lower
- Area: 96
- Dimensions: 8 x 12
Bathroom
- Features: Ceramic Tile, Shower Over Tub
Kitchen
- Level: Main
- Area: 153
- Dimensions: 9 x 17
Living room
- Level: Main
- Area: 180
- Dimensions: 12 x 15
Heating
- Natural Gas, Forced Air
Features
- Flooring: Wood
- Basement: Full,Partially Finished
Interior area
- Total structure area: 1,365
- Total interior livable area: 1,365 sqft
- Finished area above ground: 972
- Finished area below ground: 393
Property
Parking
- Total spaces: 1.5
- Parking features: Garage Door Opener, Detached, 1 Car
- Garage spaces: 1.5
Features
- Levels: One
- Stories: 1
Lot
- Size: 8,712 Square Feet
- Dimensions: 66 x 15 x 47 x 149 nvbs
Details
- Parcel number: 2111006000
- Zoning: Residential
Construction
Type & style
- Home type: SingleFamily
- Architectural style: Ranch
- Property subtype: Single Family Residence
Materials
- Vinyl Siding
Condition
- 21+ Years
- New construction: No
- Year built: 1954
Utilities & green energy
- Sewer: Public Sewer
- Water: Public
- Utilities for property: Cable Available
Community & HOA
Location
- Region: Milwaukee
- Municipality: Milwaukee
Financial & listing details
- Price per square foot: $117/sqft
- Tax assessed value: $153,700
- Annual tax amount: $3,111
- Date on market: 8/6/2026
- Inclusions: None
- Exclusions: Personal Property
Estimated market value
$157,700
$150,000 - $166,000
$2,069/mo
Price history
| Date | Event | Price |
|---|---|---|
| 9/17/2026 | Contingent | $159,900$117/sqft |
Source:  WIREX MLS #1975098 Report a problem WIREX MLS #1975098 Report a problem | ||
| 9/11/2026 | Price change | $159,900-8.6%$117/sqft |
Source: WIREX MLS #1975098 Report a problem | ||
| 8/6/2026 | Listed for sale | $175,000+105.2%$128/sqft |
Source: WIREX MLS #1975098 Report a problem | ||
| 6/15/2020 | Listing removed | $1,195$1/sqft |
Source: Welcome Home Milwaukee Report a problem | ||
| 6/11/2020 | Listed for rent | $1,195$1/sqft |
Source: Welcome Home Milwaukee Report a problem | ||
| 3/19/2018 | Listing removed | $1,195$1/sqft |
Source: REIS Property Management LLC Report a problem | ||
| 3/9/2018 | Listed for rent | $1,195+6.2%$1/sqft |
Source: REIS Property Management LLC Report a problem | ||
| 3/2/2017 | Listing removed | $1,125$1/sqft |
Source: Home Invest Property Management LLC Report a problem | ||
| 2/25/2017 | Listed for rent | $1,125$1/sqft |
Source: Home Invest Property Management LLC Report a problem | ||
| 12/5/2015 | Listing removed | $1,125$1/sqft |
Source: RentPro Team LLC Report a problem | ||
| 10/23/2015 | Price change | $1,125-4.3%$1/sqft |
Source: RentPro Team LLC Report a problem | ||
| 10/15/2015 | Sold | $85,300+67.3%$62/sqft |
Source: Public Record Report a problem | ||
| 10/9/2015 | Listed for rent | $1,175$1/sqft |
Source: RentPro Team LLC Report a problem | ||
| 9/1/2015 | Sold | $51,000-42.7%$37/sqft |
Source: Public Record Report a problem | ||
| 7/10/2015 | Price change | $89,000+53.4%$65/sqft |
Source: Owner Report a problem | ||
| 5/29/2015 | Price change | $58,000-1.7%$42/sqft |
Source: Jason Scott Realty & Management, LLC Report a problem | ||
| 5/13/2015 | Price change | $59,000-3.3%$43/sqft |
Source: Jason Scott Realty & Management, LLC Report a problem | ||
| 3/24/2015 | Price change | $61,000-1.6%$45/sqft |
Source: Jason Scott Realty & Management, LLC Report a problem | ||
| 12/28/2014 | Listed for sale | $62,000-23.5%$45/sqft |
Source: Jason Scott Realty & Management, LLC Report a problem | ||
| 11/29/2001 | Sold | $81,000$59/sqft |
Source: Public Record Report a problem | ||
Public tax history
| Year | Property taxes | Tax assessment |
|---|---|---|
| 2025 | $3,197 +13.4% | $153,700 +25% |
| 2024 | $2,820 +37.3% | $123,000 +41.5% |
| 2023 | $2,053 -0.8% | $86,900 |
| 2022 | $2,069 +28.9% | $86,900 +50.6% |
| 2021 | $1,606 | $57,700 |
| 2020 | $1,606 | $57,700 |
| 2019 | $1,606 +9% | $57,700 +9.1% |
| 2018 | $1,473 +0.1% | $52,900 -11.1% |
| 2017 | $1,472 -5% | $59,500 -0.5% |
| 2016 | $1,550 -18.1% | $59,800 +2% |
| 2015 | $1,892 | $58,600 |
| 2014 | $1,892 | $58,600 -25.7% |
| 2012 | -- | $78,900 -15% |
| 2011 | -- | $92,800 |
| 2010 | $2,298 +1.9% | $92,800 |
| 2009 | $2,255 | $92,800 -17.1% |
| 2008 | -- | $112,000 +6% |
| 2007 | -- | $105,700 |
| 2006 | -- | $105,700 |
| 2005 | -- | $105,700 +10.4% |
| 2004 | -- | $95,700 +28.8% |
| 2003 | -- | $74,300 +9.6% |
| 2002 | -- | $67,800 +27.2% |
| 2001 | $1,501 +9.9% | $53,300 +4.1% |
| 2000 | $1,366 +2.2% | $51,200 +14.3% |
| 1999 | $1,336 | $44,800 |
Find assessor info on the county website
Monthly payment
Est. payment
Payment breakdown
Explore the cost of this home by adjusting the details. Changes won't be saved.Climate risks
Neighborhood: Hampton Heights
Nearby schools
Schools provided by the listing agent
- District: Milwaukee
Source: WIREX MLS. This data may not be complete. We recommend contacting the local school district to confirm school assignments for this home.
Similar homes
- $159,9003 bd1 ba1.1k sqft4988 N 60th STREET, Milwaukee, WI 53218Active
 MLS ID #1971362, Geoffry Stuhr. WIREX MLS
 - $160,0003 bd1 ba991 sqft4742 N 46th STREET, Milwaukee, WI 53218Active
 MLS ID #1978936, Tammy Marlock Johnson. WIREX MLS
 - $--3 bd1 ba1.3k sqft4209 W Luscher Ave, Milwaukee, WI 53209Auction
 Auction.com 2
 - $149,9002 bd2 ba780 sqft4441 N 65th STREET, Milwaukee, WI 53218Active
 MLS ID #1981663, Nadia Newman. WIREX MLS
