Amazing location for this well maintained, end unit 2 bedroom, 2-1/2 bathroom townhome with easy access to I-35. This rare end-unit gem, with the best setting in the development with a view of the pond, is move-in ready! The entryway and large, attached 2-car garage will lead you up to the open concept living room/ kitchen/dining area featuring stainless steel appliances, including a new frig & quartz countertops, and a slider to the deck with a view of the pond. A pantry, storage closet, and a half bath complete the main level. Upstairs, the primary suite has a walk-in closet and a 3/4 bathroom with double vanity. An additional bedroom has access to a full bathroom, and laundry is conveniently located near both bedrooms. This is a pet-friendly unit with no weight restrictions, making it the perfect home for you and your fur babies! Located with quick access to I-35, this functional townhome puts you perfectly between Des Moines and Ames. Make it home!
For sale
$205,000
4864 NE Milligan Ln, Ankeny, IA 50021
2beds
1,238sqft
Townhouse, Condominium
Built in 2011
784 Square Feet Lot
$202,100 Zestimate®
$166/sqft
$260/mo HOA
What's special
Storage closetHalf bathWalk-in closetNew frigQuartz countertopsAdditional bedroomPrimary suite
- 8 days |
- 236 |
- 13 |
Zillow last checked:
Listing updated:
Listed by:
Dianne Rohrer 515-453-5170,
Iowa Realty Ankeny
Source: DMMLS,MLS#: 744587 Originating MLS: Des Moines Area Association of REALTORS
Originating MLS: Des Moines Area Association of REALTORSLoading...
Facts & features
Interior
Bedrooms & bathrooms
- Bedrooms: 2
- Bathrooms: 3
- Full bathrooms: 1
- 3/4 bathrooms: 1
- 1/2 bathrooms: 1
Heating
- Forced Air, Gas, Natural Gas
Cooling
- Central Air
Appliances
- Included: Dishwasher, Microwave, Refrigerator, Stove
- Laundry: Upper Level
Features
- Dining Area, Eat-in Kitchen, Cable TV, Window Treatments
- Flooring: Carpet, Tile
Interior area
- Total structure area: 1,238
- Total interior livable area: 1,238 sqft
Video & virtual tour
Property
Parking
- Total spaces: 2
- Parking features: Attached, Garage, Two Car Garage
- Attached garage spaces: 2
Features
- Levels: Two
- Stories: 2
- Patio & porch: Deck
- Exterior features: Deck
Lot
- Size: 784 Square Feet
- Features: Rectangular Lot, Pond on Lot
Details
- Parcel number: 18100303232000
- Zoning: PUD
Construction
Type & style
- Home type: Townhouse
- Architectural style: Two Story
- Property subtype: Townhouse, Condominium
Materials
- Vinyl Siding
- Foundation: Slab
- Roof: Asphalt,Shingle
Condition
- Year built: 2011
Utilities & green energy
- Sewer: Public Sewer
- Water: Public
Community & HOA
Community
- Security: Security System, Smoke Detector(s)
HOA
- Has HOA: Yes
- Services included: Maintenance Grounds, Maintenance Structure, Snow Removal, Trash
- HOA fee: $260 monthly
- HOA name: Creekside Townhomes Assoc.
- Second HOA name: Sentry Management
- Second HOA phone: 515-222-3699
Location
- Region: Ankeny
Financial & listing details
- Price per square foot: $166/sqft
- Tax assessed value: $207,000
- Annual tax amount: $3,381
- Date on market: 7/10/2026
- Listing terms: Cash,Conventional,FHA,VA Loan
- Road surface type: Concrete
Estimated market value
$202,100
$192,000 - $212,000
$1,523/mo
Price history
| Date | Event | Price |
|---|---|---|
| 7/10/2026 | Listed for sale | $205,000+6.5%$166/sqft |
Source:  DMMLS #744587 Report a problem DMMLS #744587 Report a problem | ||
| 3/8/2023 | Sold | $192,500-1.2%$155/sqft |
Source: DMMLS #666206 Report a problem | ||
| 3/8/2023 | Pending sale | $194,900$157/sqft |
Source:  RE/MAX Central #666206 Report a problem RE/MAX Central #666206 Report a problem | ||
| 3/8/2023 | Listing removed | -- |
Source: RE/MAX Central Report a problem | ||
| 2/2/2023 | Pending sale | $194,900$157/sqft |
Source: DMMLS #666206 Report a problem | ||
| 1/16/2023 | Listed for sale | $194,900+5.4%$157/sqft |
Source: DMMLS #666206 Report a problem | ||
| 10/19/2021 | Sold | $185,000+2.8%$149/sqft |
Source: DMMLS #636207 Report a problem | ||
| 9/1/2021 | Pending sale | $180,000$145/sqft |
Source: DMMLS #636207 Report a problem | ||
| 8/24/2021 | Listing removed | -- |
Source: Owner Report a problem | ||
| 8/14/2021 | Listed for sale | $180,000+31.5%$145/sqft |
Source: Owner Report a problem | ||
| 10/3/2016 | Sold | $136,900$111/sqft |
Source: DMMLS #524615 Report a problem | ||
| 9/1/2016 | Pending sale | $136,900$111/sqft |
Source: RE/MAX REAL ESTATE CONCEPTS #524615 Report a problem | ||
| 8/30/2016 | Listed for sale | $136,900+19.6%$111/sqft |
Source: Re/Max Real Estate Concepts #524615 Report a problem | ||
| 3/12/2013 | Sold | $114,500-1.2%$92/sqft |
Source: Public Record Report a problem | ||
| 2/6/2013 | Price change | $115,900-1.7%$94/sqft |
Source: Coldwell Banker Mid-America Group, Realtors #407872 Report a problem | ||
| 10/12/2012 | Listed for sale | $117,900-2.2%$95/sqft |
Source: Coldwell Banker Mid-America Group, Realtors #407872 Report a problem | ||
| 10/28/2011 | Sold | $120,500+0.5%$97/sqft |
Source: Public Record Report a problem | ||
| 8/11/2011 | Listed for sale | $119,900$97/sqft |
Source: Iowa Realty Co., Inc. #388733 Report a problem | ||
Public tax history
| Year | Property taxes | Tax assessment |
|---|---|---|
| 2025 | $3,320 +2% | $207,000 +8.5% |
| 2024 | $3,254 +1.1% | $190,800 |
| 2023 | $3,218 +1.1% | $190,800 +16.3% |
| 2022 | $3,182 +5.5% | $164,100 |
| 2021 | $3,016 +1.4% | $164,100 +11.4% |
| 2020 | $2,974 +3.8% | $147,300 |
| 2019 | $2,866 +0.4% | $147,300 +8.5% |
| 2018 | $2,856 | $135,800 |
| 2017 | $2,856 +4.2% | $135,800 +9.8% |
| 2016 | $2,742 | $123,700 |
| 2015 | $2,742 +5.9% | $123,700 +5.4% |
| 2014 | $2,590 | $117,400 |
| 2013 | -- | $117,400 +12.2% |
| 2012 | -- | $104,600 +809.6% |
| 2011 | -- | $11,500 -4.2% |
| 2010 | -- | $12,000 |
| 2009 | -- | $12,000 +23900% |
| 2008 | -- | $50 |
| 2007 | -- | $50 |
| 2006 | -- | $50 |
Find assessor info on the county website
Monthly payment
Est. payment
Payment breakdown
Explore the cost of this home by adjusting the details. Changes won't be saved.Climate risks
Neighborhood: 50021
Nearby schools
GreatSchools rating
- 7/10Rock Creek ElementaryGrades: K-5Distance: 2.4 mi
- 9/10Northview Middle SchoolGrades: 8-9Distance: 2.4 mi
- 8/10Ankeny Centennial High SchoolGrades: 10-12Distance: 2.6 mi
Schools provided by the listing agent
- District: Ankeny
Source: DMMLS. This data may not be complete. We recommend contacting the local school district to confirm school assignments for this home.
- $201,0002 bd3 ba1.2k sqft4860 NE Milligan Ln, Ankeny, IA 50021Sold
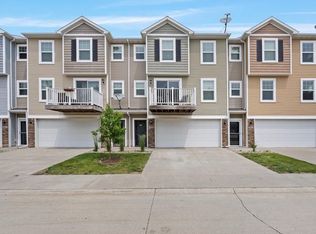
- $205,1002 bd3 ba1.2k sqft915 NE 49th Ln, Ankeny, IA 50021Off Market

- $198,9002 bd3 ba1.2k sqft911 NE 49th Ln, Ankeny, IA 50021For Sale

- $196,5002 bd3 ba1.2k sqft4856 NE Milligan Ln, Ankeny, IA 50021Off Market

- $196,8002 bd2 ba1.2k sqft907 NE 49th Ln, Ankeny, IA 50021Off Market
- $201,0002 bd3 ba1.2k sqft4852 NE Milligan Ln, Ankeny, IA 50021Sold
- $198,2002 bd3 ba1.2k sqft903 NE 49th Ln, Ankeny, IA 50021Off Market
- $165,9002 bd3 ba1.1k sqft4836 NE Milligan Ln, Ankeny, IA 50021Off Market
A local agent can set up tours, give advice and negotiate with sellers.
Similar homes
- $199,9002 bd3 ba1.1k sqft904 NE 48th Ln, Ankeny, IA 50021For Sale
 MLS ID #742447, Madi Carlson, RE/MAX Concepts. DMMLS
 - $220,0003 bd4 ba1.5k sqft4627 NE McDougal Ln, Ankeny, IA 50021For Sale
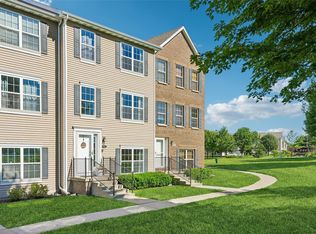 MLS ID #743084, Marie Kline, LPT Realty, LLC. DMMLS
 - $210,0002 bd3 ba1.3k sqft1224 NE 8th Ln, Ankeny, IA 50021For Sale
 MLS ID #742402, Mary Godwin, RE/MAX Concepts. DMMLS
 - $215,0003 bd2 ba1.1k sqft911 SW Springfield Dr, Ankeny, IA 50021For Sale
 MLS ID #743860, Brenda Phongsavanh, Realty ONE Group Impact. DMMLS
 - $215,5002 bd3 ba1.4k sqft1105 SE Birch Ln, Ankeny, IA 50021For SaleMLS ID #743087, Kelsey Barnhart, Century 21 Signature. DMMLS
- $200,0002 bd2 ba1.1k sqft2511 NE Oak Dr Unit 2, Ankeny, IA 50021For Sale
 MLS ID #70253, Krista Harvey, RE/MAX Concepts-Ames. CIBR
 - $221,5003 bd3 ba1.3k sqft3051 SW White Birch Dr, Ankeny, IA 50023For SaleMLS ID #742332, Misty Darling, BH&G Real Estate Innovations. DMMLS
- $235,0002 bd3 ba1.4k sqft1224 SE Birch Ln, Ankeny, IA 50021For SaleMLS ID #743235, Sue Sutton-Ludwig, RE/MAX Concepts. DMMLS
- $214,9002 bd2 ba1.3k sqft1137 NW Prairie Ridge Dr, Ankeny, IA 50023For SaleMLS ID #741766, Zack Barragan, RE/MAX Precision. DMMLS
- $185,0002 bd2 ba1k sqft3112 SW Arlan Ln, Ankeny, IA 50023For SaleMLS ID #744305, Randy Brady, LPT Realty, LLC. DMMLS
- $195,0001 bd1 ba1.1k sqft2606 NE Oak Dr Unit 4, Ankeny, IA 50021For SaleMLS ID #742184, Michael Hidder, LPT Realty, LLC. DMMLS
- $184,7592 bd2 ba1k sqft276 NW Georgetown Blvd, Ankeny, IA 50023For SaleMLS ID #720657, SARAH PESEK, Iowa Realty Mills Crossing. DMMLS
- $236,0003 bd2 ba1.4k sqft2825 NW Lois Ln, Ankeny, IA 50023For SaleMLS ID #70592, Jen Schuller, Iowa Realty- Mills Crossing. CIBR
- $250,0003 bd3 ba1.4k sqft4024 NE Timber Ln, Ankeny, IA 50021For SaleMLS ID #738675, CARYN HELGESON, Iowa Realty Beaverdale. DMMLS
- $240,9003 bd3 ba1.5k sqft1235 NW 33rd Ln, Ankeny, IA 50023For SaleMLS ID #743328, April Thulstrup, Century 21 Signature. DMMLS
- $269,0002 bd2 ba1.3k sqft1324 SE Birch Ln, Ankeny, IA 50021For SaleMLS ID #742651, Sara Summy, Iowa Realty Beaverdale. DMMLS
- $244,5003 bd3 ba1.6k sqft2701 NW Penny Ln, Ankeny, IA 50023For SaleMLS ID #744341, Patrick Elbert, Realty ONE Group Impact. DMMLS
- $269,9003 bd3 ba1.1k sqft729 SE Ponds Edge Cir, Ankeny, IA 50021For SaleMLS ID #740143, Micole Chapman, RE/MAX Concepts. DMMLS
- $289,0003 bd3 ba1.4k sqft215 SE Lowell Dr, Ankeny, IA 50021For SaleMLS ID #743067, JoAnn Dorenkamp, LPT Realty, LLC. DMMLS
- $187,0002 bd3 ba1k sqft3060 SW Sharmin Ln, Ankeny, IA 50023For SaleMLS ID #737939, Reid Petersen, Agency Iowa. DMMLS
