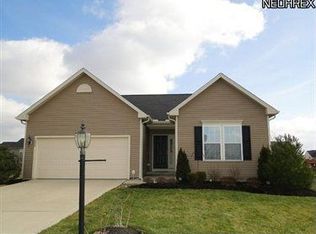
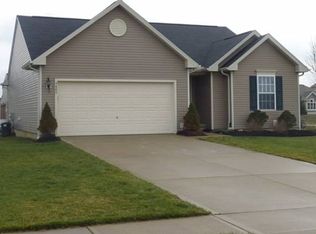
Gracious room sizes and 9 foot ceilings flourish in this open floor plan home. Enter the welcoming foyer and follow the deep mahogany laminate flooring (commercial grade) into this spacious home. The living room is currently used as a photography studio and cute as can be, open to the foyer and accented by corner pillar. Follow the easy flow of the mahogany/laminate flooring into the Great Room, Kitchen and Laundry room. An architectural inset in the hall with cutout window wall gives room definition while allowing the open space. The Great room has oversized windows neutral colors and is accented by a faux cast iron fireplace situated in the corner. The Kitchen offers tall maple cabinetry, a breakfast bar island, and all the appliances. The sunroom/morning room is bright and cheerful and opens to the deck and back yard. Side sweeping stairs take you to the second floor. The owners' suite includes a walk in closed and deluxe bath with dual vanities and soaking tub/shower combination. 3 additional bright and roomy bedrooms pop of color and/or decorating detail. The newer 18 x 22 foot deck offers entertainment and relaxation space in the great outdoors with a view of the back yard which has space to play.
This property is off market, which means it's not currently listed for sale or rent on Zillow. This may be different from what's available on other websites or public sources.