Skip main navigation
Sold for $260,000
  • $260,000

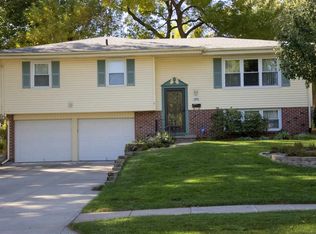
    4864 S 93rd Ave, Omaha, NE 68127

    3beds
    1,661sqft
    Single Family Residence
    Built in 1968
    7,405 Square Feet Lot
    $281,800 Zestimate®
    $157/sqft
    $2,157 Estimated rent

    Home value

    $281,800

    $265,000 - $296,000

    $2,157/mo

    Zestimate® history
    Loading
    Loading...

    Owner options

    List your home for rent

    $2,157/mo

    Rent Zestimate®

    Find your next renter with Zillow Rental Manager. Plus, with online applications, you can quickly screen prospective tenants – for free.

    Learn more

    $2,157/mo

    Rent Zestimate®

    Refinance and save

    $1,772/mo

    Est. payment

    Refinancing to a lower rate could help reduce your monthly payments and save thousands over the life of the loan.

    See today's rates

    $1,772/mo

    Est. payment

    Explore your selling options

    Work with a Zillow partner agent

    Leverage their expertise and Zillow's premium Showcase listings to get your home seen by more buyers.

    Get started

    List with your own agent

    Get your home in front of millions of buyers by listing it on Zillow.

    Learn how to do it

    Sell it yourself

    Take full control of how buyers see your home on Zillow by listing For Sale by Owner (FSBO).

    List your home

    What's special

    Covered deckGarage door openersSliding glass doorNew drivewayExtra-deep garageSpacious primary suiteWhirlpool tub
    All the big-ticket updates are already done—just bring your personal style and make this 3-bed, 3-bath home your own! Major improvements include a new roof in 2022, new furnace and A/C in 2021, and a new driveway. You'll also appreciate the newer windows, sliding glass door, garage door openers, and a full suite of newer appliances—all included. Smart home features include Nest thermostat, Ring doorbell, and Nest smoke/CO detectors. The spacious primary suite includes a private bath with a whirlpool tub, ideal for relaxing after a long day. The kitchen has a deep sink and RO system as well as a bay window. The extra-deep garage provides additional storage or workspace. Step outside to enjoy the covered deck, patio, and a shed with electricity—a perfect setup for hobbies, storage, or even a workshop.

    Zillow last checked:

    Listing updated:

    Listed by:

    Cindy Kinzey 402-378-4811,

    BHHS Ambassador Real Estate

    Bought with:

    Jennifer Bixby, 20080390

    BHGRE Don Peterson & Associate

    Source: GPRMLS,MLS#: 22519849MLS Logo

    Facts & features

    Interior

    Bedrooms & bathrooms
    • Bedrooms: 3
    • Bathrooms: 3
    • Full bathrooms: 2
    • 1/2 bathrooms: 1
    • Main level bathrooms: 2
    Primary bedroom
    • Features: Ceiling Fan(s), Laminate Flooring
    • Level: Main
    Bedroom 2
    • Features: Wall/Wall Carpeting, Ceiling Fan(s)
    • Level: Main
    Bedroom 3
    • Features: Wall/Wall Carpeting, Ceiling Fan(s)
    • Level: Main
    Primary bathroom
    • Features: Full, Whirlpool
    Dining room
    • Features: Wall/Wall Carpeting
    • Level: Main
    Family room
    • Level: Basement
    Kitchen
    • Features: Wood Floor, Bay/Bow Windows, Ceiling Fan(s)
    • Level: Main
    Living room
    • Features: Wall/Wall Carpeting, Bay/Bow Windows
    • Level: Main
    Basement
    • Area: 471
    Heating
    • Natural Gas, Forced Air
    Cooling
    • Central Air
    Appliances
    • Included: Range, Refrigerator, Water Softener, Washer, Dishwasher, Dryer, Disposal
    Features
    • Windows: Bay Window(s)
    • Basement: Finished
    • Has fireplace: No
    Interior area
    • Total structure area: 1,661
    • Total interior livable area: 1,661 sqft
    • Finished area above ground: 1,190
    • Finished area below ground: 471

    Property

    Parking
    • Total spaces: 2
    • Parking features: Attached
    • Attached garage spaces: 2
    Features
    • Levels: Split Entry
    • Patio & porch: Patio, Covered Deck
    • Fencing: Wood,Full
    Lot
    • Size: 7,405 Square Feet
    • Dimensions: 65 x 120
    • Features: Up to 1/4 Acre.
    Details
    • Additional structures: Shed(s)
    • Parcel number: 1800102794

    Construction

    Type & style
    • Home type: SingleFamily
    • Property subtype: Single Family Residence
    Materials
    • Foundation: Block
    Condition
    • Not New and NOT a Model
    • New construction: No
    • Year built: 1968

    Utilities & green energy

    • Sewer: Public Sewer
    • Water: Public

    Community & HOA

    Community
    • Subdivision: Mockingbird Hills
    HOA
    • Has HOA: No
    Location
    • Region: Omaha

    Financial & listing details

    • Price per square foot: $157/sqft
    • Tax assessed value: $229,500
    • Annual tax amount: $3,913
    • Date on market: 7/17/2025
    • Listing terms: VA Loan,FHA,Conventional,Cash
    • Ownership: Fee Simple

    Price history

    DateEventPrice
    8/15/2025Sold$260,000$157/sqft
    Source: GPRMLS #22519849 Report a problem
    7/18/2025Pending sale$260,000$157/sqft
    Source: GPRMLS #22519849 Report a problem
    7/17/2025Listed for sale$260,000+57.6%$157/sqft
    Source: GPRMLS #22519849 Report a problem
    9/13/2018Sold$165,000$99/sqft
    Source: Public Record Report a problem

    Public tax history

    YearProperty taxesTax assessment
    2025$3,913 $229,500 +8%
    2024-- $212,500 +22.8%
    2023-- $173,000
    2022-- $173,000 +13.7%
    2021-- $152,100 -7.3%
    2020-- $164,000
    2019$3,531 +20.9%$164,000 +21.4%
    2018$2,922 +9.7%$135,100 +8.3%
    2017$2,663 $124,800 +1.3%
    2016$2,663 +5.8%$123,200 +6.9%
    2015$2,517 $115,200
    2014-- $115,200
    2013-- $115,200
    2012-- $115,200
    2011-- $115,200
    2009$2,425 $115,200 -0.8%
    2008-- $116,100 +12.3%
    2005-- $103,400
    2004-- $103,400
    Find assessor info on the county website

    Neighborhood: Mockingbird Hills

    Nearby schools

    GreatSchools rating
    Schools provided by the listing agent
    • Elementary: Mockingbird
    • Middle: Ralston
    • High: Ralston
    • District: Ralston

    Source: GPRMLS. This data may not be complete. We recommend contacting the local school district to confirm school assignments for this home.

    Get pre-qualified for a loan
    At Zillow Home Loans, we can pre-qualify you in as little as 5 minutes with no impact to your credit score.

    An equal housing lender. NMLS #10287.

    Sell for more on Zillow
    Get a Zillow Showcase℠ listing at no additional cost and you could sell for .
    $281,800
    2% more
    +$5,636
    With Zillow Showcase(estimated)
    $287,436