Skip main navigation
Off market
  • $475,600

    4864 S Tune, Mesa, AZ 85212

    3beds
    2,137sqft
    SingleFamily
    Built in 2018
    3,615 Square Feet Lot
    $475,600 Zestimate®
    $223/sqft
    $2,564 Estimated rent

    Home value

    $475,600

    $452,000 - $499,000

    $2,564/mo

    Zestimate® history
    Loading
    Loading...

    Owner options

    List your home for rent

    $2,564/mo

    Rent Zestimate®

    Find your next renter with Zillow Rental Manager. Plus, with online applications, you can quickly screen prospective tenants – for free.

    Learn more

    $2,564/mo

    Rent Zestimate®

    Refinance and save

    $2,833/mo

    Est. payment

    Refinancing to a lower rate could help reduce your monthly payments and save thousands over the life of the loan.

    See today's rates

    $2,833/mo

    Est. payment

    Explore your selling options

    Work with a Zillow partner agent

    Leverage their expertise and Zillow's premium Showcase listings to get your home seen by more buyers.

    Get started

    List with your own agent

    Get your home in front of millions of buyers by listing it on Zillow.

    Learn how to do it

    Sell it yourself

    Take full control of how buyers see your home on Zillow by listing For Sale by Owner (FSBO).

    List your home

    What's special

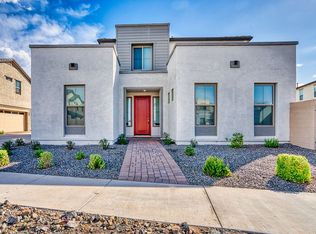
    Get ready to fall in love with this 3 bedroom, 3.5 bathroom 2-story home that is located in the highly desirable Eastmark community! This home features modern-like tiled floors, fresh neutral-toned paint, and brand new carpet throughout! The living room provides you with a perfect space to entertain friends and family. There is a bedroom located downstairs with a private bath giving your guests added privacy. The gourmet kitchen includes unique granite countertops, an oversized breakfast bar, cabinets with crown molding, and a large pantry for extra storage. Head upstairs where you will find the loft perfect for a playroom, at-home office, or more! Your master suite has a 3/4 bathroom with a stand-up shower, double sinks, and large walk-in closet. The backyard has low maintenance desert landscaping that allows you to put your personal touches on it. An added feature is that there is a garage door connecting to the backyard, giving you space for all your toys. Being apart of this desirable community, you will have access to lush green parks, a rec center, and a community pool for the whole family to enjoy! You're even walking distance to Eastmark High School. Schedule your showing today!

    This property is off market, which means it's not currently listed for sale or rent on Zillow. This may be different from what's available on other websites or public sources.

    Facts & features

    Interior

    Bedrooms & bathrooms
    • Bedrooms: 3
    • Bathrooms: 4
    • Full bathrooms: 2
    • 3/4 bathrooms: 1
    • 1/2 bathrooms: 1
    Heating
    • Forced air, Gas
    Cooling
    • Central
    Appliances
    • Included: Dishwasher, Microwave, Range / Oven
    Features
    • Flooring: Tile, Carpet
    Interior area
    • Total interior livable area: 2,137 sqft

    Property

    Parking
    • Total spaces: 3
    • Parking features: Garage - Attached
    Features
    • Exterior features: Stucco
    • Has spa: Yes
    Lot
    • Size: 3,615 sqft
    Details
    • Parcel number: 30497710

    Construction

    Type & style
    • Home type: SingleFamily
    Materials
    • Roof: Tile
    Condition
    • Year built: 2018

    Community & neighborhood

    Location
    • Region: Mesa

    HOA & financial

    HOA
    • Has HOA: Yes
    • HOA fee: $123 monthly

    Other

    Other facts
    • Heating Systems: ForcedAir
    • Appliances: Dishwasher, RangeOven, Microwave
    • Ceiling Fan: True
    • Fenced Yard: True
    • Cooling Systems: Central
    • Floor Coverings: Carpet, Tile
    • Pool: True
    • Patio: True
    • Heating Fuels: Gas
    • ParkingTypes: GarageAttached
    • Hottub Spa: True
    • Roof Types: Tile
    • Exterior Types: Stucco
    • ArchitectureStyle: Modern
    • Rooms: FamilyRoom, LaundryRoom, MasterBath, WalkInCloset, Pantry, BreakfastNook

    Price history

    DateEventPrice
    1/27/2020Sold$335,900$157/sqft
    Source: ARMLS #6015992 Report a problem
    12/27/2019Pending sale$335,900$157/sqft
    Source: My Home Group Report a problem
    12/10/2019Listed for sale$335,900+5.1%$157/sqft
    Source: My Home Group Report a problem
    12/6/2019Sold$319,600+2.8%$150/sqft
    Source: Public Record Report a problem
    2/21/2019Sold$310,811$145/sqft
    Source: Public Record Report a problem

    Public tax history

    YearProperty taxesTax assessment
    2025$2,186 -4.1%$44,210 -2.8%
    2024$2,278 -1.6%$45,470 +115.2%
    2023$2,315 -28.2%$21,126 -28.9%
    2022$3,224 +2.1%$29,700 +9.5%
    2021$3,157 +502.1%$27,120 +4%
    2020$524 +119%$26,070 +589.7%
    2019$240 $3,780

    Find assessor info on the county website

    Neighborhood: 85212

    Nearby schools

    GreatSchools rating
    Schools provided by the listing agent
    • Elementary: Jack Barnes Elementary School
    • Middle: Queen Creek Middle School
    • High: Queen Creek High School
    • District: Queen Creek Unified District

    Source: The MLS. This data may not be complete. We recommend contacting the local school district to confirm school assignments for this home.

    Get a cash offer in 3 minutes
    Find out how much your home could sell for in as little as 3 minutes with a no-obligation cash offer.
    Estimated market value
    $475,600
    Get a cash offer in 3 minutes
    Find out how much your home could sell for in as little as 3 minutes with a no-obligation cash offer.
    Estimated market value
    $475,600