Skip main navigation
Contingent
  • $445,900

    4864 Skylark Dr, Monroe, MI 48161

    3beds
    2,100sqft
    : 
    Loading
    Get pre-qualified
    Single Family Residence
    Built in 2026
    0.26 Acres Lot
    $441,900 Zestimate®
    $212/sqft
    $35/mo HOA

    What's special

    Electric fireplaceStunning custom brick ranchGreat roomDurable all-brick exteriorSoaring cathedral ceilingsBright open floor planDining area
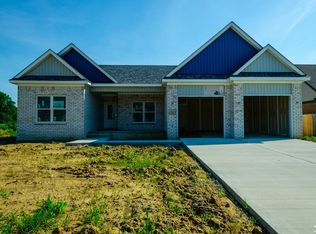
    Stunning Custom Brick Ranch with Open Floor Plan & Full Basement Welcome to this beautifully designed 2,100 sq ft all-brick ranch offering comfort, quality, and timeless appeal. This home features 3 spacious bedrooms and 2.5 bathrooms, thoughtfully laid out in a bright, open floor plan ideal for both everyday living and entertaining. Step inside to soaring cathedral ceilings that enhance the sense of space and light throughout the main living areas. The open-concept design seamlessly connects the great room, den, dining area, and kitchen, creating a warm and inviting atmosphere that includes an electric fireplace. The primary suite offers privacy and comfort with a well-appointed en-suite bath, while two additional bedrooms provide flexibility for family, guests, or a home office. A convenient half bath adds functionality for visitors. The full basement provides endless possibilities—perfect for future finishing, additional living space, storage, or recreation. Completing the home is an oversized 3-car garage, ideal for vehicles, tools, and hobbies. With its durable all-brick exterior, quality construction, and desirable ranch layout, this home offers low maintenance living and long-term value. Located in Monroe, close to schools, shopping, dining, and major commuting routes, this property combines style, space, and convenience. A rare opportunity to own a thoughtfully designed ranch with room to grow—schedule your showing today! Completion scheduled for spring of 2026. Buyer to pay transfer tax.
    175 days
    |
    41
    |
    0
    |

    Zillow last checked:

    Listing updated:

    Listed by:

    William A Kipf 734-341-0229,

    Coldwell Banker Haynes R.E. in Monroe 734-242-8484,

    Adam Kipf 734-770-1905,

    Coldwell Banker Haynes R.E. in Monroe

    Source: MiRealSource,MLS#: 50197901MLS LogoOriginating MLS: Southeastern Border Association of REALTORS

      Facts & features

      Interior

      Bedrooms & bathrooms
      • Bedrooms: 3
      • Bathrooms: 3
      • Full bathrooms: 2
      • 1/2 bathrooms: 1
      Bedroom 1
      • Features: Laminate
      • Level: Entry
      • Area: 195
      • Dimensions: 15 x 13
      Bedroom 2
      • Features: Carpet
      • Level: Entry
      • Area: 132
      • Dimensions: 12 x 11
      Bedroom 3
      • Features: Carpet
      • Level: Entry
      • Area: 132
      • Dimensions: 11 x 12
      Bathroom 1
      • Features: Laminate
      • Level: Entry
      • Area: 110
      • Dimensions: 11 x 10
      Bathroom 2
      • Features: Laminate
      • Level: Entry
      • Area: 56
      • Dimensions: 8 x 7
      Dining room
      • Features: Laminate
      • Level: Entry
      • Area: 120
      • Dimensions: 10 x 12
      Great room
      • Level: Entry
      • Area: 308
      • Dimensions: 22 x 14
      Kitchen
      • Features: Laminate
      • Level: Entry
      • Area: 140
      • Dimensions: 14 x 10
      Heating
      • Forced Air, Natural Gas
      Cooling
      • Central Air
      Appliances
      • Included: Gas Water Heater
      Features
      • Cathedral/Vaulted Ceiling, Sump Pump, Walk-In Closet(s)
      • Flooring: Laminate, Carpet
      • Basement: Concrete
      • Number of fireplaces: 1
      • Fireplace features: Electric
      Interior area
      • Total structure area: 4,200
      • Total interior livable area: 2,100 sqft
      • Finished area above ground: 2,100
      • Finished area below ground: 0

      Property

      Parking
      • Total spaces: 3
      • Parking features: Attached
      • Attached garage spaces: 3
      Features
      • Levels: One
      • Stories: 1
      • Exterior features: Sidewalks, Street Lights
      • Frontage type: Road
      • Frontage length: 80
      Lot
      • Size: 0.26 Acres
      • Dimensions: 80 x 137 x 80 x 140
      Details
      • Parcel number: 58 12 440 018 00
      • Special conditions: Private

      Construction

      Type & style
      • Home type: SingleFamily
      • Architectural style: Ranch
      • Property subtype: Single Family Residence
      Materials
      • Aluminum Siding, Brick, Vinyl Siding
      • Foundation: Basement, Concrete Perimeter
      Condition
      • New construction: Yes
      • Year built: 2026

      Utilities & green energy

      • Electric: 200+ Amp Service
      • Sewer: Public Sanitary
      • Water: Public
      • Utilities for property: Cable/Internet Avail.

      Community & HOA

      Community
      • Subdivision: Estates Of Wellington
      HOA
      • Has HOA: Yes
      • HOA fee: $420 annually
      Location
      • Region: Monroe

      Financial & listing details

      • Price per square foot: $212/sqft
      • Tax assessed value: $30,000
      • Annual tax amount: $6,450
      • Date on market: 1/20/2026
      • Cumulative days on market: 177 days
      • Listing agreement: Exclusive Right To Sell
      • Listing terms: Cash,Conventional,FHA,VA Loan
      • Road surface type: Paved

        Estimated market value

        $441,900

        $420,000 - $464,000

        $2,622/mo

        Price history

        DateEventPrice
        6/10/2026Contingent$445,900$212/sqft
        Source: MiRealSource #50197901 Report a problem
        1/20/2026Listed for sale$445,900$212/sqft
        Source: MiRealSource #50197901 Report a problem

        Public tax history

        YearProperty taxesTax assessment
        2025$107 +42.1%$15,000
        2024$75 +1.4%$15,000
        2023$74 -4.2%$15,000
        2022$77 $15,000
        2021-- $15,000
        2020$61 -9.2%$15,000
        2019$67 -6%$15,000 +7.1%
        2018$71 -59%$14,000
        2017$174 -3.1%$14,000 +15.7%
        2016$179 +26.1%$12,100 +62.4%
        2015$142 $7,450
        2014$142 $7,450
        2013-- $7,450
        2012-- $7,450
        2011-- $7,450 -19.9%
        2010-- $9,300 -38%
        2009-- $15,000
        2008-- $15,000
        2007-- $15,000
        2006-- $15,000
        Find assessor info on the county website

        Monthly payment

        Est. payment

        Payment breakdown

        Explore the cost of this home by adjusting the details. Changes won't be saved.
        All calculations are estimates and provided by Zillow, Inc. for informational purposes only. Actual amounts may vary.
        HOA fees may include property taxes on listings classified as Co-Ops. Contact the listing agent and/or owner for fee details.
        Mortgage interest rates are dependent on a number of factors, including credit score, down payment, and repayment length. Interest rate data provided by Zillow Group Marketplace, Inc. as of 1/1/1970 from various mortgage lenders with which we have lead or other similar arrangements; the Estimated Payment is an average of those rates.
        See how much you could borrow to make a competitive offer.

        Climate risks

        Neighborhood: South Monroe

        Getting around

        3 / 100
        Car-Dependent
        27 / 100
        Somewhat Bikeable

        Nearby schools

        GreatSchools rating
        Schools provided by the listing agent
        • District: Monroe Public Schools

        Source: MiRealSource. This data may not be complete. We recommend contacting the local school district to confirm school assignments for this home.

        A local agent can set up tours, give advice and negotiate with sellers.

        Browse local experts

        Similar homes