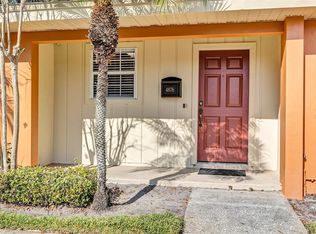
One or more photo(s) has been virtually staged. This low-maintenance Winter Park one-story condo just became even more affordable ... 4.99% FIXED Interest Rate for 7 years!! This is NOT a buydown... savings of $200/mo or more! This one-story corner unit is Move-in Ready offers privacy, a screened patio overlooking a serene and well-manicured courtyard, and beautiful updates. Inside you will love the updated kitchen with added storage solutions, beautiful updated bathrooms, AND all major mechanical updates already taken care of. With a New Roof, Updated Electrical, Newer A/C, Replaced Water Heater and so much more... plus the community amenities include a pool, sidewalks, pet stations, and an unbeatable Winter Park location - and this 2-bedroom, 2-bath condo offers the ideal combination of comfort, convenience, privacy, and value. Inside, you’ll find a functional split-bedroom floor plan, spacious living and dining areas, indoor laundry, and a screened patio that adds valuable outdoor living space. The one-story layout offers easy everyday living, while the corner-unit location provides added privacy and a more desirable setting within the community. The flexible floor plan works well for everyday living, guests, roommates, or even a home office setup. Located in a community with a pool and situated near shopping, dining, major roadways, and daily conveniences, this property offers easy access to University of Central Florida, Full Sail University, SR-417, FL-436, Downtown Winter Park, and Downtown Orlando. Whether you are searching for a primary residence, a first home, or a low-maintenance property in a central location, this home checks all the boxes. The special financing rate equates to a savings of approximately $213 per month. Now more than ever, if you’ve been searching for an affordable, easy-maintenance, Move-in Ready property in Winter Park ... this is your sign! Seller offering an incredible savings to help you on your path to homeownership. Terms and conditions apply. Call for details.
Sold for $200,000
Zestimate®
$200,000
4864 TANGERINE AVENUE #4864, WINTER PARK, FL 32792
2beds
1,059sqft
Townhouse
Built in 1973
1,410 Square Feet Lot
$200,000 Zestimate®
$189/sqft
$1,746 Estimated rent
Home value
$200,000
$184,000 - $216,000
$1,746/mo
Zestimate® history
Owner options
List your home for rent
$1,746/mo
Rent Zestimate®
Find your next renter with Zillow Rental Manager. Plus, with online applications, you can quickly screen prospective tenants – for free.
$1,746/mo
Rent Zestimate®
Refinance and save
$1,928/mo
Est. payment
Refinancing to a lower rate could help reduce your monthly payments and save thousands over the life of the loan.
$1,928/mo
Est. payment
Explore your selling options
Work with a Zillow partner agent
Leverage their expertise and Zillow's premium Showcase listings to get your home seen by more buyers.
Get startedList with your own agent
Get your home in front of millions of buyers by listing it on Zillow.
Learn how to do itSell it yourself
Take full control of how buyers see your home on Zillow by listing For Sale by Owner (FSBO).
List your homeWhat's special
Single-story livingCommunity poolPet stationsIndoor laundryFunctional split-bedroom floor planUpdated kitchen and baths
Zillow last checked:
Listing updated:
Listed by:
Allison Day 407-617-2881,
RE/MAX TOWN & COUNTRY REALTY 407-695-2066
Bought with:
Nader Ibrahim, 3577920
COTTAGE REALTY INC
Source: Stellar MLS,MLS#: O6383320 Originating MLS: Orlando Regional
Originating MLS: Orlando Regional
Facts & features
Interior
Bedrooms & bathrooms
- Bedrooms: 2
- Bathrooms: 2
- Full bathrooms: 2
Rooms
- Room types: Utility Room
Primary bedroom
- Features: Walk-In Closet(s)
- Level: First
- Area: 154 Square Feet
- Dimensions: 14x11
Bedroom 2
- Features: Built-in Closet
- Level: First
- Area: 121 Square Feet
- Dimensions: 11x11
Primary bathroom
- Features: Tub With Shower
- Level: First
Kitchen
- Features: Pantry
- Level: First
- Area: 48 Square Feet
- Dimensions: 8x6
Living room
- Level: First
- Area: 280 Square Feet
- Dimensions: 20x14
Heating
- Central
Cooling
- Central Air
Appliances
- Included: Dishwasher, Disposal, Dryer, Electric Water Heater, Microwave, Range, Refrigerator, Washer
- Laundry: Inside
Features
- Ceiling Fan(s), Living Room/Dining Room Combo, Primary Bedroom Main Floor, Solid Wood Cabinets, Split Bedroom, Walk-In Closet(s)
- Flooring: Carpet, Ceramic Tile
- Doors: Sliding Doors
- Windows: Blinds
- Has fireplace: No
- Common walls with other units/homes: End Unit
Interior area
- Total structure area: 1,059
- Total interior livable area: 1,059 sqft
Property
Parking
- Parking features: None
Features
- Levels: One
- Stories: 1
- Patio & porch: Deck, Patio, Porch, Screened
- Exterior features: Dog Run, Lighting, Rain Gutters, Sidewalk, Storage
- Pool features: In Ground, Outside Bath Access
- Has view: Yes
- View description: Garden
Lot
- Size: 1,410 Square Feet
- Residential vegetation: Mature Landscaping, Oak Trees, Trees/Landscaped
Details
- Additional structures: Kennel/Dog Run, Storage
- Parcel number: 022230970707864
- Zoning: R-3
- Special conditions: None
Construction
Type & style
- Home type: Townhouse
- Property subtype: Townhouse
Materials
- Block, Stucco
- Foundation: Slab
- Roof: Shingle
Condition
- New construction: No
- Year built: 1973
Utilities & green energy
- Sewer: Public Sewer
- Water: Public
- Utilities for property: BB/HS Internet Available, Electricity Connected, Public, Sewer Connected, Street Lights
Community & HOA
Community
- Features: Pool, Sidewalks
- Security: Smoke Detector(s)
- Pet fee: $0 monthly
- Subdivision: WRENWOOD CONDO
HOA
- Has HOA: Yes
- Services included: Community Pool, Insurance, Maintenance Structure, Maintenance Grounds, Sewer, Trash, Water
- HOA fee: $441 monthly
- HOA name: Wrenwood Condominiums / Delmarie Martinez
- HOA phone: 321-422-0813
Location
- Region: Winter Park
Financial & listing details
- Price per square foot: $189/sqft
- Tax assessed value: $180,000
- Annual tax amount: $2,828
- Date on market: 2/17/2026
- Cumulative days on market: 69 days
- Listing terms: Cash,Conventional
- Ownership: Condominium
- Total actual rent: 0
- Electric utility on property: Yes
- Road surface type: Paved
Price history
| Date | Event | Price |
|---|---|---|
| 5/22/2026 | Sold | $200,000$189/sqft |
Source:  Stellar MLS #O6383320 Report a problem Stellar MLS #O6383320 Report a problem | ||
| 4/29/2026 | Pending sale | $200,000$189/sqft |
Source: Stellar MLS #O6383320 Report a problem | ||
| 4/9/2026 | Price change | $200,000+0.5%$189/sqft |
Source: Stellar MLS #O6383320 Report a problem | ||
| 3/17/2026 | Price change | $199,000-2.9%$188/sqft |
Source: Stellar MLS #O6383320 Report a problem | ||
| 2/17/2026 | Listed for sale | $205,000+86.5%$194/sqft |
Source: Stellar MLS #O6383320 Report a problem | ||
| 10/5/2016 | Sold | $109,900+37.4%$104/sqft |
Source: Public Record Report a problem | ||
| 5/6/2015 | Sold | $80,000-54.8%$76/sqft |
Source: Public Record Report a problem | ||
| 12/14/2006 | Sold | $177,100$167/sqft |
Source: Public Record Report a problem | ||
Public tax history
| Year | Property taxes | Tax assessment |
|---|---|---|
| 2024 | $2,679 +21.2% | $157,300 +10% |
| 2023 | $2,210 +32.5% | $143,000 +36.4% |
| 2022 | $1,668 +10.7% | $104,830 +10% |
| 2021 | $1,507 +3.2% | $95,300 +7.3% |
| 2020 | $1,460 +1.8% | $88,778 +10% |
| 2019 | $1,435 +5.2% | $80,707 +10% |
| 2018 | $1,364 | $73,370 +10% |
| 2017 | $1,364 +23.2% | $66,700 +0.8% |
| 2016 | $1,107 -1.4% | $66,200 +4.3% |
| 2015 | $1,123 +21.6% | $63,500 +6.2% |
| 2014 | $923 +17% | $59,800 +21.9% |
| 2013 | $789 +19.1% | $49,046 +30.9% |
| 2012 | $662 +4.2% | $37,480 +4.6% |
| 2011 | $636 -27.2% | $35,839 -29.5% |
| 2010 | $873 | $50,830 -43.5% |
| 2009 | -- | $90,000 -33.1% |
| 2008 | $2,208 -6.7% | $134,436 -6.9% |
| 2007 | $2,367 +106.9% | $144,400 +126.3% |
| 2006 | $1,144 | $63,798 |
Find assessor info on the county website
Neighborhood: Goldenrod
Nearby homes
- $192,0002 bd2 ba1k sqft4878 Tangerine Ave #4878, Winter Park, FL 32792Sold

- $175,7002 bd2 ba1k sqft4888 Tangerine Ave #4888, Winter Park, FL 32792Off Market
- $252,1002 bd2 ba1k sqft4868 Tangerine Ave UNIT 4868, Winter Park, FL 32792Off Market

- $150,0001 bd1 ba763 sqft4876 Tangerine Ave #4876, Winter Park, FL 32792Sold
- $200,9002 bd1 ba1.2k sqft4880 Tangerine Ave #4880, Winter Park, FL 32792Off Market
- $286,2002 bd2 ba1.2k sqft4880 Tangerine Ave, Winter Park, FL 32792Off Market
- $--2 bd2 ba1k sqft4878 Tangerine Ave #1, Winter Park, FL 32792Off Market
- $175,6002 bd2 ba1k sqft4866 Tangerine Ave #4866, Winter Park, FL 32792Off Market
Nearby schools
GreatSchools rating
- 7/10Lakemont Elementary SchoolGrades: K-5Distance: 2.2 mi
- 6/10Maitland Middle SchoolGrades: 6-8Distance: 3.5 mi
- 7/10Winter Park High SchoolGrades: 9-12Distance: 2.5 mi
Get a cash offer in 3 minutes
Find out how much your home could sell for in as little as 3 minutes with a no-obligation cash offer.
Estimated market value
$200,000
Get a cash offer in 3 minutes
Find out how much your home could sell for in as little as 3 minutes with a no-obligation cash offer.
Estimated market value
$200,000
- Florida
- Orange County
- Winter Park
- 32792
- Goldenrod
- 4864 TANGERINE AVENUE Unit 4864
Nearby cities
Nearby neighborhoods
Nearby zip codes
Other Winter Park Topics
