Immerse yourself in comfort and luxury with this exquisite 4-bedroom, 3.5-bath home nestled in a picturesque 9.750 acres country setting. Featuring a convenient main floor laundry, the spacious main primary suite boasts his and her walk-in closets, a walk-in shower, and double sinks. The kitchen is a chef's delight with a center island, abundant cabinets, and elegant granite counters. Enjoy cozy evenings by the gas fireplace in the living room or step through sliders to a stunning deck overlooking a beautiful backyard with an impressive patio and serene pond. For outdoor cooking enthusiasts, there's a gas hook up for your grill.
The fully finished walkout basement offers versatility with a fourth bedroom, full bath, and walk-in closet, all under 10-foot ceilings. Additional highlights include a three-stall attached garage that is insulated, heated, and equipped with hot and cold water, ensuring convenience year-round. Exterior trim was tastefully repainted in 2022, adding to the home's appeal and upkeep. There was a new 14 x 24 outbuilding in (2022), new storm doors installed on the front door and the deck door - full glass with retractable screens.
Don't miss this opportunity to own a home where luxury meets practicality in every detail. Schedule your tour today! Buyer and buyers agent to verify all information.
Sold
$580,000
4864 Wilderness Trl, Fruitport, MI 49415
4beds
2,820sqft
Single Family Residence
Built in 2013
9.75 Acres Lot
$641,700 Zestimate®
$206/sqft
$3,726 Estimated rent
Home value
$641,700
$610,000 - $674,000
$3,726/mo
Zestimate® history
Owner options
List your home for rent
$3,726/mo
Rent Zestimate®
Find your next renter with Zillow Rental Manager. Plus, with online applications, you can quickly screen prospective tenants – for free.
$3,726/mo
Rent Zestimate®
Refinance and save
$3,643/mo
Est. payment
Refinancing to a lower rate could help reduce your monthly payments and save thousands over the life of the loan.
$3,643/mo
Est. payment
Explore your selling options
Work with a Zillow partner agent
Leverage their expertise and Zillow's premium Showcase listings to get your home seen by more buyers.
Get startedList with your own agent
Get your home in front of millions of buyers by listing it on Zillow.
Learn how to do itSell it yourself
Take full control of how buyers see your home on Zillow by listing For Sale by Owner (FSBO).
List your homeWhat's special
Zillow last checked:
Listing updated:
Listed by:
Brock Edward Carlston 231-578-0556,
Nexes Realty Muskegon
Bought with:
Douglas S Sheneman, 6506048730
City2Shore Gateway Group
Source: MichRIC,MLS#: 24034578
Facts & features
Interior
Bedrooms & bathrooms
- Bedrooms: 4
- Bathrooms: 4
- Full bathrooms: 3
- 1/2 bathrooms: 1
- Main level bedrooms: 3
Primary bedroom
- Level: Main
- Area: 221
- Dimensions: 13.00 x 17.00
Bedroom 2
- Level: Main
- Area: 132
- Dimensions: 12.00 x 11.00
Bedroom 3
- Level: Main
- Area: 130
- Dimensions: 13.00 x 10.00
Bedroom 4
- Level: Basement
- Area: 204
- Dimensions: 12.00 x 17.00
Primary bathroom
- Level: Main
- Area: 119
- Dimensions: 7.00 x 17.00
Bathroom 1
- Description: 1/2 bath
- Level: Main
- Area: 28
- Dimensions: 7.00 x 4.00
Bathroom 2
- Level: Main
- Area: 36
- Dimensions: 9.00 x 4.00
Bathroom 3
- Level: Basement
- Area: 36
- Dimensions: 4.00 x 9.00
Dining area
- Level: Main
- Area: 117
- Dimensions: 13.00 x 9.00
Family room
- Level: Basement
- Area: 989
- Dimensions: 43.00 x 23.00
Kitchen
- Level: Main
- Area: 169
- Dimensions: 13.00 x 13.00
Laundry
- Level: Main
- Area: 49
- Dimensions: 7.00 x 7.00
Living room
- Level: Main
- Area: 272
- Dimensions: 16.00 x 17.00
Heating
- Forced Air
Cooling
- Central Air
Appliances
- Included: Dishwasher, Microwave, Water Softener Owned
- Laundry: Laundry Room, Main Level
Features
- Ceiling Fan(s), Center Island, Eat-in Kitchen, Pantry
- Flooring: Laminate, Stone
- Windows: Screens, Insulated Windows
- Basement: Full,Walk-Out Access
- Number of fireplaces: 1
- Fireplace features: Gas Log, Living Room
Interior area
- Total structure area: 1,720
- Total interior livable area: 2,820 sqft
- Finished area below ground: 1,100
Property
Parking
- Total spaces: 3
- Parking features: Garage Faces Front, Attached, Garage Door Opener
- Garage spaces: 3
Features
- Stories: 1
- Waterfront features: Pond
Lot
- Size: 9.75 Acres
- Dimensions: 330 x 1287
- Features: Ground Cover
Details
- Additional structures: Shed(s)
- Parcel number: 6116016300000310
- Zoning description: R-R RuR
Construction
Type & style
- Home type: SingleFamily
- Architectural style: Ranch
- Property subtype: Single Family Residence
Materials
- Vinyl Siding
Condition
- New construction: No
- Year built: 2013
Utilities & green energy
- Sewer: Septic Tank
- Water: Well, Extra Well
- Utilities for property: Phone Available, Phone Connected
Community & HOA
Location
- Region: Fruitport
Financial & listing details
- Price per square foot: $206/sqft
- Tax assessed value: $126,403
- Annual tax amount: $3,833
- Date on market: 7/8/2024
- Listing terms: Cash,VA Loan,Conventional
- Road surface type: Unimproved
Price history
| Date | Event | Price |
|---|---|---|
| 8/1/2024 | Sold | $580,000+0%$206/sqft |
Source:  MichRIC #24034578 Report a problem MichRIC #24034578 Report a problem | ||
| 7/11/2024 | Pending sale | $579,900$206/sqft |
Source: MichRIC #24034578 Report a problem | ||
| 7/8/2024 | Listed for sale | $579,900$206/sqft |
Source: MichRIC #24034578 Report a problem | ||
Public tax history
| Year | Property taxes | Tax assessment |
|---|---|---|
| 2025 | $4,001 +4.4% | $269,400 +8.8% |
| 2024 | $3,833 +4.8% | $247,600 +12.2% |
| 2023 | $3,659 | $220,700 +15.6% |
| 2022 | -- | $190,900 +10.8% |
| 2021 | $3,527 | $172,300 +12.8% |
| 2020 | $3,527 +184.6% | $152,700 +584.8% |
| 2018 | $1,239 | $22,300 -83.1% |
| 2017 | -- | $132,300 +12% |
| 2016 | -- | $118,100 +9.8% |
| 2015 | -- | $107,600 +15.8% |
| 2014 | -- | $92,900 +295.3% |
| 2013 | -- | $23,500 |
| 2012 | -- | $23,500 -13% |
| 2011 | -- | $27,000 |
| 2010 | -- | $27,000 |
| 2009 | -- | $27,000 -2.5% |
| 2008 | -- | $27,700 +11.7% |
| 2007 | -- | $24,800 |
| 2004 | -- | $24,800 +1.6% |
| 2003 | -- | $24,400 +11.4% |
| 2002 | -- | $21,900 +27.3% |
| 2001 | -- | $17,200 |
Find assessor info on the county website
Neighborhood: 49415
Nearby homes
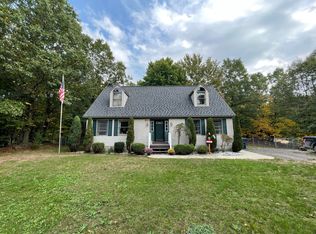
- $453,2003 bd4 ba2.7k sqft4930 Wilderness Trl, Fruitport, MI 49415Off Market
- $484,2004 bd3 ba2.7k sqft4990 Wilderness Trl, Fruitport, MI 49415Off Market
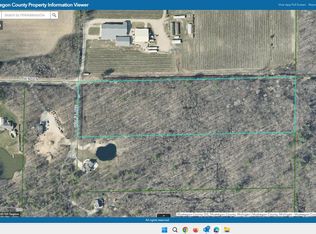
- $90,00010.9 AcresVl Wolf Lake 10acre Rd, Fruitport, MI 49415Sold
- $--1.22 AcresWilderness Trl, Grand Haven, MI 49417Off Market
- $296,3001 bd1 ba1.2k sqft5555 Jensen Rd, Fruitport, MI 49415Off Market
- $950,00040 Acres6080 Jensen Rd, Fruitport, MI 49415Sold
- $660,0004 bd3 ba3.4k sqft5525 Jensen Rd, Fruitport, MI 49415Sold
- $513,9004 bd2 ba2.5k sqft5487 Jensen Rd, Fruitport, MI 49415Off Market
Nearby schools
GreatSchools rating
- 5/10Ravenna Middle SchoolGrades: 5-8Distance: 8.4 mi
- 8/10Ravenna High SchoolGrades: 9-12Distance: 8.4 mi
- 4/10Beechnau Elementary SchoolGrades: PK-4Distance: 8.5 mi
Get a cash offer in 3 minutes
Find out how much your home could sell for in as little as 3 minutes with a no-obligation cash offer.
Estimated market value
$641,700
Get a cash offer in 3 minutes
Find out how much your home could sell for in as little as 3 minutes with a no-obligation cash offer.
Estimated market value
$641,700
- Michigan
- Muskegon County
- Fruitport
- 49415
- 4864 Wilderness Trl
Nearby cities
Nearby zip codes
Other Fruitport Topics
