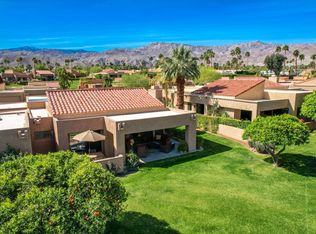
Polished and perfectly kept. A pride of ownership Ironwood villa that truly stands out. Offered TURNKEY FURNISHED with golf cart included, this extensively remodeled end unit on a quiet cul de sac delivers privacy, refined finishes, and a layout that truly lives well. A gated courtyard with mature landscaping and custom wrought iron entry sets a beautiful sense of arrival, opening to a light filled living room with vaulted ceilings and clerestory windows overhead. A sleek contemporary fireplace and a stylish wet bar with wine cooler anchor the space, creating an easy setting for entertaining. The expanded kitchen is a true focal point, finished with custom dark wood cabinetry, slab granite counters, waterfall edge island, glass tile backsplash, and stainless appliances, all connecting naturally to the surrounding outdoor spaces. The primary suite is a quiet retreat with a spa style bath, dual sink granite vanity, and an expansive open walk in shower. The guest suite has been thoughtfully reimagined to include a separate sitting area or office with its own private entrance, offering excellent flexibility. Outdoor living is a standout with multiple shaded conversation areas, a built in stainless BBQ, and a private back patio overlooking greenbelt space with no rear neighbors. Finished two car garage with epoxy floors, extensive built in storage, and dual workbenches. Lovely mountain views from the courtyard. Ideally located near two pools and spas, with optional Ironwood memberships available for golf, tennis, fitness, and dining, rounding out the best of desert club living.
Sold for $805,000
$805,000
48646 Wolfberry Ct, Palm Desert, CA 92260
2beds
1,550sqft
Residential, Condominium
Built in 1983
-- sqft lot
$807,600 Zestimate®
$519/sqft
$5,679 Estimated rent
Home value
$807,600
$735,000 - $888,000
$5,679/mo
Zestimate® history
Owner options
List your home for rent
$5,679/mo
Rent Zestimate®
Find your next renter with Zillow Rental Manager. Plus, with online applications, you can quickly screen prospective tenants – for free.
$5,679/mo
Rent Zestimate®
Refinance and save
$6,054/mo
Est. payment
Refinancing to a lower rate could help reduce your monthly payments and save thousands over the life of the loan.
$6,054/mo
Est. payment
Explore your selling options
Work with a Zillow partner agent
Leverage their expertise and Zillow's premium Showcase listings to get your home seen by more buyers.
Get startedList with your own agent
Get your home in front of millions of buyers by listing it on Zillow.
Learn how to do itSell it yourself
Take full control of how buyers see your home on Zillow by listing For Sale by Owner (FSBO).
List your homeWhat's special
Multiple shaded conversation areasCustom wrought iron entryDual workbenchesExpanded kitchenSleek contemporary fireplaceQuiet cul de sacPolished and perfectly kept
Zillow last checked:
Listing updated:
Listed by:
Brady Sandahl DRE # 01416687 760-656-6052,
Keller Williams Luxury Homes 760-322-2286,
Christopher Pierson DRE # 01921083 760-880-1361,
Keller Williams Luxury Homes
Bought with:
The Briggs Group, DRE # 01898254
Coldwell Banker Realty
Laurie Briggs, DRE # 01896117
Coldwell Banker Realty
Source: CLAW,MLS#: 26802103PS
Facts & features
Interior
Bedrooms & bathrooms
- Bedrooms: 2
- Bathrooms: 2
- Full bathrooms: 2
Rooms
- Room types: Living Room, Formal Entry, Entry, Dining Area, Patio Covered, Patio Open
Bathroom
- Features: Tile, Shower Over Tub, Remodeled
Kitchen
- Features: Kitchen Island, Open to Family Room, Remodeled, Gourmet Kitchen, Bar
Heating
- Central, Forced Air
Cooling
- Air Conditioning, Central Air
Appliances
- Included: Oven, Built-Ins, Washer, Dishwasher, Refrigerator, Range/Oven, Vented Exhaust Fan, Disposal, Dryer, Barbeque, Water Line to Refrigerator, Water Heater Unit
- Laundry: In Garage
Features
- Cathedral-Vaulted Ceilings, Recessed Lighting, Open Floorplan, Wet Bar, Storage, High Ceilings, Built-Ins, Ceiling Fan(s), Dining Area
- Flooring: Carpet, Tile
- Doors: Sliding Doors
- Windows: Custom Window Covering, Blinds
- Number of fireplaces: 1
- Fireplace features: Living Room, Gas
- Furnished: Yes
- Common walls with other units/homes: End Unit
Interior area
- Total structure area: 1,550
- Total interior livable area: 1,550 sqft
Property
Parking
- Total spaces: 2
- Parking features: Garage - 2 Car
- Has garage: Yes
- Covered spaces: 2
Features
- Levels: One
- Stories: 1
- Entry location: Ground Level - no steps
- Patio & porch: Covered, Patio
- Exterior features: Barbecue
- Pool features: Heated And Filtered, Association, Community
- Spa features: Heated, Association Spa
- Fencing: Wrought Iron,Partial
- Has view: Yes
- View description: Park/Greenbelt, Mountain(s)
- Waterfront features: None
Lot
- Size: 4,356 Square Feet
- Features: Landscaped, Lawn, Greenbelt
Details
- Parcel number: 655160038
- Zoning: PR7
- Special conditions: Standard
- Other equipment: Cable
Construction
Type & style
- Home type: Condo
- Architectural style: Contemporary
- Property subtype: Residential, Condominium
- Attached to another structure: Yes
Materials
- Stucco
- Foundation: Slab
- Roof: Flat,Foam,Tile
Condition
- Updated/Remodeled
- Year built: 1983
Utilities & green energy
- Sewer: In Connected and Paid
- Water: Water District
- Utilities for property: Cable Available, Underground Utilities
Community & HOA
Community
- Features: Golf
- Security: Gated Community, Gated with Guard, Carbon Monoxide Detector(s), Smoke Detector(s), Gated Community with Guard
- Subdivision: Ironwood Hoa #12 / Lake Vista Villas
HOA
- Has HOA: Yes
- Amenities included: Gated Community Guard, Gated, Assoc Pet Rules, Clubhouse, Pool, Spa/Hot Tub, Tennis Court(s), Pickleball, Golf Course, Greenbelt/Park, Lake or Pond, Fitness Center, Bocce Ball Court, Security
- HOA fee: $835 monthly
Location
- Region: Palm Desert
Financial & listing details
- Price per square foot: $519/sqft
- Tax assessed value: $616,876
- Annual tax amount: $8,038
- Date on market: 4/29/2026
- Inclusions: Turnkey Furnished per inventory. All attached appliances. Golf cart.
- Exclusions: 1. Henri Ascencio Painting next to the fireplace 2. Wooden Sea Turtles above the back slider 3. Paintings in a packing box next to the dog house in the garage 4. All toiletries, home goods, booze, etc., in the garage cabinet 5. White decorative pot near the TV in the main room 6. Shark robot vacuum next to the slider in the main room.
Price history
| Date | Event | Price |
|---|---|---|
| 5/29/2026 | Sold | $805,000+3.3%$519/sqft |
Source:  CLAW #26802103PS Report a problem CLAW #26802103PS Report a problem | ||
| 5/13/2026 | Pending sale | $779,000$503/sqft |
Source: CLAW #26802103PS Report a problem | ||
| 5/1/2026 | Contingent | $779,000$503/sqft |
Source: CLAW #26802103PS Report a problem | ||
| 4/29/2026 | Listed for sale | $779,000+36.7%$503/sqft |
Source: CLAW #26802103PS Report a problem | ||
| 2/19/2021 | Sold | $570,000+0%$368/sqft |
Source:  Greater Palm Springs Realtors #219053511 Report a problem Greater Palm Springs Realtors #219053511 Report a problem | ||
| 1/21/2021 | Contingent | $569,900$368/sqft |
Source:  CDAR/ Desert Area MLS #219053511 Report a problem CDAR/ Desert Area MLS #219053511 Report a problem | ||
| 1/21/2021 | Pending sale | $569,900$368/sqft |
Source: Bennion Deville Homes #219053511 Report a problem | ||
| 12/22/2020 | Price change | $569,900-2.6%$368/sqft |
Source: Bennion Deville Homes #219053511 Report a problem | ||
| 11/22/2020 | Listed for sale | $585,000+53.1%$377/sqft |
Source: Bennion Deville Homes #219053511 Report a problem | ||
| 12/22/2015 | Sold | $382,000-11.5%$246/sqft |
Source: Public Record Report a problem | ||
| 11/25/2015 | Pending sale | $431,500$278/sqft |
Source: Ford Properties @ Ironwood #215033336 Report a problem | ||
| 11/7/2015 | Listed for sale | $431,500+48.8%$278/sqft |
Source: Ford Properties @ Ironwood #215033336 Report a problem | ||
| 3/15/2010 | Sold | $290,000-24.7%$187/sqft |
Source: Public Record Report a problem | ||
| 5/16/2006 | Sold | $385,000+112.7%$248/sqft |
Source: Public Record Report a problem | ||
| 5/1/1998 | Sold | $181,000$117/sqft |
Source: Public Record Report a problem | ||
Public tax history
| Year | Property taxes | Tax assessment |
|---|---|---|
| 2025 | $8,038 +2.3% | $616,876 +2% |
| 2024 | $7,858 +2.3% | $604,781 +2% |
| 2023 | $7,684 +2.3% | $592,923 +2% |
| 2022 | $7,514 +36.9% | $581,298 +39.1% |
| 2021 | $5,489 +1.8% | $417,768 +1% |
| 2020 | $5,390 +1.8% | $413,486 +2% |
| 2019 | $5,293 +1.8% | $405,380 +2% |
| 2018 | $5,197 +2% | $397,432 +2% |
| 2017 | $5,096 | $389,640 +2% |
| 2016 | $5,096 +28.6% | $382,000 +30.7% |
| 2015 | $3,962 +1.6% | $292,293 +2% |
| 2014 | $3,901 | $286,569 +3.2% |
| 2013 | -- | $277,777 +4% |
| 2012 | -- | $266,994 |
| 2011 | -- | $266,994 -6.3% |
| 2010 | -- | $285,000 -6.3% |
| 2009 | -- | $304,000 -24.1% |
| 2008 | -- | $400,553 +2% |
| 2007 | -- | $392,700 +96.6% |
| 2006 | -- | $199,793 +2% |
| 2005 | -- | $195,876 +3.9% |
| 2003 | -- | $188,519 +2% |
| 2002 | -- | $184,824 +2% |
| 2001 | $2,275 +1.3% | $181,201 +2% |
| 2000 | $2,245 | $177,649 |
Find assessor info on the county website
Neighborhood: 92260
Nearby homes
- $925,0003 bd2 ba1.6k sqft48644 Wolfberry Ct, Palm Desert, CA 92260Sold

- $893,6002 bd3 ba1.7k sqft48648 Wolfberry Ct, Palm Desert, CA 92260Off Market
- $3,185,6083.97 Acres75 Willow Rdg, Palm Desert, CA 92260Off Market
- $823,4002 bd2 ba1.7k sqft48642 Wolfberry Ct, Palm Desert, CA 92260Off Market
- $669,2002 bd2 ba1.2k sqft48650 Wolfberry Ct, Palm Desert, CA 92260Off Market
- $662,5002 bd2 ba1.5k sqft48640 Wolfberry Ct, Palm Desert, CA 92260Sold
- $640,6002 bd2 ba1.4k sqft48643 Torrito Ct, Palm Desert, CA 92260Off Market
- $587,2002 bd2 ba1.4k sqft73118 Carrizo Cir, Palm Desert, CA 92260Off Market
Nearby schools
GreatSchools rating
- 7/10Abraham Lincoln Elementary SchoolGrades: K-5Distance: 3 mi
- 4/10La Quinta Middle SchoolGrades: 6-8Distance: 6.1 mi
- 9/10Palm Desert High SchoolGrades: 9-12Distance: 3.4 mi
Get a cash offer in 3 minutes
Find out how much your home could sell for in as little as 3 minutes with a no-obligation cash offer.
Estimated market value
$807,600
Get a cash offer in 3 minutes
Find out how much your home could sell for in as little as 3 minutes with a no-obligation cash offer.
Estimated market value
$807,600
- California
- Riverside County
- Palm Desert
- 92260
- 48646 Wolfberry Ct
Nearby cities
Nearby neighborhoods
Nearby zip codes
Other Palm Desert Topics
