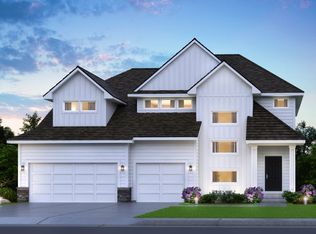
Step into the Aspen to be greeted by a two-story foyer that opens up into the great room and kitchen area that is flooded by natural light from the plethora of windows along the back wall. The kitchen offers plenty of space alongside the walk in pantry. Step upstairs to find a spacious primary suite, two additional bedrooms, a second bathroom, the laundry room, and a loft. With plenty of space to grow in the lookout lower level, this floor plan is just as lovely as it is spacious! This home is currently in the paperwork stages and can be personalized.
Sold for $704,921
$704,921
4865 128th Cir, Blaine, MN 55449
4beds
2,999sqft
Single Family Residence
Built in 2024
-- sqft lot
$709,300 Zestimate®
$235/sqft
$3,953 Estimated rent
Home value
$709,300
$653,000 - $773,000
$3,953/mo
Zestimate® history
Owner options
List your home for rent
$3,953/mo
Rent Zestimate®
Find your next renter with Zillow Rental Manager. Plus, with online applications, you can quickly screen prospective tenants – for free.
$3,953/mo
Rent Zestimate®
Refinance and save
$4,342/mo
Est. payment
Refinancing to a lower rate could help reduce your monthly payments and save thousands over the life of the loan.
$4,342/mo
Est. payment
Explore your selling options
Work with a Zillow partner agent
Leverage their expertise and Zillow's premium Showcase listings to get your home seen by more buyers.
Get startedList with your own agent
Get your home in front of millions of buyers by listing it on Zillow.
Learn how to do itSell it yourself
Take full control of how buyers see your home on Zillow by listing For Sale by Owner (FSBO).
List your homeWhat's special
Spacious primary suiteTwo-story foyerAdditional bedroomsLaundry roomLookout lower level
Zillow last checked:
Listing updated:
Source: Creative Homes
Facts & features
Interior
Bedrooms & bathrooms
- Bedrooms: 4
- Bathrooms: 4
- Full bathrooms: 3
- 1/2 bathrooms: 1
Interior area
- Total interior livable area: 2,999 sqft
Property
Parking
- Total spaces: 3
- Parking features: Garage
- Garage spaces: 3
Features
- Levels: 2.0
- Stories: 2
Details
- Parcel number: 013123410036
Construction
Type & style
- Home type: SingleFamily
- Property subtype: Single Family Residence
Condition
- New Construction,Under Construction
- New construction: Yes
- Year built: 2024
Details
- Builder name: Creative Homes
Community & HOA
Community
- Subdivision: Oakwood Ponds
Location
- Region: Blaine
Financial & listing details
- Price per square foot: $235/sqft
- Tax assessed value: $112,900
- Annual tax amount: $1,419
- Date on market: 8/28/2024
Price history
| Date | Event | Price |
|---|---|---|
| 12/31/2025 | Sold | $704,921+156.7%$235/sqft |
Source: Public Record Report a problem | ||
| 4/9/2025 | Sold | $274,633-37.4%$92/sqft |
Source: Public Record Report a problem | ||
| 10/25/2024 | Sold | $438,793-25.6%$146/sqft |
Source: Public Record Report a problem | ||
| 8/28/2024 | Listed for sale | $589,900-31.8%$197/sqft |
Source:  Creative Homes Report a problem Creative Homes Report a problem | ||
| 6/26/2024 | Sold | $865,051+207.1%$288/sqft |
Source: Public Record Report a problem | ||
| 12/29/2023 | Sold | $281,703-30.1%$94/sqft |
Source: Public Record Report a problem | ||
| 3/30/2023 | Sold | $402,933+194.7%$134/sqft |
Source: Public Record Report a problem | ||
| 11/23/2022 | Sold | $136,748-80.5%$46/sqft |
Source: Public Record Report a problem | ||
| 6/14/2022 | Sold | $699,900+473.7%$233/sqft |
Source: Public Record Report a problem | ||
| 12/3/2021 | Sold | $122,003$41/sqft |
Source: Public Record Report a problem | ||
Public tax history
| Year | Property taxes | Tax assessment |
|---|---|---|
| 2025 | $1,419 +37.3% | $112,900 +1.6% |
| 2024 | $1,033 +55.2% | $111,100 +25.4% |
| 2023 | $666 +24.2% | $88,600 +52.2% |
| 2022 | $536 | $58,200 |
Find assessor info on the county website
Neighborhood: 55449
Nearby homes
- $739,9005 bd4 ba4.2k sqft12795 Stutz Ct, Blaine, MN 55449Sold
- $847,187-- bd-- ba-- sqft12835 Stutz Ct NE, Blaine, MN 55449Sold
- $825,527-- bd-- ba-- sqft12825 Stutz Ct NE, Blaine, MN 55449Sold
- $775,3005 bd4 ba3.8k sqft12800 Stutz Ct, Blaine, MN 55449Off Market

- $615,0005 bd5 ba3.5k sqft12820 Stutz Ct NE, Blaine, MN 55449Sold
- $149,178-- bd-- ba-- sqft12830 Stutz Ct NE, Blaine, MN 55449Sold
- $750,800-- bd-- ba-- sqft12815 Stutz Ct NE, Blaine, MN 55449Off Market
- $568,4003 bd3 ba1.8k sqft12845 Stutz Ct NE, Blaine, MN 55449Off Market
Nearby schools
GreatSchools rating
- 9/10Sunrise ElementaryGrades: K-5Distance: 0.6 mi
- 7/10Roosevelt Middle SchoolGrades: 6-8Distance: 5.3 mi
- 7/10Blaine Senior High SchoolGrades: 9-12Distance: 5.8 mi
Schools provided by the MLS
- Elementary: Sunrise Elementary
- Middle: Roosevelt Middle School
- High: Blaine High School
- District: Anoka-Hennepin School District
Source: Creative Homes. This data may not be complete. We recommend contacting the local school district to confirm school assignments for this home.
Get a cash offer in 3 minutes
Find out how much your home could sell for in as little as 3 minutes with a no-obligation cash offer.
Estimated market value
$709,300
Get a cash offer in 3 minutes
Find out how much your home could sell for in as little as 3 minutes with a no-obligation cash offer.
Estimated market value
$709,300
- Minnesota
- Anoka County
- Blaine
- 55449
- 4865 128th Cir
Nearby cities
Nearby zip codes
Other Blaine Topics
