Skip main navigation
Closed
  • $466,600

    4865 218th Ct, Farmington, MN 55024

    5beds
    2,505sqft
    Single Family Residence
    Built in 2025
    7,405 Square Feet Lot
    $476,500 Zestimate®
    $186/sqft
    $3,320 Estimated rent

    Home value

    $476,500

    $443,000 - $510,000

    $3,320/mo

    Zestimate® history
    Loading
    Loading...

    Owner options

    List your home for rent

    $3,320/mo

    Rent Zestimate®

    Find your next renter with Zillow Rental Manager. Plus, with online applications, you can quickly screen prospective tenants – for free.

    Learn more

    $3,320/mo

    Rent Zestimate®

    Refinance and save

    $2,881/mo

    Est. payment

    Refinancing to a lower rate could help reduce your monthly payments and save thousands over the life of the loan.

    See today's rates

    $2,881/mo

    Est. payment

    Explore your selling options

    Work with a Zillow partner agent

    Leverage their expertise and Zillow's premium Showcase listings to get your home seen by more buyers.

    Get started

    List with your own agent

    Get your home in front of millions of buyers by listing it on Zillow.

    Learn how to do it

    Sell it yourself

    Take full control of how buyers see your home on Zillow by listing For Sale by Owner (FSBO).

    List your home

    What's special

    Large yardInviting open-concept designWelcoming dining areaStainless steel appliancesGleaming quartz countertopsConvenient two-car garageGenerous walk-in closet
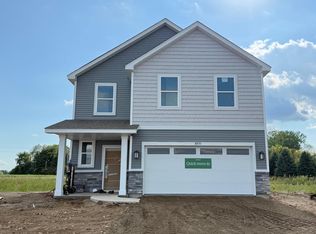
    Home is complete and move in ready. Ask about savings up to $6,500 when using Seller's Preferred Lender! Situated on a beautiful homesite with wetland views, a large yard, and a cul-de-sac! Ask about how to qualify for a 4.5% 7/6 ARM with the use of the Seller's Preferred Lender! Set on a desirable cul-de-sac homesite with a convenient two-car garage, this quick move-in 5-bedroom, 3-bath home delivers space, style and flexibility from the moment you walk in. The main level features an inviting open-concept design where the bright Great Room with an electric fireplace flows into a welcoming dining area and a modern kitchen with a center island, gleaming quartz countertops and stainless steel appliances. A first-floor suite offers fantastic versatility as a guest retreat, private office or creative studio, giving you options as your needs change. Upstairs, a comfortable loft creates the perfect spot for movie nights, gaming or homework, while three secondary bedrooms provide plenty of room for everyone. The luxurious owner’s suite stands out with its private en-suite bath and generous walk-in closet for easy everyday living. Combining sought-after design with move-in-ready convenience, this home is poised to be a top pick for buyers who act fast. With quick access to parks and activities, this home brings lifestyle and location together beautifully.

    Zillow last checked:

    Listing updated:

    Listed by:

    Melanie Joas 651-925-7444,

    Lennar Sales Corp

    Bought with:

    Yemane Mebrahtu

    Bridge Realty, LLC

    Source: NorthstarMLS as distributed by MLS GRID,MLS#: 6818364MLS Logo

    Facts & features

    Interior

    Bedrooms & bathrooms
    • Bedrooms: 5
    • Bathrooms: 3
    • Full bathrooms: 2
    • 3/4 bathrooms: 1
    Bedroom
    • Level: Main
    • Area: 121 Square Feet
    • Dimensions: 11X11
    Bedroom 2
    • Level: Upper
    • Area: 224 Square Feet
    • Dimensions: 14X16
    Bedroom 3
    • Level: Upper
    • Area: 121 Square Feet
    • Dimensions: 11X11
    Bedroom 4
    • Level: Upper
    • Area: 154 Square Feet
    • Dimensions: 14X11
    Bedroom 5
    • Level: Upper
    • Area: 143 Square Feet
    • Dimensions: 11X13
    Dining room
    • Level: Main
    • Area: 210 Square Feet
    • Dimensions: 14X15
    Family room
    • Level: Main
    • Area: 176 Square Feet
    • Dimensions: 16X11
    Kitchen
    • Level: Main
    • Area: 180 Square Feet
    • Dimensions: 10X18
    Loft
    • Level: Upper
    • Area: 225 Square Feet
    • Dimensions: 15X15
    Heating
    • Forced Air
    Cooling
    • Central Air
    Appliances
    • Included: Air-To-Air Exchanger, Dishwasher, Humidifier, Microwave, Range, Refrigerator, Stainless Steel Appliance(s), Tankless Water Heater
    • Laundry: Gas Dryer Hookup, Laundry Room, Upper Level, Washer Hookup
    Features
    • Basement: None
    • Number of fireplaces: 1
    • Fireplace features: Electric, Family Room
    Interior area
    • Total structure area: 2,505
    • Total interior livable area: 2,505 sqft
    • Finished area above ground: 2,505
    • Finished area below ground: 0

    Property

    Parking
    • Total spaces: 2
    • Parking features: Attached, Asphalt, Garage Door Opener
    • Attached garage spaces: 2
    • Has uncovered spaces: Yes
    • Details: Garage Dimensions (19X22)
    Accessibility
    • Accessibility features: None
    Features
    • Levels: Two
    • Stories: 2
    • Patio & porch: Porch
    Lot
    • Size: 7,405 Square Feet
    • Features: Sod Included in Price
    Details
    • Foundation area: 1450
    • Parcel number: 147770302360
    • Zoning description: Residential-Single Family

    Construction

    Type & style
    • Home type: SingleFamily
    • Property subtype: Single Family Residence
    Materials
    • Concrete, Frame
    • Roof: Age 8 Years or Less,Asphalt,Pitched
    Condition
    • New construction: Yes
    • Year built: 2025
    Details
    • Builder name: LENNAR

    Utilities & green energy

    • Electric: 200+ Amp Service
    • Gas: Natural Gas
    • Sewer: City Sewer/Connected
    • Water: City Water/Connected
    • Utilities for property: Underground Utilities

    Community & HOA

    Community
    • Subdivision: Vermillion Commons
    HOA
    • Has HOA: No
    Location
    • Region: Farmington

    Financial & listing details

    • Price per square foot: $186/sqft
    • Date on market: 11/14/2025
    • Cumulative days on market: 31 days
    • Date available: 11/17/2025
    • Road surface type: Paved

    Price history

    DateEventPrice
    1/14/2026Sold$466,600+0.5%$186/sqft
    Source: NorthstarMLS as distributed by MLS GRID #6818364 Report a problem
    12/15/2025Pending sale$464,4850%$185/sqft
    Source: NorthstarMLS as distributed by MLS GRID #6818364 Report a problem
    12/9/2025Price change$464,585+0%$185/sqft
    Source: Lennar Homes Report a problem
    12/9/2025Price change$464,485-1.1%$185/sqft
    Source: NorthstarMLS as distributed by MLS GRID #6818364 Report a problem
    12/1/2025Price change$469,885-2.1%$188/sqft
    Source: NorthstarMLS as distributed by MLS GRID #6818364 Report a problem
    11/18/2025Price change$479,885+0.4%$192/sqft
    Source: NorthstarMLS as distributed by MLS GRID #6818364 Report a problem
    11/14/2025Listed for sale$477,885+2.4%$191/sqft
    Source: NorthstarMLS as distributed by MLS GRID #6818364 Report a problem
    8/18/2025Listing removed$466,885$186/sqft
    Source: NorthstarMLS as distributed by MLS GRID #6771430 Report a problem
    8/12/2025Listed for sale$466,885$186/sqft
    Source: NorthstarMLS as distributed by MLS GRID #6771430 Report a problem

    Public tax history

    Tax history is unavailable.

    Neighborhood: 55024

    Nearby schools

    GreatSchools rating
    Get a cash offer in 3 minutes
    Find out how much your home could sell for in as little as 3 minutes with a no-obligation cash offer.
    Estimated market value
    $476,500
    Get a cash offer in 3 minutes
    Find out how much your home could sell for in as little as 3 minutes with a no-obligation cash offer.
    Estimated market value
    $476,500