Welcome home to this incredible, fully updated sanctuary located in a quiet neighborhood within the highly sought-after Wylie ISD. Every detail of this 3-bedroom, 2-bathroom home has been thoughtfully designed, featuring a major addition and remodel completed just 3 years ago.
Inside, you will find beautiful, spacious rooms filled with natural light, high-end granite countertops throughout, and a cozy updated gas log fireplace in the main living area. The heart of the home features a fully updated kitchen outfitted with matching GE appliances (2 years old). The master suite offers a luxurious, updated master bathroom paired with a large walk-in closet, complete with smart lighting for ultimate convenience. Smart lights are also installed on the back patio area. Need extra space? A versatile dedicated office-gym room adapts perfectly to your lifestyle.
Major systems offer complete peace of mind, including a central heat and air unit installed in 2022 and a hot water heater replaced in 2021. Even your pets get the royal treatment with a dedicated dog kennel equipped with a convenient doggie door and portable AC unit.
Step outside into an outdoor living space that is truly second to none. Designed for year-round entertainment, the covered patio area features an outdoor sink, TV hookups, a gas fireplace, and remote-controlled sunshades on all four sides. Relax under the patio pergola or step onto the wood deck to admire your stunning 2,500-gallon koi pond (all cleaning equipment included). The back yard also features a storage shed for extra tools and pond equipment.
Situated close to local shopping malls and top dining options while maintaining a peaceful, quiet neighborhood feel, this home delivers the ultimate combination of luxury, location, and outdoor living. Schedule your private showing today before it's gone!
Sold
Price Unknown
4865 Annette Ln, Abilene, TX 79606
3beds
1,983sqft
Single Family Residence
Built in 1983
8,799 Square Feet Lot
$387,700 Zestimate®
$--/sqft
$3,401 Estimated rent
Home value
$387,700
$368,000 - $407,000
$3,401/mo
Zestimate® history
Owner options
List your home for rent
$3,401/mo
Rent Zestimate®
Find your next renter with Zillow Rental Manager. Plus, with online applications, you can quickly screen prospective tenants – for free.
$3,401/mo
Rent Zestimate®
Refinance and save
Refinancing to a lower rate could help reduce your monthly payments and save thousands over the life of the loan.
Explore your selling options
Work with a Zillow partner agent
Leverage their expertise and Zillow's premium Showcase listings to get your home seen by more buyers.
Get startedList with your own agent
Get your home in front of millions of buyers by listing it on Zillow.
Learn how to do itSell it yourself
Take full control of how buyers see your home on Zillow by listing For Sale by Owner (FSBO).
List your homeWhat's special
Fully updated sanctuaryVersatile dedicated office-gym roomHigh-end granite countertops throughoutLuxurious updated master bathroomWood deckPatio pergolaFully updated kitchen
Zillow last checked:
Listing updated:
Listed by:
Nancy Brown 0651325 325-692-3274,
Arnold-REALTORS 325-692-3274
Bought with:
Amanda Chesser, 0786453
Epique Realty LLC
Source: NTREIS,MLS#: 21391627
Facts & features
Interior
Bedrooms & bathrooms
- Bedrooms: 3
- Bathrooms: 2
- Full bathrooms: 2
Primary bedroom
- Features: Dual Sinks, En Suite Bathroom, Garden Tub/Roman Tub, Linen Closet, Separate Shower, Walk-In Closet(s)
- Level: First
- Dimensions: 14 x 17
Bedroom
- Features: Ceiling Fan(s)
- Level: First
- Dimensions: 13 x 11
Bedroom
- Features: Ceiling Fan(s)
- Level: First
- Dimensions: 15 x 10
Primary bathroom
- Features: Built-in Features, Dual Sinks, En Suite Bathroom, Granite Counters, Garden Tub/Roman Tub, Linen Closet, Multiple Shower Heads
- Level: First
- Dimensions: 14 x 13
Kitchen
- Features: Breakfast Bar, Built-in Features, Granite Counters
- Level: First
- Dimensions: 0 x 0
Living room
- Level: First
- Dimensions: 0 x 0
Office
- Level: First
- Dimensions: 9 x 9
Sunroom
- Level: First
- Dimensions: 13 x 10
Utility room
- Features: Built-in Features, Utility Room
- Level: First
- Dimensions: 9 x 5
Heating
- Central, Natural Gas
Cooling
- Central Air, Ceiling Fan(s), Electric, Roof Turbine(s)
Appliances
- Included: Dishwasher, Electric Cooktop, Electric Oven, Disposal, Microwave, Refrigerator
- Laundry: Washer Hookup, Electric Dryer Hookup, Laundry in Utility Room
Features
- Chandelier, Decorative/Designer Lighting Fixtures, Granite Counters, Cable TV, Vaulted Ceiling(s), Walk-In Closet(s), Wired for Sound
- Flooring: Carpet, Ceramic Tile, Hardwood, Wood
- Windows: Window Coverings
- Has basement: No
- Number of fireplaces: 2
- Fireplace features: Gas Log, Gas Starter, Great Room, Living Room, Outside, Raised Hearth
Interior area
- Total interior livable area: 1,983 sqft
Property
Parking
- Total spaces: 2
- Parking features: Concrete, Covered, Driveway, Garage Faces Front, Garage, Garage Door Opener, Kitchen Level, Lighted
- Attached garage spaces: 2
Features
- Levels: One
- Stories: 1
- Patio & porch: Rear Porch, Deck, Front Porch, Patio, Screened, Covered
- Exterior features: Lighting, Private Yard, Rain Gutters
- Pool features: None
- Fencing: Fenced,Wood
Lot
- Size: 8,799 Square Feet
- Features: Corner Lot, Hardwood Trees, Landscaped, Level, Pond on Lot, Sprinkler System, Few Trees
- Residential vegetation: Grassed
Details
- Additional structures: Pergola, Shed(s)
- Parcel number: 14989
Construction
Type & style
- Home type: SingleFamily
- Architectural style: Traditional,Detached
- Property subtype: Single Family Residence
- Attached to another structure: Yes
Materials
- Brick
- Foundation: Slab
- Roof: Metal
Condition
- Year built: 1983
Utilities & green energy
- Sewer: Public Sewer
- Water: Public
- Utilities for property: Natural Gas Available, Sewer Available, Separate Meters, Water Available, Cable Available
Community & HOA
Community
- Features: Curbs
- Security: Security System, Carbon Monoxide Detector(s)
- Subdivision: Royal Crest Sec 1
HOA
- Has HOA: No
Location
- Region: Abilene
Financial & listing details
- Tax assessed value: $288,129
- Annual tax amount: $6,957
- Date on market: 9/23/2026
- Cumulative days on market: 7 days
- Listing terms: Cash,Conventional
Price history
| Date | Event | Price |
|---|---|---|
| 10/23/2026 | Sold | -- |
Source: NTREIS #21391627 Report a problem | ||
| 10/14/2026 | Pending sale | $389,000$196/sqft |
Source: NTREIS #21391627 Report a problem | ||
| 10/1/2026 | Contingent | $389,000$196/sqft |
Source: NTREIS #21391627 Report a problem | ||
| 9/23/2026 | Listed for sale | $389,000+188.4%$196/sqft |
Source: NTREIS #21391627 Report a problem | ||
| 5/14/2010 | Listing removed | $134,900$68/sqft |
Source: RE/Max of Abilene (S. Danville) #11388506 Report a problem | ||
| 4/24/2010 | Listed for sale | $134,900$68/sqft |
Source: RE/Max of Abilene (S. Danville) #11388506 Report a problem | ||
Public tax history
| Year | Property taxes | Tax assessment |
|---|---|---|
| 2025 | $1,045 -78.1% | $288,129 +8.1% |
| 2024 | $4,779 +49% | $266,522 +32.7% |
| 2023 | $3,206 -12.4% | $200,887 +9.7% |
| 2022 | $3,662 | $183,049 +10% |
| 2021 | -- | $166,408 +9.1% |
| 2020 | $3,427 -1.7% | $152,590 0% |
| 2019 | $3,486 +9.6% | $152,651 +3.2% |
| 2018 | $3,181 | $147,929 +1.1% |
| 2017 | $3,181 +13.5% | $146,311 +8.1% |
| 2016 | $2,803 -5.4% | $135,351 +1.4% |
| 2015 | $2,962 | $133,522 +1.2% |
| 2014 | $2,962 | $131,879 +0.2% |
| 2013 | -- | $131,552 +1.5% |
| 2012 | -- | $129,664 +1.2% |
| 2011 | -- | $128,076 +19.2% |
| 2010 | -- | $107,490 |
| 2009 | -- | $107,490 0% |
| 2008 | -- | $107,539 |
| 2007 | -- | $107,539 +2.6% |
| 2006 | -- | $104,856 +10% |
| 2005 | -- | $95,324 +1.1% |
| 2004 | -- | $94,253 +2.2% |
| 2003 | -- | $92,238 +0.5% |
| 2002 | -- | $91,821 +1% |
| 2001 | -- | $90,871 |
Find assessor info on the county website
Neighborhood: Chimney Rock
Nearby homes
- $277,5003 bd2 ba1.7k sqft4857 Annette Ln, Abilene, TX 79606Off Market
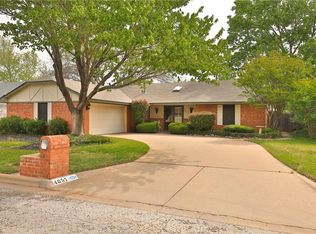
- $314,900-- bd2 ba2.1k sqft3502 Chimney Rock Rd, Abilene, TX 79606Off Market
- $284,400-- bd2 ba1.9k sqft4849 Annette Ln, Abilene, TX 79606Off Market
- $239,0003 bd2 ba1.7k sqft4858 Bruce Dr, Abilene, TX 79606Off Market
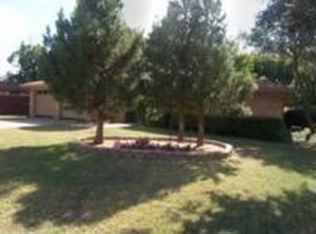
- $286,300-- bd2 ba1.9k sqft4858 Annette Ln, Abilene, TX 79606Off Market
- $303,2003 bd2 ba2.2k sqft3601 Chimney Rock Rd, Abilene, TX 79606Off Market
- $272,0003 bd2 ba1.6k sqft4850 Annette Ln, Abilene, TX 79606Off Market
- $314,600-- bd2 ba2.1k sqft4901 Terri Ann Cir, Abilene, TX 79606Off Market
Nearby schools
GreatSchools rating
- 5/10Ward Elementary SchoolGrades: K-5Distance: 0.8 mi
- 3/10Clack Middle SchoolGrades: 6-8Distance: 3.1 mi
- 5/10Cooper High SchoolGrades: 9-12Distance: 1.8 mi
Schools provided by the listing agent
- Elementary: Wylie West
- Middle: Wylie West
- High: Wylie
- District: Wylie ISD, Taylor Co.
Source: NTREIS. This data may not be complete. We recommend contacting the local school district to confirm school assignments for this home.
- Texas
- Taylor County
- Abilene
- 79606
- Chimney Rock
- 4865 Annette Ln
