Nestled in the perfect quiet location on a spacious 3/4 acre lot is this gem offering Birmingham schools, but mere minutes from the convenience of shopping and dining on the main thoroughfare. Or enjoy the park and parade in Franklin right around the corner. Cool off in your own back yard retreat. Beat the heat in the inground pool or just relax in the shade under the pergola. And when the nights start to get cool, make yourself cozy in front of the two-sided fireplace which graces the living room and dining room with ambiance and warmth. The heart of the home kitchen is the central point for your daily living. Open to the family room and featuring a large island and expanses of windows plus another fireplace for early morning coffee or warm afternoon cider and donuts. The oversized mud room and first floor laundry offer tons of storage, plenty of space for organizing everyone’s shoes, coats, bags and gear. Rooms flow seamlessly with hickory flooring throughout the first floor. The 2nd floor features four very large bedrooms all with abundant natural light, an updated hall bath and primary suite offering a rustic brick fireplace adding coastal charm. The finished basement offers endless possibilities for work room, crafting, gathering or play. Circle drive and over-sized side entrance garage to accommodate today’s on-the-go lifestyle. Plus the peace of mind of a new roof and gutters installed June 2025. A/C 2015. Furnace 2011.
Sold for $685,000
$685,000
4865 Beacon Hill Dr, Bloomfield Hills, MI 48301
4beds
4,237sqft
Single Family Residence
Built in 1975
0.7 Acres Lot
$702,000 Zestimate®
$162/sqft
$4,832 Estimated rent
Home value
$702,000
$660,000 - $751,000
$4,832/mo
Zestimate® history
Owner options
List your home for rent
$4,832/mo
Rent Zestimate®
Find your next renter with Zillow Rental Manager. Plus, with online applications, you can quickly screen prospective tenants – for free.
$4,832/mo
Rent Zestimate®
Refinance and save
$4,565/mo
Est. payment
Refinancing to a lower rate could help reduce your monthly payments and save thousands over the life of the loan.
$4,565/mo
Est. payment
Explore your selling options
Work with a Zillow partner agent
Leverage their expertise and Zillow's premium Showcase listings to get your home seen by more buyers.
Get startedList with your own agent
Get your home in front of millions of buyers by listing it on Zillow.
Learn how to do itSell it yourself
Take full control of how buyers see your home on Zillow by listing For Sale by Owner (FSBO).
List your homeWhat's special
Two-sided fireplaceInground poolFinished basementCircle driveAbundant natural lightHickory flooringOver-sized side entrance garage
Zillow last checked:
Listing updated:
Listed by:
Elisa Sboukis 248-709-0066,
Coldwell Banker Professionals-Birm
Bought with:
Kellen Hampton, 6501387114
Keller Williams Somerset
Source: Realcomp II,MLS#: 20251015258
Facts & features
Interior
Bedrooms & bathrooms
- Bedrooms: 4
- Bathrooms: 3
- Full bathrooms: 2
- 1/2 bathrooms: 1
Primary bedroom
- Level: Second
- Area: 280
- Dimensions: 20 X 14
Bedroom
- Level: Second
- Area: 120
- Dimensions: 12 X 10
Bedroom
- Level: Second
- Area: 143
- Dimensions: 13 X 11
Bedroom
- Level: Second
- Area: 168
- Dimensions: 14 X 12
Primary bathroom
- Level: Second
- Area: 44
- Dimensions: 11 X 4
Other
- Level: Second
- Area: 40
- Dimensions: 10 X 4
Other
- Level: Entry
- Area: 16
- Dimensions: 4 X 4
Other
- Level: Entry
- Area: 84
- Dimensions: 7 X 12
Dining room
- Level: Entry
- Area: 208
- Dimensions: 16 X 13
Family room
- Level: Entry
- Area: 299
- Dimensions: 23 X 13
Flex room
- Level: Basement
- Area: 960
- Dimensions: 30 X 32
Kitchen
- Level: Entry
- Area: 144
- Dimensions: 12 X 12
Laundry
- Level: Entry
- Area: 49
- Dimensions: 7 X 7
Living room
- Level: Entry
- Area: 306
- Dimensions: 18 X 17
Mud room
- Level: Entry
- Area: 110
- Dimensions: 11 X 10
Heating
- Forced Air, Natural Gas
Appliances
- Included: Built In Gas Oven, Built In Refrigerator, Dishwasher, Disposal, Dryer, Gas Cooktop, Microwave, Washer
- Laundry: Laundry Room
Features
- Entrance Foyer
- Basement: Full,Partially Finished
- Has fireplace: Yes
- Fireplace features: Basement, Dining Room, Double Sided, Family Room, Gas, Living Room, Master Bedroom
Interior area
- Total interior livable area: 4,237 sqft
- Finished area above ground: 2,817
- Finished area below ground: 1,420
Property
Parking
- Total spaces: 2.5
- Parking features: Twoand Half Car Garage, Attached, Direct Access, Garage Faces Side
- Attached garage spaces: 2.5
Features
- Levels: Two
- Stories: 2
- Entry location: GroundLevelwSteps
- Patio & porch: Patio, Porch
- Exterior features: Spa Hottub
- Pool features: In Ground
- Fencing: Back Yard
Lot
- Size: 0.7 Acres
- Dimensions: 195 x 149 x 191 x 171
Details
- Parcel number: 1931352001
- Special conditions: Short Sale No,Standard
Construction
Type & style
- Home type: SingleFamily
- Architectural style: Colonial
- Property subtype: Single Family Residence
Materials
- Brick, Wood Siding
- Foundation: Basement, Poured
- Roof: Asphalt
Condition
- New construction: No
- Year built: 1975
Utilities & green energy
- Sewer: Septic Tank
- Water: Public
Community & HOA
Community
- Subdivision: MEADOWLAKE FARMS 1 - BLOOMFIELD TOWNSHIP
HOA
- Has HOA: Yes
- HOA fee: $60 annually
Location
- Region: Bloomfield Hills
Financial & listing details
- Price per square foot: $162/sqft
- Tax assessed value: $238,800
- Annual tax amount: $8,964
- Date on market: 7/8/2025
- Cumulative days on market: 40 days
- Listing agreement: Exclusive Right To Sell
- Listing terms: Cash,Conventional
Price history
| Date | Event | Price |
|---|---|---|
| 9/26/2025 | Sold | $685,000-2.1%$162/sqft |
Source:  Realcomp II #20251015258 Report a problem Realcomp II #20251015258 Report a problem | ||
| 9/11/2025 | Pending sale | $699,900$165/sqft |
Source: Realcomp II #20251015258 Report a problem | ||
| 7/8/2025 | Listed for sale | $699,900+5.6%$165/sqft |
Source: Realcomp II #20251015258 Report a problem | ||
| 4/9/2025 | Sold | $663,000+2%$156/sqft |
Source: Realcomp II #20250017111 Report a problem | ||
| 3/18/2025 | Pending sale | $650,000$153/sqft |
Source: Realcomp II #20250017111 Report a problem | ||
| 3/14/2025 | Listed for sale | $650,000+52.9%$153/sqft |
Source: Realcomp II #20250017111 Report a problem | ||
| 3/20/2012 | Listing removed | $425,000$100/sqft |
Source: Coldwell Banker Schweitzer #29000148 Report a problem | ||
| 3/26/2011 | Listed for sale | $425,000+37.1%$100/sqft |
Source: Coldwell Banker Schweitzer #29000148 Report a problem | ||
| 3/17/2011 | Sold | $310,000-4.6%$73/sqft |
Source: Public Record Report a problem | ||
| 9/23/2010 | Price change | $325,000-4.1%$77/sqft |
Source: Coldwell Banker Weir Manuel #210065803 Report a problem | ||
| 8/21/2010 | Price change | $338,9990%$80/sqft |
Source: Coldwell Banker Weir Manuel #210065803 Report a problem | ||
| 7/17/2010 | Price change | $339,000-3.1%$80/sqft |
Source: Coldwell Banker Weir Manuel #210065803 Report a problem | ||
| 6/12/2010 | Price change | $350,000-17.6%$83/sqft |
Source: COLDWELL BANKER WEIR MANUEL-COMMERCE #210065803 Report a problem | ||
| 1/9/2010 | Listed for sale | $425,000+6.5%$100/sqft |
Source: Coldwell Banker Schweitzer #29000148 Report a problem | ||
| 11/10/2009 | Listing removed | $399,000$94/sqft |
Source: Coldwell Banker Weir Manuel #29046097 Report a problem | ||
| 9/29/2009 | Price change | $399,000-0.2%$94/sqft |
Source: Coldwell Banker Weir Manuel #29046097 Report a problem | ||
| 4/17/2009 | Price change | $399,900-5.9%$94/sqft |
Source: Coldwell Banker Schweitzer Real Estate #29046097 Report a problem | ||
| 9/26/2008 | Listed for sale | $425,000$100/sqft |
Source: Coldwell Banker** #28188341 Report a problem | ||
Public tax history
| Year | Property taxes | Tax assessment |
|---|---|---|
| 2025 | $8,964 +4% | $325,490 |
| 2024 | $8,616 +6.8% | $325,490 +10% |
| 2023 | $8,066 -0.8% | $295,870 +2.1% |
| 2022 | $8,134 -1.6% | $289,720 +6.9% |
| 2021 | $8,266 | $270,940 +5% |
| 2020 | -- | $258,110 +2.2% |
| 2019 | $8,154 -0.1% | $252,480 +3.6% |
| 2018 | $8,162 | $243,760 +3.9% |
| 2017 | -- | $234,720 +1.9% |
| 2016 | -- | $230,360 -2.6% |
| 2015 | -- | $236,570 +10% |
| 2014 | -- | $215,030 +34.4% |
| 2011 | -- | $160,000 -13% |
| 2010 | $7,577 +2.6% | $183,810 -6.9% |
| 2009 | $7,388 +119.3% | $197,480 -49% |
| 2005 | $3,369 | $387,100 +110.3% |
| 2003 | -- | $184,110 -3% |
| 2002 | -- | $189,840 +24% |
| 2001 | $5,526 +7.1% | $153,100 +3.2% |
| 2000 | $5,159 | $148,360 |
Find assessor info on the county website
Neighborhood: 48301
Nearby homes
- $702,9004 bd2 ba2.8k sqft4865 Beacon Hill Dr, Bloomfield Township, MI 48301Off Market
- $667,0003 bd3 ba4.4k sqft7150 Lindenmere Dr, Bloomfield Hills, MI 48301Sold

- $979,4004 bd2 ba3.6k sqft7243 Mohansic Dr, Bloomfield Hills, MI 48301Off Market
- $799,9004 bd3 ba3.3k sqft7230 Mohansic Dr, Bloomfield Hills, MI 48301Pending
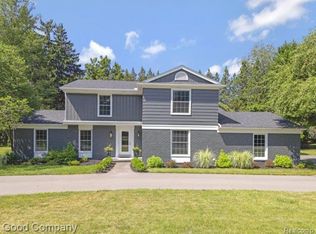
- $548,7004 bd3 ba2.3k sqft4858 Beacon Hill Dr, Bloomfield Hills, MI 48301Off Market
- $605,4004 bd2 ba2.7k sqft4872 Beacon Hill Dr, Bloomfield Hills, MI 48301Off Market
- $840,2004 bd4 ba3.1k sqft7164 Lindenmere Dr, Bloomfield Hills, MI 48301Off Market
- $702,6004 bd3 ba2.7k sqft4887 Beacon Hill Dr, Bloomfield Hills, MI 48301Off Market
Nearby schools
GreatSchools rating
- 9/10West Maple Elementary SchoolGrades: K-5Distance: 0.9 mi
- 9/10Berkshire Middle SchoolGrades: 6-8Distance: 3 mi
- 8/10Wylie E. Groves High SchoolGrades: 9-12Distance: 4 mi
Get a cash offer in 3 minutes
Find out how much your home could sell for in as little as 3 minutes with a no-obligation cash offer.
Estimated market value
$702,000
Get a cash offer in 3 minutes
Find out how much your home could sell for in as little as 3 minutes with a no-obligation cash offer.
Estimated market value
$702,000
- Michigan
- Oakland County
- Bloomfield Hills
- 48301
- 4865 Beacon Hill Dr
Nearby cities
Nearby zip codes
Other Bloomfield Hills Topics
- Apartments for Rent in 48301
- Houses for Sale in 48301
- Houses for Rent in 48301
- 48301 Real Estate
- Bloomfield Hills Condos
- Houses for Sale in Bloomfield Hills
- Newest Listings in Bloomfield Hills
- Bloomfield Hills Home Values
- Bloomfield Hills Real Estate Agents
- Bloomfield Hills Refinance
- Bloomfield Hills Mortgage Rates
