Skip main navigation
Closed
Street View
  • $660,000

    4865 Chase Ln, Cumming, GA 30040

    4beds
    3,494sqft
    Single Family Residence, Residential
    Built in 2007
    9,147.6 Square Feet Lot
    $659,200 Zestimate®
    $189/sqft
    $2,799 Estimated rent

    Home value

    $659,200

    $613,000 - $705,000

    $2,799/mo

    Zestimate® history
    Loading
    Loading...

    Owner options

    List your home for rent

    $2,799/mo

    Rent Zestimate®

    Find your next renter with Zillow Rental Manager. Plus, with online applications, you can quickly screen prospective tenants – for free.

    Learn more

    $2,799/mo

    Rent Zestimate®

    Refinance and save

    $4,825/mo

    Est. payment

    Refinancing to a lower rate could help reduce your monthly payments and save thousands over the life of the loan.

    See today's rates

    $4,825/mo

    Est. payment

    Explore your selling options

    Work with a Zillow partner agent

    Leverage their expertise and Zillow's premium Showcase listings to get your home seen by more buyers.

    Get started

    List with your own agent

    Get your home in front of millions of buyers by listing it on Zillow.

    Learn how to do it

    Sell it yourself

    Take full control of how buyers see your home on Zillow by listing For Sale by Owner (FSBO).

    List your home

    What's special

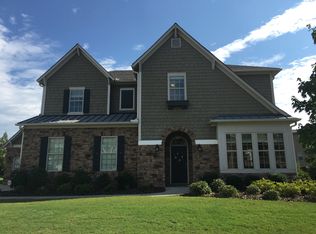
    New Year, New Home — Now Offered at $669,000! Welcome to an exceptional 4 bedroom | 4-bathroom ranch-style home with a master on main in the heart of West Forsyth’s desirable Telfair community, where space, style, and functionality come together effortlessly. With over 3,000 square feet, this thoughtfully designed residence offers four bedrooms, four full bathrooms, and a private upper-level suite ideal for guests or multi-generational living. The home greets you with a charming front porch and continues to impress with light-filled interiors and flexible living spaces. Elegant formal living and dining rooms create a perfect setting for entertaining, while the open-concept kitchen and great room form the true heart of the home. The kitchen features white cabinetry, a large center island, stainless steel appliances, and a sunny breakfast area overlooking the great room highlighted by a marble fireplace. The main-level owner’s suite provides a serene retreat, complete with a spa-inspired bath featuring a soaking tub, rainfall shower, and spacious walk-in closet.Two additional bedrooms and two full baths on the main floor are thoughtfully arranged alongside a home office nook and a comfortable sitting area—ideal for work, play, or quiet relaxation. Upstairs, the private bonus suite includes a walk-in closet and an updated full bathroom, offering a perfect space for teens, guests, or a private getaway. Outdoor living is elevated with an extended screened porch, perfect for entertaining or enjoying peaceful evenings, complemented by a professionally landscaped yard and wrought-iron fencing for added privacy. Recent improvements include a new furnace, UV air purification system, newer roof and HVAC, stainless steel appliances, and fresh interior paint. Residents of Telfair enjoy access to resort-style amenities including a clubhouse, swimming pool with splash features, lighted tennis courts, and a playground. Ideally located near Vickery Village, Halcyon, Big Creek Greenway, and top shopping and dining destinations, and zoned for the award-winning West Forsyth High School district, this home offers an unbeatable combination of comfort, convenience, and value. Start the New Year in the home you’ve been waiting for — now priced at $669,000.

    Zillow last checked:

    Listing updated:

    Listing Provided by:

    Mohammad Showkat,

    Virtual Properties Realty.com 770-495-5050

    Bought with:

    MICHAEL TOPOR, 270373

    Weichert, Realtors - The Collective

    Source: FMLS GA,MLS#: 7697720MLS Logo

    Facts & features

    Interior

    Bedrooms & bathrooms
    • Bedrooms: 4
    • Bathrooms: 4
    • Full bathrooms: 4
    • Main level bathrooms: 3
    • Main level bedrooms: 3
    Primary bedroom
    • Features: In-Law Floorplan, Master on Main, Oversized Master
    • Level: In-Law Floorplan, Master on Main, Oversized Master
    Bedroom
    • Features: In-Law Floorplan, Master on Main, Oversized Master
    Primary bathroom
    • Features: Bidet, Double Vanity, Separate His/Hers, Separate Tub/Shower
    Dining room
    • Features: Seats 12+, Separate Dining Room
    Kitchen
    • Features: Breakfast Bar, Cabinets Other, Cabinets White, Country Kitchen, Eat-in Kitchen, Keeping Room, Kitchen Island, Pantry, Pantry Walk-In, Stone Counters
    Heating
    • Central, Forced Air, Natural Gas
    Cooling
    • Ceiling Fan(s), Central Air, Electric
    Appliances
    • Included: Dishwasher, Double Oven, Gas Cooktop, Gas Oven, Gas Range, Microwave, Range Hood
    • Laundry: Main Level
    Features
    • Bookcases, Crown Molding, Double Vanity, Entrance Foyer, His and Hers Closets, Recessed Lighting, Tray Ceiling(s), Walk-In Closet(s)
    • Flooring: Hardwood
    • Windows: Plantation Shutters
    • Basement: None
    • Number of fireplaces: 1
    • Fireplace features: Family Room
    • Common walls with other units/homes: No Common Walls
    Interior area
    • Total structure area: 3,494
    • Total interior livable area: 3,494 sqft

    Property

    Parking
    • Total spaces: 2
    • Parking features: Garage
    • Garage spaces: 2
    Accessibility
    • Accessibility features: Accessible Approach with Ramp
    Features
    • Levels: One and One Half
    • Stories: 1
    • Patio & porch: Covered, Enclosed, Front Porch, Patio, Rear Porch, Screened
    • Exterior features: Balcony, Lighting, Private Yard, Rain Gutters
    • Pool features: None
    • Spa features: None
    • Fencing: Back Yard,Wrought Iron
    • Has view: Yes
    • View description: Trees/Woods, Other
    • Waterfront features: None
    • Body of water: None
    Lot
    • Size: 9,147 sqft
    • Features: Back Yard, Cul-De-Sac, Front Yard, Landscaped, Level, Rectangular Lot
    Details
    • Additional structures: None
    • Parcel number: 057 125
    • Other equipment: Air Purifier
    • Horse amenities: None

    Construction

    Type & style
    • Home type: SingleFamily
    • Architectural style: Craftsman
    • Property subtype: Single Family Residence, Residential
    Materials
    • Brick, HardiPlank Type
    • Foundation: Block, Concrete Perimeter
    • Roof: Composition,Shingle
    Condition
    • Resale
    • New construction: No
    • Year built: 2007

    Utilities & green energy

    • Electric: 110 Volts
    • Sewer: Public Sewer
    • Water: Public
    • Utilities for property: Cable Available, Electricity Available, Natural Gas Available, Phone Available, Sewer Available, Water Available
    Green energy
    • Energy efficient items: None
    • Energy generation: None

    Community & neighborhood

    Security
    • Security features: Carbon Monoxide Detector(s), Fire Alarm, Smoke Detector(s)
    Community
    • Community features: Barbecue, Clubhouse, Dog Park, Homeowners Assoc, Meeting Room, Near Public Transport, Near Schools, Near Shopping, Near Trails/Greenway, Pickleball, Playground, Pool
    Location
    • Region: Cumming
    • Subdivision: Telfair

    HOA & financial

    HOA
    • Has HOA: Yes
    • HOA fee: $875 annually
    • Services included: Reserve Fund, Swim, Tennis

    Other

    Other facts
    • Listing terms: Cash,Conventional,FHA
    • Road surface type: Asphalt, Concrete

    Price history

    DateEventPrice
    2/23/2026Sold$660,000-1.3%$189/sqft
    Source: FMLS GA #7697720 Report a problem
    2/11/2026Pending sale$669,000$191/sqft
    Source: GAMLS #10668768 Report a problem
    1/2/2026Listed for sale$669,000-2.9%$191/sqft
    Source: FMLS GA #7697720 Report a problem
    1/1/2026Listing removed$689,000$197/sqft
    Source: GAMLS #10597949 Report a problem
    11/7/2025Price change$689,000-1.4%$197/sqft
    Source: FMLS GA #7641840 Report a problem
    9/8/2025Listed for sale$699,000+49.8%$200/sqft
    Source: GAMLS #10597949 Report a problem
    2/10/2021Sold$466,500-0.5%$134/sqft
    Source: GAMLS #8910789 Report a problem
    1/13/2021Pending sale$469,000$134/sqft
    Source: Century 21 Results #8910789 Report a problem
    1/11/2021Listed for sale$469,000+37.1%$134/sqft
    Source: Century 21 Results #8910789 Report a problem
    11/14/2012Listing removed$342,000$98/sqft
    Source: Coldwell Banker Residential Brokerage - Alpharetta/North Point #5020508 Report a problem
    5/17/2012Listed for sale$342,000$98/sqft
    Source: Coldwell Banker Residential Brokerage - Alpharetta/North Point #5020508 Report a problem

    Public tax history

    YearProperty taxesTax assessment
    2025$5,899 +5.5%$240,552 +5.5%
    2024$5,589 +1.6%$227,920 +2%
    2023$5,501 +16%$223,484 +25.4%
    2022$4,743 +335.8%$178,232 +22.8%
    2021$1,089 +3.6%$145,100 +3.6%
    2020$1,051 +1%$140,112 +1.5%
    2019$1,040 +2.2%$138,084 +3.6%
    2017$1,018 +2.9%$133,224 +2.8%
    2016$989 $129,624
    2015$989 +13.4%$129,624 +7.2%
    2014$872 +10.1%$120,956 +9.4%
    2013$792 -0.9%$110,556 -0.8%
    2012$799 -4.5%$111,484 -4.2%
    2011$837 $116,412 -10.8%
    2010-- $130,492 -9.9%
    2009-- $144,892
    2008-- --
    2007-- $32,000

    Find assessor info on the county website

    Neighborhood: Telfair

    Nearby schools

    GreatSchools rating
    Schools provided by the listing agent
    • Elementary: Kelly Mill
    • Middle: Vickery Creek
    • High: West Forsyth

    Source: FMLS GA. This data may not be complete. We recommend contacting the local school district to confirm school assignments for this home.

    Get a cash offer in 3 minutes
    Find out how much your home could sell for in as little as 3 minutes with a no-obligation cash offer.
    Estimated market value
    $659,200
    Get a cash offer in 3 minutes
    Find out how much your home could sell for in as little as 3 minutes with a no-obligation cash offer.
    Estimated market value
    $659,200