Single-story townhome located within a meticulously maintained gated community, just one mile from the 215 Beltway and approximately seven miles from the excitement of the Las Vegas Strip. Clean, move-in ready, and thoughtfully designed, this home offers a spacious and functional floorplan ideal for a variety of living situations. The secondary bedroom is separated from the primary suite, creating privacy that works well for multi-generational living, guests, or roommates. The kitchen features maple cabinetry, granite countertops, and stainless steel appliances, while dramatic vaulted ceilings enhance the open feel of the living spaces. Solar screens provide added energy efficiency and help keep utility costs in check during the warmer months. The attached two-car garage includes built-in cabinetry for additional storage and organization. Enjoy the convenience of low-maintenance living, with landscaping maintained by the community. A desirable combination of location, comfort, and ease of ownership in a well-kept gated neighborhood.
Active
$348,500
4865 Cliff Crest St, Las Vegas, NV 89147
2beds
1,346sqft
:
Get pre-qualified$2,423/mo
Townhouse
Built in 2000
3,049 Square Feet Lot
$-- Zestimate®
$259/sqft
$200/mo HOA
What's special
Spacious and functional floorplanDramatic vaulted ceilingsSingle-story townhomeStainless steel appliancesKitchen features maple cabinetryGranite countertops
- 40 days |
- 884 |
- 34 |
Zillow last checked:
Listing updated:
Listed by:
Natalie K. Cornejo S.0051590 (702)807-7667,
BHHS Nevada Properties
Source: LVR,MLS#: 2791407 Originating MLS: Greater Las Vegas Association of Realtors Inc
Originating MLS: Greater Las Vegas Association of Realtors IncFacts & features
Interior
Bedrooms & bathrooms
- Bedrooms: 2
- Bathrooms: 2
- Full bathrooms: 1
- 3/4 bathrooms: 1
Primary bedroom
- Description: Bedroom With Bath Downstairs,Ceiling Fan,Pbr Separate From Other,Walk-In Closet(s)
- Dimensions: 19X14
Bedroom 2
- Description: Closet,Downstairs
- Dimensions: 12X10
Primary bathroom
- Description: Double Sink,Tub/Shower Combo
- Dimensions: 12X11
Great room
- Description: Downstairs,Vaulted Ceiling
- Dimensions: 23X16
Kitchen
- Description: Breakfast Bar/Counter,Granite Countertops,Stainless Steel Appliances,Tile Flooring
- Dimensions: 11x10
Heating
- Central, Gas
Cooling
- Central Air, Electric
Appliances
- Included: Dryer, Dishwasher, Disposal, Gas Range, Microwave, Refrigerator, Washer
- Laundry: Gas Dryer Hookup, Laundry Room
Features
- Bedroom on Main Level, Primary Downstairs, Window Treatments
- Flooring: Carpet, Ceramic Tile, Laminate
- Windows: Double Pane Windows, Window Treatments
- Number of fireplaces: 1
- Fireplace features: Gas, Living Room
Interior area
- Total structure area: 1,346
- Total interior livable area: 1,346 sqft
Video & virtual tour
Property
Parking
- Total spaces: 2
- Parking features: Attached, Finished Garage, Garage, Garage Door Opener, Inside Entrance, Private, Shelves
- Attached garage spaces: 2
Features
- Stories: 1
- Patio & porch: Covered, Patio
- Exterior features: Patio, Sprinkler/Irrigation
- Pool features: Community
- Fencing: None
Lot
- Size: 3,049 Square Feet
- Features: Drip Irrigation/Bubblers, Landscaped, < 1/4 Acre
Details
- Parcel number: 16320816010
- Zoning description: Single Family
- Horse amenities: None
Construction
Type & style
- Home type: Townhouse
- Architectural style: One Story
- Property subtype: Townhouse
- Attached to another structure: Yes
Materials
- Roof: Pitched,Tile
Condition
- Resale
- Year built: 2000
Utilities & green energy
- Electric: Photovoltaics None
- Sewer: Public Sewer
- Water: Public
- Utilities for property: Cable Available
Green energy
- Energy efficient items: Windows
Community & HOA
Community
- Features: Pool
- Security: Controlled Access, Gated Community
- Subdivision: Bridgeport Twnhms
HOA
- Has HOA: Yes
- Amenities included: Gated, Pool, Spa/Hot Tub
- Services included: Association Management, Maintenance Grounds, Recreation Facilities
- HOA fee: $200 monthly
- HOA name: Bridgeport Townhomes
- HOA phone: 702-656-4824
Location
- Region: Las Vegas
Financial & listing details
- Price per square foot: $259/sqft
- Tax assessed value: $269,657
- Annual tax amount: $1,560
- Date on market: 6/13/2026
- Listing agreement: Exclusive Right To Sell
- Listing terms: Cash,Conventional,FHA,VA Loan
- Ownership: Townhouse
Estimated market value
Not available
Estimated sales range
Not available
Not available
Price history
| Date | Event | Price |
|---|---|---|
| 6/13/2026 | Listed for sale | $348,500+135.5%$259/sqft |
Source:  LVR #2791407 Report a problem LVR #2791407 Report a problem | ||
| 7/26/2002 | Sold | $148,000+14.6%$110/sqft |
Source: Public Record Report a problem | ||
| 3/20/2000 | Sold | $129,100$96/sqft |
Source: Public Record Report a problem | ||
Public tax history
| Year | Property taxes | Tax assessment |
|---|---|---|
| 2026 | $1,563 +3% | $94,380 -1.5% |
| 2025 | $1,517 +3% | $95,842 +14.5% |
| 2024 | $1,473 +3% | $83,680 +7.7% |
| 2023 | $1,430 +3% | $77,714 +16.3% |
| 2022 | $1,389 +3% | $66,844 -0.8% |
| 2021 | $1,348 +3% | $67,368 +3.7% |
| 2020 | $1,308 +3% | $64,992 +12.8% |
| 2019 | $1,270 +5.7% | $57,637 |
| 2018 | $1,202 | $57,637 +3% |
| 2017 | $1,202 | $55,958 +7.5% |
| 2016 | $1,202 +0.3% | $52,069 +29.5% |
| 2015 | $1,199 +3% | $40,198 +6.1% |
| 2014 | $1,163 | $37,888 |
| 2013 | -- | $37,888 -11.4% |
| 2012 | -- | $42,758 -9.1% |
| 2011 | -- | $47,048 -1.2% |
| 2010 | -- | $47,633 -19.6% |
| 2009 | -- | $59,266 |
| 2008 | -- | $59,266 -39.7% |
| 2007 | -- | $98,261 +8.7% |
| 2006 | -- | $90,367 +38.1% |
| 2005 | -- | $65,440 +31.8% |
| 2004 | -- | $49,637 +4.2% |
| 2003 | -- | $47,625 +6% |
| 2002 | -- | $44,930 +15.1% |
| 2001 | -- | $39,020 |
Find assessor info on the county website
Monthly payment
Est. payment
Payment breakdown
Explore the cost of this home by adjusting the details. Changes won't be saved.Climate risks
Neighborhood: Spring Valley
Nearby schools
GreatSchools rating
- 3/10Patricia A Bendorf Elementary SchoolGrades: PK-5Distance: 1.7 mi
- 6/10Clifford J Lawrence Junior High SchoolGrades: 6-8Distance: 0.6 mi
- 3/10Durango High SchoolGrades: 9-12Distance: 2.3 mi
Schools provided by the listing agent
- Elementary: Bendorf, Patricia A.,Bendorf, Patricia A.
- Middle: Lawrence
- High: Durango
Source: LVR. This data may not be complete. We recommend contacting the local school district to confirm school assignments for this home.
- $339,3002 bd1 ba1.3k sqft4871 Cliff Crest St, Las Vegas, NV 89147Off Market

- $352,0002 bd2 ba1.3k sqft4859 Cliff Crest St, Las Vegas, NV 89147Off Market
- $356,9002 bd2 ba1.5k sqft4877 Cliff Crest St, Las Vegas, NV 89147Off Market
- $356,0002 bd2 ba1.3k sqft4853 Cliff Crest St, Las Vegas, NV 89147Off Market

- $369,0002 bd2 ba1.5k sqft4847 Cliff Crest St, Las Vegas, NV 89147Off Market
- $385,0003 bd2 ba1.5k sqft8826 Bridgeport Bay Ave, Las Vegas, NV 89147Sold
- $371,4002 bd2 ba1.5k sqft8827 Crystal Port Ave, Las Vegas, NV 89147Off Market
- $344,4002 bd2 ba1.3k sqft8820 Bridgeport Bay Ave, Las Vegas, NV 89147Off Market
A local agent can set up tours, give advice and negotiate with sellers.
Similar homes
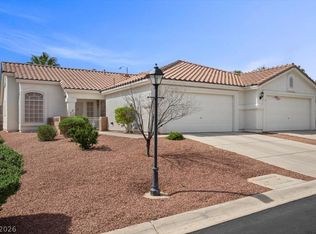
- $379,0003 bd2 ba1.4k sqft3743 Tohono Canyon St, Las Vegas, NV 89147For Sale
 MLS ID #2767007, William Ramos-Ruggero, Wardley Real Estate. LVR
 - $450,0003 bd4 ba1.9k sqft4738 Cortina Rancho St, Las Vegas, NV 89147For Sale
 MLS ID #2785810, Nancy Li, Keller Williams MarketPlace. LVR
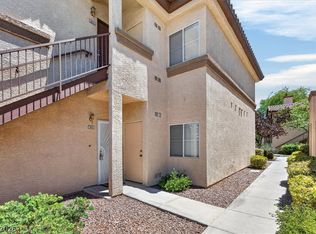
 - $254,9002 bd2 ba890 sqft8501 W University Ave Unit 1014, Las Vegas, NV 89147For Sale
 MLS ID #2795688, Lola Mayorga, Monopoly Realty & Mgmt Inc. LVR
 - $425,0003 bd2 ba1.9k sqft3555 Meridale Dr Unit 2160, Las Vegas, NV 89147For Sale
 MLS ID #2797602, Julie K. Macdonald, Realty ONE Group, Inc. LVR
 - $355,0002 bd2 ba1.3k sqft845 Canterra St Unit 2051, Las Vegas, NV 89138For SaleMLS ID #2759905, Shane Judge, Century 21 1st Priority Realty. LVR
- $430,0002 bd2 ba1.3k sqft7363 Mission Hills Dr, Las Vegas, NV 89113For SaleMLS ID #2777198, Richard J. Brenkus, Keller Williams MarketPlace. LVR
- $314,9003 bd3 ba1.5k sqft9116 Alpine Grove Ave Unit 103, Las Vegas, NV 89149For SaleMLS ID #2798124, Paul Plotnick, Centurion Management Services. LVR
- $299,8882 bd3 ba1.2k sqft1513 Couples St, Las Vegas, NV 89128For SaleMLS ID #2770790, Frank Winkelman, Wardley Real Estate. LVR
- $400,0003 bd3 ba1.7k sqft717 Peachy Canyon Cir Unit 101, Las Vegas, NV 89144For SaleMLS ID #2800545, Natalie K. Cornejo, BHHS Nevada Properties. LVR
- $385,0002 bd2 ba1.5k sqft2613 Langford Ave, Henderson, NV 89052For SaleMLS ID #2801412, Miranda McCullough, Mahsheed Real Estate LLC. LVR
- $365,0002 bd2 ba1.6k sqft805 Dana Hills Ct Unit 104, Las Vegas, NV 89134For SaleMLS ID #2774619, James A. Namchek, BHHS Nevada Properties. LVR
- $285,0002 bd2 ba1.2k sqft104 Lemon Glaze St Unit 204, Las Vegas, NV 89145For SaleMLS ID #2795871, Michael Parks, Las Vegas Housing Experts LLC. LVR
- $275,0002 bd2 ba1.1k sqft8555 W Russell Rd Unit 2069, Las Vegas, NV 89113For SaleMLS ID #2777562, Donghyun Kim, BHHS Nevada Properties. LVR
- $317,5002 bd2 ba1.2k sqft5736 Colwood Ln, Las Vegas, NV 89130For SaleMLS ID #2788237, Michael Moed, Huntington & Ellis, A Real Est. LVR
- $319,0002 bd2 ba1.3k sqft1700 Hills Of Red Dr Unit 204, Las Vegas, NV 89128For SaleMLS ID #2765800, Sheri Page, Real Broker LLC. LVR
- $390,0003 bd3 ba1.5k sqft5251 Ladyhawk Way, Las Vegas, NV 89118For SaleMLS ID #2761811, Hali Gillin, HomeSmart Encore. LVR
- $285,0002 bd2 ba1.2k sqft1500 Ruby Cliffs Ln Unit 103, Las Vegas, NV 89144For SaleMLS ID #2796915, Luciane Tragante, Coldwell Banker Premier. LVR
- $285,5002 bd2 ba1.1k sqft9521 Gold Bank Dr, Las Vegas, NV 89134For SaleMLS ID #2751513, Rowena S. Sniffen, Realty ONE Group, Inc. LVR
- $345,0002 bd3 ba1.1k sqft10422 Midseason Mist St, Las Vegas, NV 89183For SaleMLS ID #2787080, Alberto Saab, BHHS Nevada Properties. LVR
- $239,9002 bd2 ba1k sqft2200 S Fort Apache Rd Unit 2155, Las Vegas, NV 89117For SaleMLS ID #2782521, Glenn J. Vogel, BHHS Nevada Properties. LVR
