Live the Resort Life in the only Hendricks County 55+ Del Webb active Adult Community. You will be wowed when you take the first step into this impressive entryway. Neutral taupes and tans will go with any decor. There are so many places to house guests here. Downstairs Guest Suite features a double closet and bathroom just outside the doorway. A second bedroom is just off the entry. Upstairs Guest Suite is spacious with its own walk-in closet and bathroom. In addition to the upstairs bedroom, you will love the bonus/rec room area upstairs. The furnace room is also located upstairs. This home is perfect for those with a lot of family and friends. Entertaining will be a breeze in this open floorplan. Spacious Great Room, Light & Bright Kitchen with granite counters, pull-out shelving, New microwave, tall faucet & walk-in pantry. The Dining Area is separate but still open to the Kitchen/GR area. Enjoy those warm days & evenings on your screened porch. Owner's Retreat is a true delight with a luxury bathroom featuring a large tiled shower, tall vanities & separate toilet rm. Plus there is another bonus room that is the perfect office or hobby room on the main level. There is no need to downsize when you move into this nearly 3000 square foot immaculate home. Don't worry about those pesky stairs since the home has a custom chair lift that would only need to be reinstalled if or when it is needed. This home is loaded with upgrades. Sprinkler system, wide woodwork, tall vanities, ceiling fans, Humidifier on the furnace, All appliances stay, Laundry sink, Smart home hub, Garage service door, finished garage with an insulated door, water softener & more. Give up work & live the life you have dreamed of. Play pickleball, tennis, bocce, exercise at the clubhouse. Join clubs and activities at the clubhouse including travel, cards, crafts, Veterans, etc. Swim in the heated pool. Fee inc all yardwork and snow removal and membership to the Plainfield Rec & Aquatic Center
Sold
$415,000
4865 Dahlia Dr, Plainfield, IN 46168
4beds
2,770sqft
Residential, Single Family Residence
Built in 2018
6,534 Square Feet Lot
$427,900 Zestimate®
$150/sqft
$2,542 Estimated rent
Home value
$427,900
$389,000 - $471,000
$2,542/mo
Zestimate® history
Owner options
List your home for rent
$2,542/mo
Rent Zestimate®
Find your next renter with Zillow Rental Manager. Plus, with online applications, you can quickly screen prospective tenants – for free.
$2,542/mo
Rent Zestimate®
Refinance and save
$2,806/mo
Est. payment
Refinancing to a lower rate could help reduce your monthly payments and save thousands over the life of the loan.
$2,806/mo
Est. payment
Explore your selling options
Work with a Zillow partner agent
Leverage their expertise and Zillow's premium Showcase listings to get your home seen by more buyers.
Get startedList with your own agent
Get your home in front of millions of buyers by listing it on Zillow.
Learn how to do itSell it yourself
Take full control of how buyers see your home on Zillow by listing For Sale by Owner (FSBO).
List your homeWhat's special
Upstairs guest suiteScreened porchLarge tiled showerTall vanitiesBonus roomGreat roomNeutral taupes and tans
Zillow last checked:
Listing updated:
Listed by:
Anthony Marsiglio 317-839-4330,
RE/MAX Centerstone,
Jenn Schroer,
RE/MAX Centerstone
Bought with:
Karen Shepherd
RE/MAX At The Crossing
Source: MIBOR as distributed by MLS GRID,MLS#: 22015839
Facts & features
Interior
Bedrooms & bathrooms
- Bedrooms: 4
- Bathrooms: 3
- Full bathrooms: 3
- Main level bathrooms: 2
- Main level bedrooms: 3
Primary bedroom
- Features: Carpet
- Level: Main
- Area: 224 Square Feet
- Dimensions: 16x14
Bedroom 2
- Features: Carpet
- Level: Main
- Area: 121 Square Feet
- Dimensions: 11x11
Bedroom 3
- Features: Carpet
- Level: Main
- Area: 143 Square Feet
- Dimensions: 13x11
Bedroom 4
- Features: Carpet
- Level: Upper
- Area: 132 Square Feet
- Dimensions: 12x11
Dining room
- Features: Tile-Ceramic
- Level: Main
- Area: 154 Square Feet
- Dimensions: 14x11
Kitchen
- Features: Tile-Ceramic
- Level: Main
- Area: 252 Square Feet
- Dimensions: 14x18
Laundry
- Features: Tile-Ceramic
- Level: Main
- Area: 54 Square Feet
- Dimensions: 9x6
Living room
- Features: Tile-Ceramic
- Level: Main
- Area: 252 Square Feet
- Dimensions: 18x14
Loft
- Features: Carpet
- Level: Upper
- Area: 156 Square Feet
- Dimensions: 13x12
Office
- Features: Tile-Ceramic
- Level: Main
- Area: 121 Square Feet
- Dimensions: 11x11
Heating
- Forced Air
Cooling
- Has cooling: Yes
Appliances
- Included: Dishwasher, Dryer, Electric Water Heater, Disposal, Humidifier, Kitchen Exhaust, Microwave, Electric Oven, Refrigerator, Washer, Water Softener Owned
- Laundry: Connections All, Main Level
Features
- Attic Access, Breakfast Bar, Kitchen Island, Entrance Foyer, Ceiling Fan(s), High Speed Internet, Eat-in Kitchen, Pantry, Smart Thermostat, Walk-In Closet(s)
- Windows: Screens, Storm Window(s), Windows Vinyl
- Has basement: No
- Attic: Access Only
- Number of fireplaces: 1
- Fireplace features: Gas Log
Interior area
- Total structure area: 2,770
- Total interior livable area: 2,770 sqft
Property
Parking
- Total spaces: 2
- Parking features: Attached
- Attached garage spaces: 2
- Details: Garage Parking Other(Finished Garage, Garage Door Opener, Guest Street Parking, Keyless Entry, Service Door)
Features
- Levels: Two
- Stories: 2
- Patio & porch: Covered, Screened
- Exterior features: Sprinkler System, Tennis Court(s)
- Pool features: Fenced, Heated, In Ground, Outdoor Pool, Pool Cover
Lot
- Size: 6,534 Square Feet
- Features: Access, City Lot, Curbs, Sidewalks, Storm Sewer, Street Lights, Suburb, Trees-Small (Under 20 Ft), Zoned
Details
- Parcel number: 321032286003000029
- Special conditions: None
- Other equipment: Chair Lift
- Horse amenities: None
Construction
Type & style
- Home type: SingleFamily
- Architectural style: Traditional
- Property subtype: Residential, Single Family Residence
Materials
- Vinyl With Stone
- Foundation: Concrete Perimeter, Slab
Condition
- New Construction
- New construction: No
- Year built: 2018
Utilities & green energy
- Electric: 200+ Amp Service
- Water: Municipal/City
- Utilities for property: Electricity Connected, Sep Electric Meter, Sep Gas Meter, Sep Sewer Meter, Sewer Connected, Water Connected
Community & HOA
Community
- Features: Low Maintenance Lifestyle, Clubhouse
- Security: Security Alarm Paid
- Subdivision: Vandalia
HOA
- Has HOA: Yes
- Amenities included: Clubhouse, Insurance, Maintenance, Management, Snow Removal, Tennis Court(s), Trash, Trail(s)
- Services included: Association Home Owners, Clubhouse, Entrance Common, Insurance, Lawncare, Maintenance, Management, Resident Manager, Snow Removal, Tennis Court(s), Trash, Walking Trails
- HOA fee: $252 monthly
- HOA phone: 800-354-0257
Location
- Region: Plainfield
Financial & listing details
- Price per square foot: $150/sqft
- Tax assessed value: $443,200
- Annual tax amount: $3,680
- Date on market: 12/28/2024
- Cumulative days on market: 15 days
- Electric utility on property: Yes
Price history
| Date | Event | Price |
|---|---|---|
| 3/5/2025 | Sold | $415,000-3.5%$150/sqft |
Source:  MIBOR as distributed by MLS GRID #22015839 Report a problem MIBOR as distributed by MLS GRID #22015839 Report a problem | ||
| 1/11/2025 | Pending sale | $429,900$155/sqft |
Source: MIBOR as distributed by MLS GRID #22015839 Report a problem | ||
| 12/28/2024 | Listed for sale | $429,900$155/sqft |
Source: MIBOR as distributed by MLS GRID #22015839 Report a problem | ||
Public tax history
| Year | Property taxes | Tax assessment |
|---|---|---|
| 2025 | $4,165 +13.2% | $443,200 +6.4% |
| 2024 | $3,679 +1.7% | $416,500 +13.2% |
| 2023 | $3,618 +8.2% | $367,900 +1.7% |
| 2022 | $3,344 +3.2% | $361,800 +8.2% |
| 2021 | $3,239 -2.9% | $334,400 +3.2% |
| 2020 | $3,336 | $323,900 -2.9% |
| 2019 | -- | $333,600 |
Find assessor info on the county website
Neighborhood: 46168
Nearby homes
- $367,5002 bd2 ba1.7k sqft4861 Dahlia Dr, Plainfield, IN 46168Sold

- $344,6003 bd2 ba1.7k sqft4873 Dahlia Dr, Plainfield, IN 46168Off Market
- $347,0002 bd2 ba1.9k sqft4877 Dahlia Dr, Plainfield, IN 46168Sold
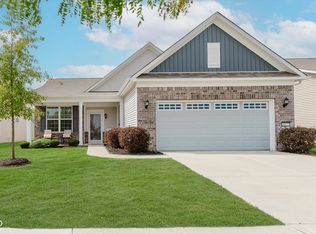
- $308,0005,619 Square Feet4864 Dahlia Dr, Plainfield, IN 46168Off Market
- $379,9002 bd2 ba2.1k sqft4883 Dahlia Dr, Plainfield, IN 46168Off Market
- $371,000-- bd2 ba1.9k sqft4852 Silverbell Dr, Plainfield, IN 46168Off Market
- $312,5002 bd2 ba1.7k sqft4870 Dahlia Dr, Plainfield, IN 46168Off Market
- $325,5005,619 Square Feet4860 Dahlia Dr, Plainfield, IN 46168Off Market
Nearby schools
GreatSchools rating
- 7/10Mill Creek East ElementaryGrades: K-5Distance: 4.6 mi
- 7/10Cascade Middle SchoolGrades: 6-8Distance: 6.8 mi
- 9/10Cascade Senior High SchoolGrades: 9-12Distance: 6.8 mi
Schools provided by the listing agent
- Elementary: Mill Creek East Elementary
- Middle: Cascade Middle School
- High: Cascade Senior High School
Source: MIBOR as distributed by MLS GRID. This data may not be complete. We recommend contacting the local school district to confirm school assignments for this home.
Get a cash offer in 3 minutes
Find out how much your home could sell for in as little as 3 minutes with a no-obligation cash offer.
Estimated market value
$427,900
Get a cash offer in 3 minutes
Find out how much your home could sell for in as little as 3 minutes with a no-obligation cash offer.
Estimated market value
$427,900
- Indiana
- Hendricks County
- Plainfield
- 46168
- 4865 Dahlia Dr
Nearby cities
Nearby zip codes
Other Plainfield Topics
