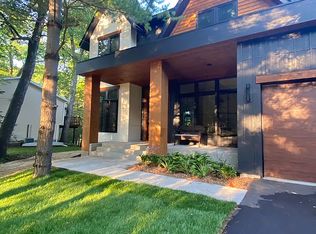
This contemporary home exudes the best of lake living, situated on 100 ft of Lake William lakeshore. Hardwood floors on main & upper levels are complemented by large picture windows that showcase panoramic lake and woodland views. The 4-season den, study, and formal dining areas surround the light-filled great room. A Marvin scenic door provides seamless indoor/outdoor entertaining, while the 2-sided fireplace allows for extended use of the deck in the Spring & Fall. The gourmet kitchen is a chef’s dream with 4 ovens, Quartzite countertops, oversized island and stunning rangehood. The custom floor-to-ceiling cabinets, & upscale appliances are complemented by a separate prep kitchen. Enjoy a generous primary suite with 2 walk-in closets and luxurious ensuite as well as 4 additional upstairs bedrooms, each with shared bathroom access. Other features include an upper-level laundry, wet bar & wine closet, exercise room, sport court, fully fenced rear yard, & built-in dog water bowl/wash.
Closed
$2,300,000
4865 Ferncroft Dr, Shorewood, MN 55331
6beds
5,337sqft
Single Family Residence
Built in 2021
0.52 Acres Lot
$-- Zestimate®
$431/sqft
$7,040 Estimated rent
Home value
Not available
Estimated sales range
Not available
$7,040/mo
Zestimate® history
Owner options
List your home for rent
$7,040/mo
Rent Zestimate®
Find your next renter with Zillow Rental Manager. Plus, with online applications, you can quickly screen prospective tenants – for free.
$7,040/mo
Rent Zestimate®
Refinance and save
$14,906/mo
Est. payment
Refinancing to a lower rate could help reduce your monthly payments and save thousands over the life of the loan.
$14,906/mo
Est. payment
Explore your selling options
Work with a Zillow partner agent
Leverage their expertise and Zillow's premium Showcase listings to get your home seen by more buyers.
Get startedList with your own agent
Get your home in front of millions of buyers by listing it on Zillow.
Learn how to do itSell it yourself
Take full control of how buyers see your home on Zillow by listing For Sale by Owner (FSBO).
List your homeWhat's special
Contemporary homeOversized islandHardwood floorsMarvin scenic doorWoodland viewsSport courtLake living
Zillow last checked:
Listing updated:
Listed by:
Kristi D Weinstock 612-309-8332,
Coldwell Banker Realty
Bought with:
Regina Marinina
eXp Realty
Source: NorthstarMLS as distributed by MLS GRID,MLS#: 6389515
Facts & features
Interior
Bedrooms & bathrooms
- Bedrooms: 6
- Bathrooms: 5
- Full bathrooms: 2
- 3/4 bathrooms: 2
- 1/2 bathrooms: 1
Bedroom
- Level: Upper
- Area: 288 Square Feet
- Dimensions: 18 x 16
Bedroom 2
- Level: Upper
- Area: 143 Square Feet
- Dimensions: 11 x 13
Bedroom 3
- Level: Upper
- Area: 130 Square Feet
- Dimensions: 10 x 13
Bedroom 4
- Level: Upper
- Area: 140 Square Feet
- Dimensions: 10 x 14
Bedroom 5
- Level: Upper
- Area: 180 Square Feet
- Dimensions: 15 x 12
Bedroom 6
- Level: Lower
- Area: 130 Square Feet
- Dimensions: 13 x 10
Other
- Level: Lower
- Area: 224 Square Feet
- Dimensions: 16 x 14
Other
- Level: Lower
- Area: 400 Square Feet
- Dimensions: 20 x 20
Other
- Level: Lower
- Area: 104 Square Feet
- Dimensions: 13 x 8
Deck
- Level: Main
- Area: 224 Square Feet
- Dimensions: 14 x 16
Dining room
- Level: Main
- Area: 120 Square Feet
- Dimensions: 12 x 10
Exercise room
- Level: Lower
- Area: 144 Square Feet
- Dimensions: 12 x 12
Family room
- Level: Lower
- Area: 288 Square Feet
- Dimensions: 16 x 18
Other
- Level: Main
- Area: 224 Square Feet
- Dimensions: 14 x 16
Great room
- Level: Main
- Area: 288 Square Feet
- Dimensions: 16 x 18
Informal dining room
- Level: Main
- Area: 196 Square Feet
- Dimensions: 14 x 14
Kitchen
- Level: Main
- Area: 182 Square Feet
- Dimensions: 14 x 13
Office
- Level: Main
- Area: 143 Square Feet
- Dimensions: 13 x 11
Patio
- Level: Lower
- Area: 224 Square Feet
- Dimensions: 16 x 14
Heating
- Forced Air, In-Floor Heating, Zoned
Cooling
- Central Air
Appliances
- Included: Air-To-Air Exchanger, Dishwasher, Disposal, Double Oven, Dryer, Exhaust Fan, Freezer, Humidifier, Gas Water Heater, Water Filtration System, Water Osmosis System, Iron Filter, Microwave, Range, Refrigerator, Stainless Steel Appliance(s), Wall Oven, Washer, Water Softener Owned
- Laundry: Electric Dryer Hookup, Laundry Room, Sink, Upper Level, Washer Hookup
Features
- Basement: Egress Window(s),Finished,Full,Concrete,Storage Space,Sump Pump,Walk-Out Access
- Number of fireplaces: 3
- Fireplace features: Double Sided, Amusement Room, Circulating, Family Room, Gas, Other
Interior area
- Total structure area: 5,337
- Total interior livable area: 5,337 sqft
- Finished area above ground: 3,529
- Finished area below ground: 1,808
Property
Parking
- Total spaces: 3
- Parking features: Attached, Asphalt, Floor Drain, Garage Door Opener, Heated Garage, Insulated Garage, Storage
- Attached garage spaces: 3
- Has uncovered spaces: Yes
Accessibility
- Accessibility features: None
Features
- Levels: Two
- Stories: 2
- Patio & porch: Composite Decking, Covered, Deck, Front Porch, Patio, Rear Porch
- Pool features: None
- Fencing: Chain Link,Partial,Wood
- Has view: Yes
- View description: East, Lake, Panoramic
- Has water view: Yes
- Water view: Lake
- Waterfront features: Lake Front, Lake Bottom(Soft)
Lot
- Size: 0.52 Acres
- Dimensions: 244 x 110 x 252 x 40 x 23 x 16
- Features: Accessible Shoreline, Tree Coverage - Medium
Details
- Foundation area: 1863
- Parcel number: 2611723140113
- Zoning description: Residential-Single Family
Construction
Type & style
- Home type: SingleFamily
- Property subtype: Single Family Residence
Materials
- Concrete, Frame
- Roof: Age Over 8 Years,Asphalt,Flat,Pitched,Rubber
Condition
- New construction: No
- Year built: 2021
Utilities & green energy
- Electric: Circuit Breakers, 200+ Amp Service
- Gas: Natural Gas
- Sewer: City Sewer/Connected
- Water: Well
Community & neighborhood
Location
- Region: Shorewood
- Subdivision: Minnetonka Manor
HOA & financial
HOA
- Has HOA: No
Other
Other facts
- Road surface type: Paved
Price history
| Date | Event | Price |
|---|---|---|
| 9/1/2023 | Sold | $2,300,000+17.9%$431/sqft |
Source:  NorthstarMLS as distributed by MLS GRID #6389515 Report a problem NorthstarMLS as distributed by MLS GRID #6389515 Report a problem | ||
| 7/23/2023 | Pending sale | $1,950,000$365/sqft |
Source: NorthstarMLS as distributed by MLS GRID #6389515 Report a problem | ||
| 7/14/2023 | Listed for sale | $1,950,000+85.7%$365/sqft |
Source: NorthstarMLS as distributed by MLS GRID #6389515 Report a problem | ||
| 9/30/2020 | Listing removed | $1,050,000$197/sqft |
Source: RE/MAX Results #5229010 Report a problem | ||
| 2/23/2020 | Pending sale | $1,050,000$197/sqft |
Source: RE/MAX Results #5229010 Report a problem | ||
| 12/27/2019 | Price change | $1,050,000+223.1%$197/sqft |
Source: RE/MAX Results #5229010 Report a problem | ||
| 12/17/2019 | Pending sale | $325,000$61/sqft |
Source: RE/MAX Results #5229010 Report a problem | ||
| 12/17/2019 | Listed for sale | $325,000$61/sqft |
Source: RE/MAX Results #5229010 Report a problem | ||
| 12/17/2019 | Pending sale | $325,000$61/sqft |
Source: RE/MAX Results #5229010 Report a problem | ||
| 12/17/2019 | Pending sale | $325,000$61/sqft |
Source: RE/MAX Results #5229010 Report a problem | ||
| 12/17/2019 | Pending sale | $325,000$61/sqft |
Source: RE/MAX Results #5229010 Report a problem | ||
| 12/2/2019 | Sold | $325,000-69.8%$61/sqft |
Source:  NorthstarMLS as distributed by MLS GRID #5229010 Report a problem NorthstarMLS as distributed by MLS GRID #5229010 Report a problem | ||
| 5/23/2019 | Price change | $1,075,000+10%$201/sqft |
Source: RE/MAX Results #5229010 Report a problem | ||
| 5/15/2019 | Listed for sale | $977,600+128.1%$183/sqft |
Source: RE/MAX Results #5228329 Report a problem | ||
| 9/15/2018 | Sold | $428,500-9.8%$80/sqft |
Source: NorthstarMLS as distributed by MLS GRID #4735898 Report a problem | ||
| 8/31/2018 | Listed for sale | $475,000$89/sqft |
Source: Coldwell Banker Burnet - Minnetonka #4735898 Report a problem | ||
| 3/30/2018 | Pending sale | $475,000$89/sqft |
Source: Coldwell Banker Burnet - Minnetonka #4735898 Report a problem | ||
| 6/5/2017 | Listed for sale | $475,000$89/sqft |
Source: Coldwell Banker Burnet - Minnetonka #4735898 Report a problem | ||
| 5/25/2017 | Pending sale | $475,000$89/sqft |
Source: Coldwell Banker Burnet - Minnetonka #4735898 Report a problem | ||
| 7/5/2016 | Listed for sale | $475,000$89/sqft |
Source: Coldwell Banker Burnet - Minnetonka #4735898 Report a problem | ||
Public tax history
| Year | Property taxes | Tax assessment |
|---|---|---|
| 2019 | $3,686 +10.4% | $252,000 +2.4% |
| 2018 | $3,339 -2.2% | $246,000 +15% |
| 2017 | $3,416 +44.3% | $214,000 +2.9% |
| 2016 | $2,368 +2.1% | $208,000 |
| 2015 | $2,320 +0% | $208,000 +3% |
| 2014 | $2,320 +1.6% | $202,000 -1% |
| 2013 | $2,284 +5.3% | $204,000 |
| 2012 | $2,170 +4% | $204,000 |
| 2011 | $2,086 -17.4% | $204,000 -20% |
| 2010 | $2,526 -24.7% | $255,000 -22.7% |
| 2009 | $3,356 +28.9% | $330,000 +41.5% |
| 2006 | $2,603 +11.2% | $233,200 +15% |
| 2005 | $2,341 +10.8% | $202,800 +15% |
| 2004 | $2,113 +6.1% | $176,400 +12% |
| 2002 | $1,992 -38.1% | $157,500 |
| 2001 | $3,217 | -- |
Find assessor info on the county website
Neighborhood: 55331
Nearby schools
GreatSchools rating
- 9/10Deephaven Elementary SchoolGrades: K-5Distance: 1.2 mi
- 9/10Minnetonka East Middle SchoolGrades: 6-8Distance: 2.6 mi
- 10/10Minnetonka Senior High SchoolGrades: 9-12Distance: 1.8 mi
- Minnesota
- Hennepin County
- Shorewood
- 55331
- 4865 Ferncroft Dr
Nearby cities
Nearby zip codes
Other Shorewood Topics
