Skip main navigation
Closed
  • $536,500

    4865 Fourth Rail Ln, Cumming, GA 30040

    5beds
    4,228sqft
    Single Family Residence, Residential
    Built in 2011
    7,840.8 Square Feet Lot
    $535,800 Zestimate®
    $127/sqft
    $3,462 Estimated rent

    Home value

    $535,800

    $498,000 - $573,000

    $3,462/mo

    Zestimate® history
    Loading
    Loading...

    Owner options

    List your home for rent

    $3,462/mo

    Rent Zestimate®

    Find your next renter with Zillow Rental Manager. Plus, with online applications, you can quickly screen prospective tenants – for free.

    Learn more

    $3,462/mo

    Rent Zestimate®

    Refinance and save

    $3,696/mo

    Est. payment

    Refinancing to a lower rate could help reduce your monthly payments and save thousands over the life of the loan.

    See today's rates

    $3,696/mo

    Est. payment

    Explore your selling options

    Work with a Zillow partner agent

    Leverage their expertise and Zillow's premium Showcase listings to get your home seen by more buyers.

    Get started

    List with your own agent

    Get your home in front of millions of buyers by listing it on Zillow.

    Learn how to do it

    Sell it yourself

    Take full control of how buyers see your home on Zillow by listing For Sale by Owner (FSBO).

    List your home

    What's special

    Finished basementThoughtfully landscaped yardOpen floor planState-of-the-art stainless steel appliancesAmple cabinetryPristine countertopsTimeless design
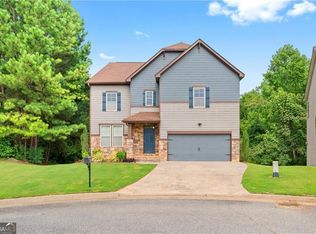
    Seller offering $10,000 towards buyers interest rate buy down. Nestled in a highly sought-after and tranquil neighborhood, this single-family home epitomizes contemporary comfort and style. As you approach, the well-manicured lawn and thoughtfully landscaped yard provide a warm welcome. The exterior of the house boasts a timeless design with a combination of brick and siding, creating a charming curb appeal. Upon entering the front door, you are greeted by the gleaming new luxury vinyl flooring that spans the main level, providing a modern and cohesive aesthetic. The open floor plan seamlessly connects the living room, breakfast area and kitchen, creating an inviting space for both everyday living and entertaining. The kitchen is a chef's dream, equipped with state-of-the-art stainless steel appliances that effortlessly blend style and functionality. The pristine countertops and ample cabinetry offer plenty of storage space, ensuring a clutter-free and organized environment. The contemporary design is accentuated by new plumbing and light fixtures, adding a touch of sophistication to the heart of the home. The entire house has been freshly painted in a neutral palette, creating a bright and airy atmosphere that complements the natural light streaming in through well-placed windows. The harmonious combination of the new carpeting in the bedrooms and the luxury vinyl flooring enhances the overall sense of luxury and comfort throughout the home. Descend the stairs to discover a finished basement that adds valuable additional living space. The basement features a cozy living area, perfect for family movie nights or gatherings with friends. A bedroom in the basement offers flexibility for guests or can be utilized as a private home office. Completing the basement is a full bathroom, providing convenience and functionality. Additionally, ample storage space ensures that belongings can be neatly stowed away. Don't miss out on this great home. Schedule a showing today !!!

    Zillow last checked:

    Listing updated:

    Listing Provided by:

    SHAHEEN DOSSANI,

    Realties USA

    Bought with:

    Venkata Gaddam, 326224

    Dream Realty Group, LLC.

    Source: FMLS GA,MLS#: 7601295MLS Logo

    Facts & features

    Interior

    Bedrooms & bathrooms
    • Bedrooms: 5
    • Bathrooms: 4
    • Full bathrooms: 3
    • 1/2 bathrooms: 1
    Primary bedroom
    • Features: Oversized Master
    • Level: Oversized Master
    Bedroom
    • Features: Oversized Master
    Primary bathroom
    • Features: Double Vanity
    Dining room
    • Features: Separate Dining Room
    Kitchen
    • Features: Cabinets White, Solid Surface Counters, View to Family Room
    Heating
    • Natural Gas, Forced Air
    Cooling
    • Electric, Ceiling Fan(s)
    Appliances
    • Included: Dishwasher, Disposal, Gas Range, Microwave
    • Laundry: Laundry Room
    Features
    • High Ceilings 9 ft Main, High Ceilings 9 ft Upper
    • Flooring: Sustainable, Vinyl, Carpet
    • Windows: Double Pane Windows
    • Basement: Daylight,Exterior Entry,Finished Bath,Finished,Full
    • Number of fireplaces: 1
    • Fireplace features: Electric
    • Common walls with other units/homes: No Common Walls
    Interior area
    • Total structure area: 4,228
    • Total interior livable area: 4,228 sqft
    • Finished area above ground: 3,068
    • Finished area below ground: 1,260

    Property

    Parking
    • Total spaces: 2
    • Parking features: Garage, Garage Faces Front
    • Garage spaces: 2
    Accessibility
    • Accessibility features: None
    Features
    • Levels: Two
    • Stories: 2
    • Patio & porch: Front Porch, Deck
    • Exterior features: None
    • Pool features: None
    • Spa features: None
    • Fencing: None
    • Has view: Yes
    • View description: Other
    • Waterfront features: None
    • Body of water: None
    Lot
    • Size: 7,840 sqft
    • Dimensions: 72x112x66x127
    • Features: Cul-De-Sac
    Details
    • Additional structures: None
    • Parcel number: 217 399
    • Other equipment: None
    • Horse amenities: None

    Construction

    Type & style
    • Home type: SingleFamily
    • Architectural style: Traditional
    • Property subtype: Single Family Residence, Residential
    Materials
    • Cement Siding
    • Foundation: Slab
    • Roof: Composition
    Condition
    • Resale
    • New construction: No
    • Year built: 2011

    Utilities & green energy

    • Electric: 110 Volts, 220 Volts
    • Sewer: Public Sewer
    • Water: Public
    • Utilities for property: Underground Utilities
    Green energy
    • Energy efficient items: HVAC, Appliances, Thermostat
    • Energy generation: None

    Community & neighborhood

    Security
    • Security features: Carbon Monoxide Detector(s), Smoke Detector(s)
    Community
    • Community features: Homeowners Assoc, Playground, Pool, Sidewalks, Tennis Court(s)
    Location
    • Region: Cumming
    • Subdivision: Bridgetowne

    HOA & financial

    HOA
    • Has HOA: Yes
    • HOA fee: $500 annually
    • Association phone: 404-835-9418

    Other

    Other facts
    • Road surface type: Paved

    Price history

    DateEventPrice
    9/26/2025Sold$536,500-7.3%$127/sqft
    Source: FMLS GA #7601295 Report a problem
    9/4/2025Pending sale$579,000$137/sqft
    Source: GAMLS #10547479 Report a problem
    6/20/2025Listed for sale$579,000-0.2%$137/sqft
    Source: FMLS GA #7601295 Report a problem
    5/1/2025Listing removed$579,900$137/sqft
    Source: FMLS GA #7522510 Report a problem
    2/10/2025Listed for sale$579,900+5.5%$137/sqft
    Source: FMLS GA #7522510 Report a problem
    10/23/2024Listing removed$549,900$130/sqft
    Source: FMLS GA #7433803 Report a problem
    8/12/2024Price change$549,900-5.2%$130/sqft
    Source: GAMLS #10356775 Report a problem
    8/7/2024Listed for sale$579,900$137/sqft
    Source: FMLS GA #7433803 Report a problem
    7/1/2024Listing removed--
    Source: GAMLS #10288796 Report a problem
    4/27/2024Listed for sale$579,900$137/sqft
    Source: GAMLS #10288796 Report a problem
    4/1/2024Listing removed$579,900$137/sqft
    Source: FMLS GA #7320245 Report a problem
    1/5/2024Listed for sale$579,900+36.4%$137/sqft
    Source: GAMLS #10238107 Report a problem
    9/28/2023Sold$425,000+102.4%$101/sqft
    Source: Public Record Report a problem
    2/3/2012Sold$209,990$50/sqft
    Source: Public Record Report a problem
    10/23/2011Listed for sale$209,990$50/sqft
    Source: WPH REALTY INC #4159987 Report a problem

    Public tax history

    YearProperty taxesTax assessment
    2025$5,190 -1.9%$211,664 -1.9%
    2024$5,289 +10.3%$215,700 +10.7%
    2023$4,794 +15.9%$194,768 +25.4%
    2022$4,135 +15%$155,356 +19.3%
    2021$3,596 +9.4%$130,232 +9.4%
    2020$3,287 +0.3%$119,048 +0.5%
    2019$3,277 +5.8%$118,504 +6.2%
    2017$3,097 +9%$111,596 +9%
    2016$2,842 $102,396 +2%
    2015$2,842 +20.3%$100,396 +12.5%
    2014$2,363 +6.1%$89,256 +6.3%
    2013$2,228 +55.3%$83,992 +55.6%
    2012$1,435 +349.1%$53,992 +349.9%
    2011$319 $12,000
    2010-- --
    2009-- --
    2008-- --

    Find assessor info on the county website

    Neighborhood: Bridgetowne

    Nearby schools

    GreatSchools rating
    Schools provided by the listing agent
    • Elementary: Coal Mountain
    • Middle: North Forsyth
    • High: North Forsyth

    Source: FMLS GA. This data may not be complete. We recommend contacting the local school district to confirm school assignments for this home.

    Get a cash offer in 3 minutes
    Find out how much your home could sell for in as little as 3 minutes with a no-obligation cash offer.
    Estimated market value
    $535,800
    Get a cash offer in 3 minutes
    Find out how much your home could sell for in as little as 3 minutes with a no-obligation cash offer.
    Estimated market value
    $535,800