Be sure to watch the attached drone video that captures the heart of this beautiful Frisco neighborhood with its peaceful pond, lush greenbelt, scenic walking trails, and inviting picnic areas. As you arrive at this exceptional five bedroom home in the prestigious Estates on Legacy Drive, the impressive curb appeal and charming front patio immediately set the tone for the lifestyle that awaits. Step inside and discover a residence that has been lovingly maintained, where the chef inspired kitchen opens gracefully to a warm living room highlighted by a cozy fireplace and a wall of windows that frame serene views of the sparkling private pool and the tranquil greenbelt beyond. The backyard unfolds like an entertainer’s dream with a shaded pergola, built in grill, and full outdoor cooking area, along with a dedicated planting space for your garden visions and a handcrafted shed designed for easy storage. Upstairs, the home continues to surprise with an expansive game room featuring a wet bar, refrigerator, and cabinetry, room for a pool table, and a separate media style family room perfect for movie nights, while the fifth bedroom offers flexibility for guests or creative use. Thoughtful touches such as a study nook, a generously sized laundry room, and a three car garage with insulated wood style doors add everyday comfort. Beyond the home, walking paths and a quiet pond offer peaceful moments, while The Star, Legacy West, the Omni PGA Resort and Spa, highly rated Frisco ISD schools, Stonebriar Mall, and the Frisco Dinosaur Library bring the vibrant Frisco lifestyle to your doorstep. This home is more than a place to live. It is an invitation to experience comfort, joy, and a truly extraordinary way of life, supported by a four ton condenser and furnace plus a five ton York unit installed in 2019, insulated three car garage doors installed in 2014, and a water heater installed in 2018.
Sold
Price Unknown
4865 Glen Heather Dr, Frisco, TX 75034
5beds
4,046sqft
Single Family Residence
Built in 2003
10,715 Square Feet Lot
$934,000 Zestimate®
$--/sqft
$5,797 Estimated rent
Home value
$934,000
$878,000 - $990,000
$5,797/mo
Zestimate® history
Owner options
List your home for rent
$5,797/mo
Rent Zestimate®
Find your next renter with Zillow Rental Manager. Plus, with online applications, you can quickly screen prospective tenants – for free.
$5,797/mo
Rent Zestimate®
Refinance and save
$760/mo
Est. payment
Refinancing to a lower rate could help reduce your monthly payments and save thousands over the life of the loan.
$760/mo
Est. payment
Explore your selling options
Work with a Zillow partner agent
Leverage their expertise and Zillow's premium Showcase listings to get your home seen by more buyers.
Get startedList with your own agent
Get your home in front of millions of buyers by listing it on Zillow.
Learn how to do itSell it yourself
Take full control of how buyers see your home on Zillow by listing For Sale by Owner (FSBO).
List your homeWhat's special
Cozy fireplaceSparkling private poolBuilt in grillFull outdoor cooking areaDedicated planting spaceImpressive curb appealShaded pergola
Zillow last checked:
Listing updated:
Listed by:
Linda Wasserman 0629192 972-608-0300,
Ebby Halliday Realtors 972-608-0300
Bought with:
James Walsh
Allie Beth Allman & Assoc.
Source: NTREIS,MLS#: 21074405
Facts & features
Interior
Bedrooms & bathrooms
- Bedrooms: 5
- Bathrooms: 4
- Full bathrooms: 3
- 1/2 bathrooms: 1
Primary bedroom
- Features: Built-in Features, Double Vanity, Garden Tub/Roman Tub, Jetted Tub, Linen Closet, Sitting Area in Primary, Walk-In Closet(s)
- Level: First
- Dimensions: 20 x 14
Bedroom
- Features: Walk-In Closet(s)
- Level: Second
- Dimensions: 12 x 11
Bedroom
- Features: En Suite Bathroom, Walk-In Closet(s)
- Level: Second
- Dimensions: 12 x 13
Bedroom
- Features: Walk-In Closet(s)
- Level: Second
- Dimensions: 12 x 11
Bedroom
- Features: Walk-In Closet(s)
- Level: Second
- Dimensions: 14 x 18
Breakfast room nook
- Features: Breakfast Bar, Built-in Features, Eat-in Kitchen, Granite Counters, Kitchen Island, Pantry
- Level: First
- Dimensions: 12 x 12
Dining room
- Level: First
- Dimensions: 12 x 11
Other
- Features: Built-in Features, En Suite Bathroom
- Level: Second
- Dimensions: 0 x 0
Other
- Features: Built-in Features
- Level: Second
- Dimensions: 0 x 0
Game room
- Features: Built-in Features, Ceiling Fan(s)
- Level: Second
- Dimensions: 16 x 18
Half bath
- Level: First
- Dimensions: 0 x 0
Kitchen
- Features: Breakfast Bar, Built-in Features, Dual Sinks, Eat-in Kitchen, Granite Counters, Kitchen Island, Pantry, Stone Counters, Walk-In Pantry
- Level: First
- Dimensions: 16 x 12
Living room
- Features: Ceiling Fan(s), Fireplace
- Level: First
- Dimensions: 18 x 20
Living room
- Level: First
- Dimensions: 11 x 12
Media room
- Level: Second
- Dimensions: 20 x 20
Utility room
- Level: First
- Dimensions: 0 x 0
Heating
- Central, Natural Gas
Cooling
- Attic Fan, Central Air, Ceiling Fan(s), Electric
Appliances
- Included: Some Gas Appliances, Convection Oven, Double Oven, Dishwasher, Gas Cooktop, Disposal, Gas Water Heater, Microwave, Plumbed For Gas
- Laundry: Washer Hookup, Dryer Hookup, ElectricDryer Hookup
Features
- Wet Bar, Decorative/Designer Lighting Fixtures, Double Vanity, Eat-in Kitchen, Granite Counters, High Speed Internet, Kitchen Island, Pantry, Cable TV, Walk-In Closet(s)
- Flooring: Carpet, Tile, Wood
- Windows: Window Coverings
- Has basement: No
- Number of fireplaces: 1
- Fireplace features: Family Room, Gas, Gas Log, Gas Starter, Stone
Interior area
- Total interior livable area: 4,046 sqft
Property
Parking
- Total spaces: 3
- Parking features: Garage, Garage Door Opener, Lighted, Parking Pad, Private, Garage Faces Side
- Attached garage spaces: 3
- Has uncovered spaces: Yes
Features
- Levels: Two
- Stories: 2
- Patio & porch: Patio, Balcony, Covered
- Exterior features: Balcony, Fire Pit, Gas Grill, Lighting, Outdoor Grill, Outdoor Kitchen, Outdoor Living Area, Private Yard, Rain Gutters
- Has private pool: Yes
- Pool features: Fenced, In Ground, Outdoor Pool, Pool, Private, Pool Sweep, Waterfall, Community
- Fencing: Back Yard,Fenced,Gate,Privacy,Wood
Lot
- Size: 10,715 Square Feet
- Features: Backs to Greenbelt/Park, Greenbelt, Interior Lot, Subdivision, Sprinkler System, Few Trees
Details
- Parcel number: R247904
Construction
Type & style
- Home type: SingleFamily
- Architectural style: Traditional,Detached
- Property subtype: Single Family Residence
Materials
- Brick
- Foundation: Slab
- Roof: Composition,Shingle
Condition
- Year built: 2003
Utilities & green energy
- Sewer: Public Sewer
- Water: Public
- Utilities for property: Sewer Available, Underground Utilities, Water Available, Cable Available
Community & HOA
Community
- Features: Clubhouse, Fitness Center, Park, Pool, Tennis Court(s), Trails/Paths, Curbs, Sidewalks
- Security: Security System, Smoke Detector(s)
- Subdivision: Estates On Legacy Drive Ph 2
HOA
- Has HOA: Yes
- Services included: All Facilities, Association Management, Maintenance Grounds
- HOA fee: $760 annually
- HOA name: Goodwin & Company
- HOA phone: 855-289-6007
Location
- Region: Frisco
Financial & listing details
- Tax assessed value: $822,540
- Annual tax amount: $12,441
- Date on market: 10/8/2025
- Cumulative days on market: 58 days
- Listing terms: Cash,Conventional
- Exclusions: ALL TVs AND BRACKETS, REFRIGERATORS, WASHER AND DRYER, ALL BACKYARD PATIO FURNITURE AND PORTABLE GRILL
Price history
| Date | Event | Price |
|---|---|---|
| 12/18/2025 | Sold | -- |
Source: NTREIS #21074405 Report a problem | ||
| 12/5/2025 | Pending sale | $969,999$240/sqft |
Source:  Ebby Halliday Realtors #21074405 Report a problem Ebby Halliday Realtors #21074405 Report a problem | ||
| 10/8/2025 | Listed for sale | $969,999$240/sqft |
Source: NTREIS #21074405 Report a problem | ||
Public tax history
| Year | Property taxes | Tax assessment |
|---|---|---|
| 2025 | $1,406 +1.6% | $819,331 +10% |
| 2024 | $1,383 +9.2% | $744,846 +10% |
| 2023 | $1,267 -4.3% | $677,133 +10% |
| 2022 | $1,324 +2.6% | $615,575 +10% |
| 2021 | $1,291 +9.4% | $559,614 +5.6% |
| 2020 | $1,180 -0.3% | $529,985 +0.8% |
| 2019 | $1,184 -3.6% | $525,719 -3.4% |
| 2018 | $1,228 -88.2% | $544,281 +0.4% |
| 2017 | $10,391 | $542,000 +8.8% |
| 2016 | $10,391 +12.3% | $498,349 +8.9% |
| 2015 | $9,257 | $457,799 +5.9% |
| 2014 | $9,257 | $432,242 +3.1% |
| 2013 | $9,257 | $419,183 -2.4% |
| 2012 | -- | $429,550 +10% |
| 2011 | -- | $390,500 +10% |
| 2010 | -- | $355,000 -15.2% |
| 2009 | -- | $418,441 -1% |
| 2007 | -- | $422,745 +3.5% |
| 2006 | $1,006 +5.4% | $408,334 +8.9% |
| 2005 | $955 | $374,900 +15.3% |
| 2004 | -- | $325,270 |
Find assessor info on the county website
Neighborhood: 75034
Nearby homes
- $727,5004 bd3 ba3k sqft4881 Glen Heather Dr, Frisco, TX 75034Off Market
- $--4 bd3 ba3.3k sqft4849 Glen Heather Dr, Frisco, TX 75034Sold
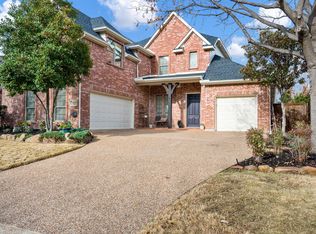
- $734,9005 bd4 ba3.7k sqft4833 Glen Heather Dr, Frisco, TX 75034Off Market
- $922,3584 bd5 ba4.3k sqft4866 Glen Heather Dr, Frisco, TX 75034Off Market
- $754,3004 bd4 ba3.4k sqft4850 Glen Heather Dr, Frisco, TX 75034Off Market
- $762,7004 bd3 ba3.7k sqft4817 Glen Heather Dr, Frisco, TX 75034Off Market
- $862,4005 bd4 ba4.4k sqft4834 Glen Heather Dr, Frisco, TX 75034Off Market
- $751,5004 bd-- ba3.5k sqft4801 Glen Heather Dr, Frisco, TX 75034Off Market
Nearby schools
GreatSchools rating
- 10/10Allen Elementary SchoolGrades: PK-5Distance: 0.5 mi
- 9/10Hunt Middle SchoolGrades: 6-8Distance: 2.1 mi
- 7/10Frisco High SchoolGrades: 9-12Distance: 1.5 mi
Schools provided by the listing agent
- Elementary: Allen
- Middle: Hunt
- High: Frisco
- District: Frisco ISD
Source: NTREIS. This data may not be complete. We recommend contacting the local school district to confirm school assignments for this home.
Get a cash offer in 3 minutes
Find out how much your home could sell for in as little as 3 minutes with a no-obligation cash offer.
Estimated market value
$934,000
Get a cash offer in 3 minutes
Find out how much your home could sell for in as little as 3 minutes with a no-obligation cash offer.
Estimated market value
$934,000
- Texas
- Denton County
- Frisco
- 75034
- 4865 Glen Heather Dr
Nearby cities
Nearby neighborhoods
Nearby zip codes
Other Frisco Topics
