Skip main navigation
Sold for $295,000
  • $295,000

    4865 Hahns Peak Drive #104, Loveland, CO 80538

    2beds
    981sqft
    Condominium
    Built in 2013
    -- sqft lot
    $295,000 Zestimate®
    $301/sqft
    $1,871 Estimated rent

    Home value

    $295,000

    $280,000 - $310,000

    $1,871/mo

    Zestimate® history
    Loading
    Loading...

    Owner options

    List your home for rent

    $1,871/mo

    Rent Zestimate®

    Find your next renter with Zillow Rental Manager. Plus, with online applications, you can quickly screen prospective tenants – for free.

    Learn more

    $1,871/mo

    Rent Zestimate®

    Refinance and save

    $2,119/mo

    Est. payment

    Refinancing to a lower rate could help reduce your monthly payments and save thousands over the life of the loan.

    See today's rates

    $2,119/mo

    Est. payment

    Explore your selling options

    Work with a Zillow partner agent

    Leverage their expertise and Zillow's premium Showcase listings to get your home seen by more buyers.

    Get started

    List with your own agent

    Get your home in front of millions of buyers by listing it on Zillow.

    Learn how to do it

    Sell it yourself

    Take full control of how buyers see your home on Zillow by listing For Sale by Owner (FSBO).

    List your home

    What's special

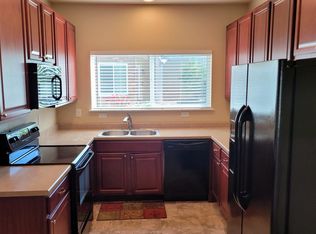
    Experience low-maintenance living at its best in this beautifully updated ground-level condo in Lakeshore at Centerra! Offering 2 bedrooms, 2 bathrooms, and a detached one-car garage, this move-in-ready home combines comfort, convenience, and an unbeatable location surrounded by trails, lakes, shopping, and everyday amenities. Inside, you’ll find a bright and welcoming interior with tall ceilings and abundant natural light The thoughtfully updated kitchen features quartz countertops, stainless steel appliances, subway tile backsplash, and recessed lighting, creating a stylish and functional space for everyday living. The spacious living room opens directly to the covered patio, making indoor-outdoor living easy and accessible from this desirable ground-floor unit. The large primary suite serves as a relaxing retreat with a walk-in closet and beautifully updated ensuite bath featuring dual quartz vanities. Beyond the home itself, Lakeshore at Centerra offers an active Colorado lifestyle with direct access to scenic walking and biking trails, nearby Houts Reservoir, and the Equalizer Lakeside Trail. Residents enjoy community amenities including a pool, hot tub, fitness center, and convenient electric vehicle charging stations. Located just minutes from shopping, dining, entertainment, and everyday conveniences at The Promenade Shops at Centerra and Outlets at Loveland, with quick access to US-34 and I-25 for an easy commute to Fort Collins, Greeley, or Denver. This is easy Colorado living in one of Loveland’s most convenient and recreation-filled locations!

    Zillow last checked:

    Listing updated:

    Listed by:

    Kelly Mates 720-343-9686 kelly@nextmovecolorado.com,

    Distinct Real Estate LLC

    Bought with:

    Daniel Hsieh, 100110247

    eXp Realty LLC

    Source: REcolorado as distributed by MLS GRID,MLS#: 3203075MLS Logo

    Facts & features

    Interior

    Bedrooms & bathrooms
    • Bedrooms: 2
    • Bathrooms: 2
    • Full bathrooms: 2
    • Main level bathrooms: 2
    • Main level bedrooms: 2
    Bedroom
    • Description: Walk-In Closet
    • Features: Primary Suite
    • Level: Main
    • Area: 153.44 Square Feet
    • Dimensions: 13.7 x 11.2
    Bedroom
    • Level: Main
    • Area: 113.32 Square Feet
    • Dimensions: 11.11 x 10.2
    Bathroom
    • Description: Dual Sinks
    • Features: En Suite Bathroom, Primary Suite
    • Level: Main
    • Area: 46.03 Square Feet
    • Dimensions: 11.2 x 4.11
    Bathroom
    • Description: Shower & Tub Combo
    • Level: Main
    • Area: 53.77 Square Feet
    • Dimensions: 6.11 x 8.8
    Dining room
    • Description: Open To Living Room And Kitchen
    • Level: Main
    • Area: 75.26 Square Feet
    • Dimensions: 7.1 x 10.6
    Kitchen
    • Level: Main
    • Area: 96.46 Square Feet
    • Dimensions: 9.1 x 10.6
    Laundry
    • Description: Laundry Closet
    • Level: Main
    Living room
    • Level: Main
    • Area: 158.64 Square Feet
    • Dimensions: 13.1 x 12.11
    Heating
    • Forced Air
    Cooling
    • Central Air
    Appliances
    • Included: Dishwasher, Disposal, Dryer, Microwave, Range, Refrigerator, Washer
    • Laundry: In Unit, Laundry Closet
    Features
    • Built-in Features, Ceiling Fan(s), High Speed Internet, No Stairs, Open Floorplan, Primary Suite, Quartz Counters, Smoke Free, Walk-In Closet(s)
    • Flooring: Vinyl
    • Windows: Double Pane Windows
    • Has basement: No
    • Common walls with other units/homes: 2+ Common Walls
    Interior area
    • Total structure area: 981
    • Total interior livable area: 981 sqft
    • Finished area above ground: 981

    Property

    Parking
    • Total spaces: 1
    • Parking features: Carport
    • Carport spaces: 1
    Features
    • Levels: One
    • Stories: 1
    • Entry location: Exterior Access
    • Patio & porch: Covered
    • Fencing: Partial
    Lot
    • Size: 1,054 Square Feet
    Details
    • Parcel number: R1655407
    • Special conditions: Standard

    Construction

    Type & style
    • Home type: Condo
    • Architectural style: Contemporary
    • Property subtype: Condominium
    • Attached to another structure: Yes
    Materials
    • Brick, Frame, Other, Wood Siding
    • Roof: Composition
    Condition
    • Year built: 2013

    Utilities & green energy

    • Sewer: Public Sewer
    • Water: Public
    • Utilities for property: Cable Available, Electricity Connected, Internet Access (Wired), Natural Gas Connected, Phone Connected

    Community & HOA

    Community
    • Security: Carbon Monoxide Detector(s), Smoke Detector(s)
    • Subdivision: Lakeshore At Centerra
    HOA
    • Has HOA: Yes
    • Amenities included: Clubhouse, Fitness Center, Pool, Spa/Hot Tub, Trail(s)
    • Services included: Reserve Fund, Insurance, Maintenance Grounds, Maintenance Structure, Snow Removal, Trash, Water
    • HOA fee: $400 monthly
    • HOA name: Lakeshore of Centerra HOA
    • HOA phone: 303-980-0700
    Location
    • Region: Loveland

    Financial & listing details

    • Price per square foot: $301/sqft
    • Tax assessed value: $331,600
    • Annual tax amount: $2,041
    • Date on market: 5/22/2026
    • Listing terms: Cash,Conventional,VA Loan
    • Exclusions: None
    • Ownership: Individual
    • Electric utility on property: Yes
    • Road surface type: Paved

    Price history

    DateEventPrice
    8/7/2026Sold$295,000-3.9%$301/sqft
    Source: REcolorado as distributed by MLS GRID #3203075 Report a problem
    7/30/2026Pending sale$307,000$313/sqft
    Source: REcolorado as distributed by MLS GRID #3203075 Report a problem
    6/30/2026Price change$307,000-3.2%$313/sqft
    Source: REcolorado as distributed by MLS GRID #3203075 Report a problem
    5/22/2026Listed for sale$317,000+30.5%$323/sqft
    Source: REcolorado as distributed by MLS GRID #3203075 Report a problem
    4/9/2026Listing removed$1,925$2/sqft
    Source: Zillow Rentals Report a problem
    4/7/2026Listed for rent$1,925$2/sqft
    Source: Zillow Rentals Report a problem
    7/12/2025Listing removed$1,925$2/sqft
    Source: Zillow Rentals Report a problem
    6/21/2025Listed for rent$1,925+5.5%$2/sqft
    Source: Zillow Rentals Report a problem
    11/30/2024Listing removed$1,825$2/sqft
    Source: Zillow Rentals Report a problem
    11/30/2024Price change$1,825-1.4%$2/sqft
    Source: Zillow Rentals Report a problem
    10/18/2024Price change$1,850-5.1%$2/sqft
    Source: Zillow Rentals Report a problem
    10/4/2024Listed for rent$1,950+30%$2/sqft
    Source: Zillow Rentals Report a problem
    2/28/2021Listing removed--
    Source: Owner Report a problem
    10/16/2020Listing removed$1,500$2/sqft
    Source: Owner Report a problem
    9/15/2020Listed for rent$1,500$2/sqft
    Source: Owner Report a problem
    8/16/2017Sold$243,000+47.5%$248/sqft
    Source: Public Record Report a problem
    2/14/2014Sold$164,776$168/sqft
    Source: IRES as distributed by MLS GRID #709202 Report a problem

    Public tax history

    YearProperty taxesTax assessment
    2025$2,041 +12.7%$20,726 -10.4%
    2024$1,810 +3%$23,128 -1%
    2023$1,757 -0.8%$23,353 +20.2%
    2022$1,770 +4.3%$19,425 -2.8%
    2021$1,698 +5.1%$19,984 +4.8%
    2020$1,616 +13.8%$19,076 -0.7%
    2019$1,420 $19,210 +19.7%
    2018$1,420 $16,042
    2017$1,420 +12.8%$16,042 +25%
    2016$1,259 +23.6%$12,831 +0%
    2015$1,019 +40.3%$12,830 +44.6%
    2014$726 $8,870
    Find assessor info on the county website

    Neighborhood: 80538

    Nearby schools

    GreatSchools rating
    Schools provided by the listing agent
    • Elementary: High Plains
    • Middle: High Plains
    • High: Mountain View
    • District: Thompson R2-J

    Source: REcolorado as distributed by MLS GRID. This data may not be complete. We recommend contacting the local school district to confirm school assignments for this home.

    Get a cash offer in 3 minutes
    Find out how much your home could sell for in as little as 3 minutes with a no-obligation cash offer.
    Estimated market value
    $295,000
    Get a cash offer in 3 minutes
    Find out how much your home could sell for in as little as 3 minutes with a no-obligation cash offer.
    Estimated market value
    $295,000