Skip main navigation
Sold
  • Price Unknown

    4865 Harborside Way, Gonzales, LA 70737

    4beds
    3,002sqft
    Single Family Residence, Residential
    Built in 2025
    7,405.2 Square Feet Lot
    $768,100 Zestimate®
    $--/sqft
    $3,053 Estimated rent

    Home value

    $768,100

    $714,000 - $830,000

    $3,053/mo

    Zestimate® history
    Loading
    Loading...

    Owner options

    List your home for rent

    $3,053/mo

    Rent Zestimate®

    Find your next renter with Zillow Rental Manager. Plus, with online applications, you can quickly screen prospective tenants – for free.

    Learn more

    $3,053/mo

    Rent Zestimate®

    Refinance and save

    $1,152/mo

    Est. payment

    Refinancing to a lower rate could help reduce your monthly payments and save thousands over the life of the loan.

    See today's rates

    $1,152/mo

    Est. payment

    Explore your selling options

    Work with a Zillow partner agent

    Leverage their expertise and Zillow's premium Showcase listings to get your home seen by more buyers.

    Get started

    List with your own agent

    Get your home in front of millions of buyers by listing it on Zillow.

    Learn how to do it

    Sell it yourself

    Take full control of how buyers see your home on Zillow by listing For Sale by Owner (FSBO).

    List your home

    What's special

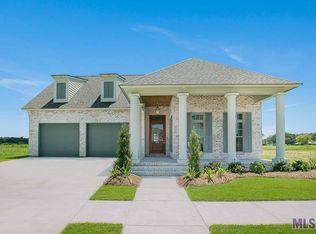
    Completely Custom Pre-sold. Custom designed home with brick archways on front elevation, Engineered hardwood floors, Ceramic or porcelain tile in wet areas, Custom built primary shower w/ frameless glass door, Guest bath custom, shower w/frameless glass door, Tile surround on tubs, Custom cabinetry including Rift sawn white oak island, Under and Over cabinet lighting in kitchen, dry bar, office &pantry, Glass front cabinetry with lighting, Custom closet drawer stacks, Slab Quartz in pantry, dry bar, laundry, fireplace surround & slab backsplash in kitchen, Upgraded light fixtures, including several picture light sconces, decorative chandeliers, indoor and outdoor fans, Security/Audio/Wi-fi System, including 4 security cameras, hardwired wi-fi, 2-zone audio system, Upgraded plumbing fixtures, including pot filler, rain shower head, handhelds in zero-threshold showers, and enameled cast iron work station kitchen sink,Thor appliances - 36" professional dual fuel range, ice maker, & dual temp wine fridge; Frigidaire Professional dishwasher, Trade Wind range vent hood, Maytag counter-depth refrigerator, Plantation Shutters throughout, Custom banquet seating in dining area, Four 3000W electric heaters on rear porch, Wainscoting and wall paper details in powder room, 5-panel Weather Shield bifold doors to rear porch, Outdoor kitchen, including 32" Blaze grill, Whirlpool 4-burner cooktop, vent hood, Blaze undercounter refrigerator, pull-out trash can & drawers,42" gas ventless brick fireplace on back patio Retractable bug screen on back patio, Landscaping with automatic irrigation system Wrought iron fencing on Lake Lot.

    Zillow last checked:

    Listing updated:

    Listed by:

    Jeanne Stroda,

    Compass - Perkins,

    Jodie Strain,

    Compass - Perkins

    Bought with:

    Jeanne Stroda, 0000069006

    Compass - Perkins

    Source: ROAM MLS,MLS#: 2024015633MLS Logo

    Facts & features

    Interior

    Bedrooms & bathrooms
    • Bedrooms: 4
    • Bathrooms: 4
    • Full bathrooms: 3
    • Partial bathrooms: 1
    Primary bedroom
    • Features: En Suite Bath
    • Level: First
    • Area: 240
    • Dimensions: 16 x 15
    Bedroom 1
    • Level: First
    • Area: 144
    • Dimensions: 12 x 12
    Bedroom 2
    • Level: Second
    • Area: 156
    • Dimensions: 13 x 12
    Bedroom 3
    • Level: Second
    • Area: 121
    • Dimensions: 11 x 11
    Dining room
    • Level: First
    • Area: 168
    • Dimensions: 14 x 12
    Kitchen
    • Features: Stone Counters, Kitchen Island
    • Level: First
    • Area: 276
    • Dimensions: 23 x 12
    Living room
    • Level: First
    • Area: 399
    • Dimensions: 21 x 19
    Office
    • Level: First
    • Area: 30
    • Dimensions: 6 x 5
    Heating
    • Central
    Cooling
    • Multi Units, Central Air
    Appliances
    • Included: Gas Cooktop, Dishwasher, Disposal, Microwave, Range/Oven
    • Laundry: Washer/Dryer Hookups
    Interior area
    • Total structure area: 4,374
    • Total interior livable area: 3,002 sqft

    Property

    Parking
    • Total spaces: 2
    • Parking features: 2 Cars Park, Garage Door Opener
    Features
    • Stories: 2
    • Patio & porch: Covered, Screened
    • Exterior features: Lighting
    • Frontage length: 65
    Lot
    • Size: 7,405 sqft
    • Dimensions: 65 x 118
    Details
    • Parcel number: 20038870

    Construction

    Type & style
    • Home type: SingleFamily
    • Architectural style: Traditional
    • Property subtype: Single Family Residence, Residential
    Materials
    • Fiber Cement, Frame
    • Foundation: Slab
    Condition
    • New construction: Yes
    • Year built: 2025
    Details
    • Builder name: Aucoin Homes, L. L. C.

    Utilities & green energy

    • Gas: Entergy
    • Sewer: Public Sewer
    • Water: Public

    Community & neighborhood

    Security
    • Security features: Smoke Detector(s)
    Location
    • Region: Gonzales
    • Subdivision: Village At Conway, The

    HOA & financial

    HOA
    • Has HOA: Yes
    • HOA fee: $1,152 annually
    • Services included: Accounting, Common Areas, Common Area Maintenance, Maintenance Grounds, Insurance, Legal, Maint Subd Entry HOA, Management, Pool HOA, Rec Facilities

    Other

    Other facts
    • Listing terms: Cash,Conventional

    Price history

    DateEventPrice
    2/21/2025Sold--
    Source: ROAM MLS #2024015633 Report a problem
    8/15/2024Pending sale$763,100+88.2%$254/sqft
    Source: ROAM MLS #2024015633 Report a problem
    8/28/2020Listing removed$405,450$135/sqft
    Source: Latter & Blum Inc. #2019013469 Report a problem
    8/18/2020Listed for sale$405,450$135/sqft
    Source: Latter & Blum - Perkins #2019013469 Report a problem

    Public tax history

    YearProperty taxesTax assessment
    2025$409 -1.6%$3,650
    2024$416 -0.3%$3,650
    2023$417 0%$3,650
    2022$417 +0%$3,650
    2021$417 -0.5%$3,650
    2020$419 -0.5%$3,650
    2019$421 +1%$3,650
    2018$417 $3,650

    Find assessor info on the county website

    Neighborhood: 70737

    Nearby schools

    GreatSchools rating
    Schools provided by the listing agent
    • District: Ascension Parish

    Source: ROAM MLS. This data may not be complete. We recommend contacting the local school district to confirm school assignments for this home.

    Get a cash offer in 3 minutes
    Find out how much your home could sell for in as little as 3 minutes with a no-obligation cash offer.
    Estimated market value
    $768,100
    Get a cash offer in 3 minutes
    Find out how much your home could sell for in as little as 3 minutes with a no-obligation cash offer.
    Estimated market value
    $768,100