Located in Washington Township, 4865 Kessler Boulevard East Drive offers over 3,000 square feet of finished living space on a large lot with mature trees and extensive landscaping. The location provides convenient access to Broad Ripple, downtown Indianapolis, shopping, dining, parks, and everyday amenities. Inside, the home features an updated kitchen complete with custom cabinetry and granite countertops, renovated bathrooms, spacious bedrooms, and a large dining area that connects to a heated and cooled sunroom for year-round use. The primary suite includes a large walk-in closet, while additional bedrooms feature closet organization systems and generous storage options throughout the home. The finished basement creates excellent flexible space for entertaining, hobbies, or recreation and includes a bar area, pool table, dart board, refrigerator, and freezer that all convey with the sale. Additional flexible basement space works well for an office, workout area, or guest space. Outdoor improvements make the property especially functional, including a fully fenced backyard completed in 2025, updated landscaping, perennial gardens, planter beds, and a wood deck with solar lighting also completed in 2025. The large yard provides plenty of room, and is an oasis in the heart of the city. Additional improvements include a water heater (2025), water softener (2019), updated electrical panel, radon mitigation system, and added safety features. A 2-car attached garage provides additional storage and convenience. With no HOA and a combination of indoor and outdoor living spaces, this property offers flexibility, space, and a convenient Indianapolis location.
Sold
$380,000
4865 Kessler Boulevard East Dr, Indianapolis, IN 46220
3beds
4,416sqft
Residential, Single Family Residence
Built in 1950
0.58 Acres Lot
$381,000 Zestimate®
$86/sqft
$3,455 Estimated rent
Home value
$381,000
$362,000 - $400,000
$3,455/mo
Zestimate® history
Owner options
List your home for rent
$3,455/mo
Rent Zestimate®
Find your next renter with Zillow Rental Manager. Plus, with online applications, you can quickly screen prospective tenants – for free.
$3,455/mo
Rent Zestimate®
Refinance and save
$1,911/mo
Est. payment
Refinancing to a lower rate could help reduce your monthly payments and save thousands over the life of the loan.
$1,911/mo
Est. payment
Explore your selling options
Work with a Zillow partner agent
Leverage their expertise and Zillow's premium Showcase listings to get your home seen by more buyers.
Get startedList with your own agent
Get your home in front of millions of buyers by listing it on Zillow.
Learn how to do itSell it yourself
Take full control of how buyers see your home on Zillow by listing For Sale by Owner (FSBO).
List your homeWhat's special
Closet organization systemsSpacious bedroomsGranite countertopsLarge dining areaUpdated kitchenRenovated bathroomsFully fenced backyard
Zillow last checked:
Listing updated:
Listed by:
Betsy Stankevitz 317-294-0920,
Berkshire Hathaway Home
Bought with:
Alex Hallmann
@properties
Source: MIBOR as distributed by MLS GRID,MLS#: 22092449
Facts & features
Interior
Bedrooms & bathrooms
- Bedrooms: 3
- Bathrooms: 4
- Full bathrooms: 3
- 1/2 bathrooms: 1
- Main level bathrooms: 3
- Main level bedrooms: 3
Primary bedroom
- Level: Main
- Area: 240 Square Feet
- Dimensions: 16x15
Bedroom 2
- Level: Main
- Area: 210 Square Feet
- Dimensions: 14x15
Bedroom 3
- Level: Main
- Area: 156 Square Feet
- Dimensions: 13x12
Dining room
- Level: Main
- Area: 204 Square Feet
- Dimensions: 17x12
Family room
- Level: Basement
- Area: 574 Square Feet
- Dimensions: 41x14
Guest room
- Level: Basement
- Area: 120 Square Feet
- Dimensions: 12x10
Kitchen
- Level: Main
- Area: 294 Square Feet
- Dimensions: 14x21
Laundry
- Features: Other
- Level: Basement
- Area: 84 Square Feet
- Dimensions: 12x7
Living room
- Level: Main
- Area: 288 Square Feet
- Dimensions: 12x24
Sun room
- Level: Main
- Area: 150 Square Feet
- Dimensions: 15x10
Heating
- Forced Air, Natural Gas
Cooling
- Central Air
Appliances
- Included: Gas Cooktop, Dishwasher, Dryer, Disposal, Gas Water Heater, Microwave, Gas Oven, Refrigerator, Bar Fridge, Free-Standing Freezer, Washer, Water Softener Owned
- Laundry: In Basement
Features
- Attic Access, Kitchen Island, Entrance Foyer, Hardwood Floors, Eat-in Kitchen, Wired for Data, Pantry, Walk-In Closet(s)
- Flooring: Hardwood
- Basement: Interior Entry,Partially Finished,Storage Space
- Attic: Access Only
- Number of fireplaces: 2
- Fireplace features: Family Room, Primary Bedroom
Interior area
- Total structure area: 4,416
- Total interior livable area: 4,416 sqft
- Finished area below ground: 905
Property
Parking
- Total spaces: 2
- Parking features: Attached
- Attached garage spaces: 2
Features
- Levels: One
- Stories: 1
- Patio & porch: Covered, Deck
- Exterior features: Lighting, Fire Pit, Playground
- Fencing: Fenced,Full,Privacy
Lot
- Size: 0.58 Acres
- Features: City Lot, Mature Trees, Trees-Small (Under 20 Ft)
Details
- Parcel number: 490704100030000800
- Horse amenities: None
Construction
Type & style
- Home type: SingleFamily
- Architectural style: Ranch
- Property subtype: Residential, Single Family Residence
Materials
- Stone
- Foundation: Block, Full
Condition
- New construction: No
- Year built: 1950
Utilities & green energy
- Water: Public
Community & HOA
Community
- Security: Smoke Detector(s)
- Subdivision: Johnsons Kesslerview
HOA
- Has HOA: No
Location
- Region: Indianapolis
Financial & listing details
- Price per square foot: $86/sqft
- Tax assessed value: $400,800
- Annual tax amount: $5,123
- Date on market: 4/16/2026
- Cumulative days on market: 4 days
Price history
| Date | Event | Price |
|---|---|---|
| 6/17/2026 | Sold | $380,000+1.3%$86/sqft |
Source:  MIBOR as distributed by MLS GRID #22092449 Report a problem MIBOR as distributed by MLS GRID #22092449 Report a problem | ||
| 4/20/2026 | Pending sale | $375,000$85/sqft |
Source: MIBOR as distributed by MLS GRID #22092449 Report a problem | ||
| 4/16/2026 | Listed for sale | $375,000+36.4%$85/sqft |
Source: MIBOR as distributed by MLS GRID #22092449 Report a problem | ||
| 9/11/2019 | Sold | $275,000-1.8%$62/sqft |
Source: MIBOR as distributed by MLS GRID #21625459 Report a problem | ||
| 8/13/2019 | Pending sale | $279,999$63/sqft |
Source: Indy Home Shop LLC #21625459 Report a problem | ||
| 8/6/2019 | Price change | $279,999-5.1%$63/sqft |
Source: Indy Home Shop LLC #21625459 Report a problem | ||
| 7/18/2019 | Listed for sale | $295,000$67/sqft |
Source: Indy Home Shop LLC #21625459 Report a problem | ||
| 7/11/2019 | Pending sale | $295,000$67/sqft |
Source: Indy Home Shop LLC #21625459 Report a problem | ||
| 6/24/2019 | Price change | $295,000+1.7%$67/sqft |
Source: Indy Home Shop LLC #21625459 Report a problem | ||
| 4/30/2019 | Pending sale | $289,999$66/sqft |
Source: Indy Home Shop LLC #21625459 Report a problem | ||
| 4/25/2019 | Listed for sale | $289,999+107.1%$66/sqft |
Source: Indy Home Shop LLC #21625459 Report a problem | ||
| 10/12/2017 | Sold | $140,000-50%$32/sqft |
Source: Public Record Report a problem | ||
| 6/1/2017 | Listing removed | $279,900$63/sqft |
Source: WKRP Indy Real Estate #21450896 Report a problem | ||
| 3/13/2017 | Price change | $279,900-1.8%$63/sqft |
Source: WKRP Indy Real Estate #21450896 Report a problem | ||
| 2/25/2017 | Price change | $284,900-1.8%$65/sqft |
Source: WKRP Indy Real Estate #21450896 Report a problem | ||
| 2/21/2017 | Listing removed | $2,500$1/sqft |
Source: WKRP Indy Real Estate #21450906 Report a problem | ||
| 1/17/2017 | Listed for rent | $2,500$1/sqft |
Source: WKRP Indy Real Estate #21450906 Report a problem | ||
| 1/5/2017 | Price change | $289,999-1.7%$66/sqft |
Source: WKRP Indy Real Estate #21450896 Report a problem | ||
| 12/22/2016 | Listed for sale | $294,900$67/sqft |
Source: WKRP Indy Real Estate #21450896 Report a problem | ||
| 11/17/2016 | Listing removed | $294,900$67/sqft |
Source: WKRP Indy Real Estate #21450896 Report a problem | ||
| 11/16/2016 | Price change | $294,900-1.7%$67/sqft |
Source: WKRP Indy Real Estate #21450896 Report a problem | ||
| 11/8/2016 | Listed for sale | $299,900-7.7%$68/sqft |
Source: WKRP Indy Real Estate #21450896 Report a problem | ||
| 10/7/2016 | Listing removed | $325,000$74/sqft |
Source: Newkirk Realty #21446214 Report a problem | ||
| 10/2/2016 | Listed for sale | $325,000+170.8%$74/sqft |
Source: Newkirk Realty #21446214 Report a problem | ||
| 3/22/2016 | Sold | $120,000-24.1%$27/sqft |
Source: MIBOR as distributed by MLS GRID #21389141 Report a problem | ||
| 12/3/2015 | Listing removed | $158,000$36/sqft |
Source: F.C. Tucker Company #21389141 Report a problem | ||
| 11/30/2015 | Listed for sale | $158,000$36/sqft |
Source: F.C. Tucker Company #21389141 Report a problem | ||
Public tax history
| Year | Property taxes | Tax assessment |
|---|---|---|
| 2025 | $4,838 +23.6% | $400,800 +11.7% |
| 2024 | $3,915 -1.5% | $358,900 +16% |
| 2023 | $3,975 +27.7% | $309,300 +5.7% |
| 2022 | $3,112 -2.1% | $292,700 +24.3% |
| 2021 | $3,179 +30.3% | $235,500 -7.1% |
| 2020 | $2,439 -47.6% | $253,400 +21.3% |
| 2019 | $4,659 +65.1% | $208,900 +2.4% |
| 2018 | $2,822 +38% | $204,000 -16.7% |
| 2017 | $2,046 +18.8% | $244,900 +32.6% |
| 2016 | $1,721 +4% | $184,700 +3.9% |
| 2014 | $1,655 -0.7% | $177,700 |
| 2013 | $1,667 | $177,700 -2.1% |
| 2012 | $1,667 | $181,600 -4.4% |
| 2011 | -- | $190,000 |
| 2010 | $1,660 +10.5% | $190,000 -2.8% |
| 2009 | $1,502 | $195,500 +5.2% |
| 2007 | -- | $185,900 +15.5% |
| 2006 | -- | $160,900 +13.2% |
| 2005 | -- | $142,200 |
| 2004 | -- | $142,200 |
| 2003 | -- | $142,200 +90.9% |
| 2002 | -- | $74,500 +199.9% |
| 2001 | -- | $24,840 |
| 2000 | -- | $24,840 |
Find assessor info on the county website
Neighborhood: Millersville
Nearby homes
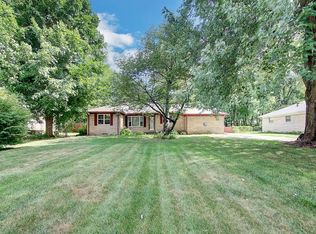
- $334,9003 bd2 ba3.9k sqft4855 Kessler Boulevard East Dr, Indianapolis, IN 46220Off Market
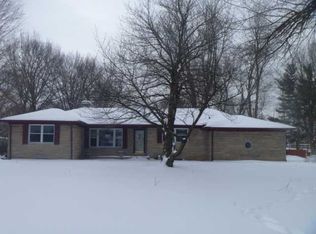
- $309,9003 bd2 ba3.9k sqft4855 Kessler Blvd E Dr, Indianapolis, IN 46220Off Market
- $342,2003 bd3 ba3.4k sqft4877 Kessler Boulevard East Dr, Indianapolis, IN 46220Off Market
- $352,6003 bd2 ba3.6k sqft4845 Kessler Boulevard East Dr, Indianapolis, IN 46220Off Market
- $280,7003 bd2 ba3.3k sqft4885 Kessler Boulevard East Dr, Indianapolis, IN 46220Off Market
- $419,4003 bd1 ba3.3k sqft4885 Kessler Blvd E Dr, Indianapolis, IN 46220Off Market
- $245,7003 bd0 ba1.2k sqft4770 Kessler View Dr, Indianapolis, IN 46220Off Market
- $267,8003 bd1 ba1.3k sqft4758 Kessler View Dr, Indianapolis, IN 46220Off Market
Nearby schools
GreatSchools rating
- 7/10Clearwater Elementary SchoolGrades: K-5Distance: 2.8 mi
- 6/10Eastwood Middle SchoolGrades: 6-8Distance: 0.7 mi
- 7/10North Central High SchoolGrades: 9-12Distance: 4.2 mi
Schools provided by the listing agent
- Elementary: Clearwater Elementary School
- Middle: Eastwood Middle School
- High: North Central High School
Source: MIBOR as distributed by MLS GRID. This data may not be complete. We recommend contacting the local school district to confirm school assignments for this home.
Get a cash offer in 3 minutes
Find out how much your home could sell for in as little as 3 minutes with a no-obligation cash offer.
Estimated market value
$381,000
Get a cash offer in 3 minutes
Find out how much your home could sell for in as little as 3 minutes with a no-obligation cash offer.
Estimated market value
$381,000
- Indiana
- Marion County
- Indianapolis
- 46220
- Millersville
- 4865 Kessler Boulevard East Dr
Nearby cities
Nearby neighborhoods
Nearby zip codes
Other Indianapolis Topics
