Skip main navigation
Off market
  • $1,140,300

    4865 Maureen Ln, Moorpark, CA 93021

    3beds
    1,720sqft
    SingleFamily
    Built in 1957
    0.46 Acres Lot
    $1,140,300 Zestimate®
    $663/sqft
    $4,177 Estimated rent

    Home value

    $1,140,300

    $1.08M - $1.20M

    $4,177/mo

    Zestimate® history
    Loading
    Loading...

    Owner options

    List your home for rent

    $4,177/mo

    Rent Zestimate®

    Find your next renter with Zillow Rental Manager. Plus, with online applications, you can quickly screen prospective tenants – for free.

    Learn more

    $4,177/mo

    Rent Zestimate®

    Refinance and save

    $7,093/mo

    Est. payment

    Refinancing to a lower rate could help reduce your monthly payments and save thousands over the life of the loan.

    See today's rates

    $7,093/mo

    Est. payment

    Explore your selling options

    Work with a Zillow partner agent

    Leverage their expertise and Zillow's premium Showcase listings to get your home seen by more buyers.

    Get started

    List with your own agent

    Get your home in front of millions of buyers by listing it on Zillow.

    Learn how to do it

    Sell it yourself

    Take full control of how buyers see your home on Zillow by listing For Sale by Owner (FSBO).

    List your home

    What's special

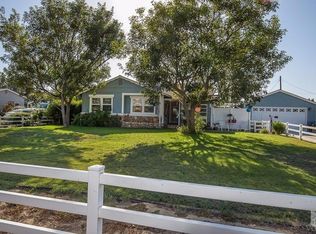
    Have you always dreamed about country living but never wanted to leave the convenience of being close to restaurants and shopping? This lovely home with that out-in-the-country-feeling is located only minutes to all the conveniences and is your dream come true! Not only is the house beautiful, the outdoor living spaces and gardens are glorious! A beautiful marble tile fireplace has a large mantel & surround accented with distressed mirrors. A cozy dining area is positioned between the living room and kitchen. The gorgeous custom kitchen boasts a massive Viking range, Bosch dishwasher, deep farmhouse sink, vast granite countertop, subway tile backsplash, and plenty of cabinet space. Upper cabinets are lighted and have bubble glass which give them a vintage farmhouse feel. A bay window highlights the front bedroom. Shiplap walls accent both of the secondary bedrooms. The main bath has a large vanity with lots of storage, linen closet, and shower over tub combination. A pedestal sink and shower can be found in the guest bath. The spacious master bedroom features a large walk-in closet, built-in cabinetry and French doors that open to the family room. Soaring white washed ceilings add volume to the already open and spacious family room. The convenient indoor laundry sports new tile and a Dutch door. Not to be outdone by the inside - let's take a tour of the outdoor spaces. Mature trees and shrubbery envelope the space in privacy. This over 20,000 sq. ft. lot (per assessor) yard provides numerous options. It is zoned for horses and has possible RV. There is a large covered patio and a pergola that dapples the ground with sunlight. An amazing outdoor kitchen offers a large gas grill, flat-top griddle, 2 pot burners, an under counter refrigerator plus lots of counter space. Next to that is your dining area. In keeping with the farmhouse style, the kitchen and dining spaces are appointed with mason jar pendant lights and an egg basket chandelier. After a delicious meal relax around the fire pit for a while and then finish the night off with a relaxing soak in the spa. A meandering pathway leads through tranquil gardens to the back of the property where you will find a 14 X 24 garage/workshop. An additional building has a finished room perfect as an office or art studio plus a storage room. And last but not least you have a a 4 car tandem parkin garage and extra wide paved drive. Tasteful attention to detail is apparent inside and out in this amazing property!

    This property is off market, which means it's not currently listed for sale or rent on Zillow. This may be different from what's available on other websites or public sources.
    Facts & features

    Interior

    Bedrooms & bathrooms
    • Bedrooms: 3
    • Bathrooms: 2
    • Full bathrooms: 2
    Features
    • Crown Moldings
    • Has fireplace: Yes
    • Fireplace features: Raised Hearth
    • Common walls with other units/homes: Detached
    Interior area
    • Total interior livable area: 1,720 sqft

    Property

    Parking
    • Total spaces: 4
    • Parking features: Garage - Attached
    Features
    • Entry location: Ground Level w/Steps
    • Fencing: Vinyl Fence, Wood
    Lot
    • Size: 0.46 Acres
    Details
    • Additional structures: Accessory Bldgs
    • Parcel number: 5060042065

    Construction

    Type & style
    • Home type: SingleFamily
    Condition
    • Year built: 1957

    Utilities & green energy

    • Sewer: In Street, Public Sewer

    Community & neighborhood

    Location
    • Region: Moorpark

    Other

    Other facts
    • Lot Description: Fenced, Front Yard, Street Asphalt, Street Public, Landscaped, Lawn, Fenced Yard, Back Yard, Horse Property Unimproved
    • Appliances: Dishwasher, Garbage Disposal
    • Spa Description: Heated
    • Bathroom Features: Shower Over Tub, Shower Stall
    • Exterior Construction: Stucco, Siding
    • Flooring: Ceramic Tile, Wood/Wood Like
    • Cooling Type: Central A/C
    • Heating Type: Central Furnace
    • Bedroom Features: Master Bedroom
    • Heating Fuel: Natural Gas
    • Sewer: In Street, Public Sewer
    • Cooking Appliances: Range Hood, Oven-Gas, Range, Gas
    • Interior Features: Crown Moldings
    • Kitchen Features: Granite Counters
    • Fencing: Vinyl Fence, Wood
    • Water: District/Public
    • Parking Features: Driveway - Concrete, Garage Door Opener
    • Rooms: Den/Office, Family Room, Walk-In Closet, Guest Room
    • Patio Features: Covered
    • Fireplace: Yes
    • Fireplace Fuel: Wood
    • Other Structures: Accessory Bldgs
    • Fireplace Features: Raised Hearth
    • Roofing: Composition
    • Building Styles: Bungalow
    • Special Conditions: Standard
    • Lot Size Source: Public Records
    • Property Type: A
    • Year Built Source: Assessor
    • Possession: Close Of Escrow Plus 2
    • Showing Contact Type: Agent
    • Doors: Sliding Glass Door(s), French Doors
    • Foundation: Concrete Slab, Raised
    • Sprinklers: Sprinkler System, Sprinkler Timer
    • Eating Areas: Dining Area
    • Laundry Locations: Individual Room
    • Windows: Double Pane Windows, Plantation Shutters, Bay/Bow
    • Common Walls: Detached
    • Parking Type: Garage - 1 Door, Garage Detached, Tandem, Garage, RV Possible
    • Fireplace Location: Living Room
    • Lock Box Location: Call Listing Agent
    • Entry Location: Ground Level w/Steps
    • Lock Box Type: No Lockbox
    • Spa Construction: Above Ground

    Price history

    DateEventPrice
    11/3/2020Sold$930,000-2.1%$541/sqft
    Source: CSMAOR #220009991 Report a problem
    10/6/2020Pending sale$949,900$552/sqft
    Source: RE/MAX ONE #220009991 Report a problem
    9/25/2020Listed for sale$949,900+72.7%$552/sqft
    Source: RE/MAX ONE #220009991 Report a problem
    12/4/2012Sold$550,000+5.8%$320/sqft
    Source: CSMAOR #12013528 Report a problem
    6/3/2011Sold$520,000-3.7%$302/sqft
    Source: Public Record Report a problem
    4/26/2011Listed for sale$539,950-13.6%$314/sqft
    Source: RE/MAX OLSON & ASSOCIATES INC #10012203 Report a problem
    9/15/2010Listing removed$625,000$363/sqft
    Source: Exclusive Properties Report a problem
    3/19/2010Price change$625,000-3.7%$363/sqft
    Source: Exclusive Properties Report a problem
    10/21/2009Listed for sale$649,000+90.6%$377/sqft
    Source: KELLER WILLIAMS REALTY EXCLUSIVE PROPERTIES Report a problem
    2/21/2002Sold$340,500+62.1%$198/sqft
    Source: Public Record Report a problem
    9/27/1996Sold$210,000$122/sqft
    Source: Public Record Report a problem

    Public tax history

    YearProperty taxesTax assessment
    2025$11,382 +9.7%$1,054,734 +2%
    2024$10,375 $1,034,053 +6.9%
    2023$10,375 +2.7%$967,572 +2%
    2022$10,103 -0.5%$948,600 +2%
    2021$10,159 +50.7%$930,000 +50.2%
    2020$6,741 +2.3%$619,280 +2%
    2019$6,589 +1.1%$607,138 +2%
    2018$6,520 +2.1%$595,235 +2%
    2017$6,383 +2%$583,565 +2%
    2016$6,260 +1.4%$572,124 +1.5%
    2015$6,173 +2.8%$563,532 +2%
    2014$6,003 $552,496 +0.5%
    2013-- $550,000 +23.9%
    2012-- $443,746 +2%
    2011-- $435,048 +0.5%
    2009-- $432,826 +4%
    2007-- $416,021 +2%
    2006-- $407,865 +2%
    2005-- $399,868 +15.1%
    2003-- $347,310 +50%
    2002-- $231,519 +2%
    2001$2,335 +2.4%$226,981 +2%
    2000$2,281 $222,531

    Find assessor info on the county website

    Neighborhood: 93021

    Nearby schools

    GreatSchools rating
    Schools provided by the listing agent
    • District: MOORPARK UNIFIED

    Source: The MLS. This data may not be complete. We recommend contacting the local school district to confirm school assignments for this home.

    Get a cash offer in 3 minutes
    Find out how much your home could sell for in as little as 3 minutes with a no-obligation cash offer.
    Estimated market value
    $1,140,300
    Get a cash offer in 3 minutes
    Find out how much your home could sell for in as little as 3 minutes with a no-obligation cash offer.
    Estimated market value
    $1,140,300