Experience the perfect balance of luxury, privacy, and Idaho living in this exceptional Hillsdale Estates home. Nestled on over an acre, this beautifully maintained property offers an incredible sense of space with expansive views across neighboring farmland, creating a peaceful backdrop that’s increasingly difficult to find. Thoughtfully landscaped grounds, timeless architecture, and outstanding curb appeal make a lasting first impression. Designed for both entertaining and everyday living, the backyard is your own private retreat featuring a sparkling in-ground pool, spacious patio, and plenty of room to gather with family and friends. The detached shop with finished upper-level bonus space provides endless flexibility for a home office, guest quarters, hobbies, or additional storage. Whether you’re enjoying quiet mornings on the patio, cooling off by the pool, or taking in Idaho’s spectacular sunsets, this property delivers the relaxed lifestyle that makes Star one of the Treasure Valley’s most sought-after communities. Just minutes from downtown Star, Eagle, and everyday conveniences, you’ll enjoy the perfect combination of peaceful acreage living and modern accessibility.
Sold
Price Unknown
4865 N High Prairie Pl, Star, ID 83669
4beds
4baths
3,632sqft
Single Family Residence
Built in 2003
1.06 Acres Lot
$1,247,400 Zestimate®
$--/sqft
$5,145 Estimated rent
Home value
$1,247,400
$1.19M - $1.31M
$5,145/mo
Zestimate® history
Owner options
List your home for rent
$5,145/mo
Rent Zestimate®
Find your next renter with Zillow Rental Manager. Plus, with online applications, you can quickly screen prospective tenants – for free.
$5,145/mo
Rent Zestimate®
Refinance and save
$228/mo
Est. payment
Refinancing to a lower rate could help reduce your monthly payments and save thousands over the life of the loan.
$228/mo
Est. payment
Explore your selling options
Work with a Zillow partner agent
Leverage their expertise and Zillow's premium Showcase listings to get your home seen by more buyers.
Get startedList with your own agent
Get your home in front of millions of buyers by listing it on Zillow.
Learn how to do itSell it yourself
Take full control of how buyers see your home on Zillow by listing For Sale by Owner (FSBO).
List your homeWhat's special
Sparkling in-ground poolThoughtfully landscaped groundsTimeless architectureSpacious patioOutstanding curb appeal
Zillow last checked:
Listing updated:
Listed by:
Victor Bautista Off:208-992-3560,
Silvercreek Realty Group
Bought with:
Jaimee Turner-bailey
Evans Realty, L.L.C.
Source: IMLS,MLS#: 98997095
Facts & features
Interior
Bedrooms & bathrooms
- Bedrooms: 4
- Bathrooms: 4
- Main level bathrooms: 1
- Main level bedrooms: 1
Primary bedroom
- Level: Lower
Bedroom 2
- Level: Upper
Bedroom 3
- Level: Upper
Bedroom 4
- Level: Upper
Heating
- Forced Air, Hot Water
Cooling
- Central Air
Appliances
- Included: Gas Water Heater, Dishwasher, Disposal, Microwave, Gas Oven, Gas Range
Features
- Bed-Master Main Level, Den/Office, Formal Dining, Great Room, Breakfast Bar, Quartz Counters, Number of Baths Main Level: 1, Number of Baths Upper Level: 2, Bonus Room Level: Upper
- Flooring: Hardwood, Carpet
- Has basement: No
- Has fireplace: Yes
- Fireplace features: Gas
Interior area
- Total structure area: 3,632
- Total interior livable area: 3,632 sqft
- Finished area above ground: 3,632
- Finished area below ground: 0
Property
Parking
- Total spaces: 4
- Parking features: Attached, Detached
- Attached garage spaces: 4
Features
- Levels: Two
- Pool features: Pool
- Fencing: Vinyl
Lot
- Size: 1.06 Acres
- Dimensions: 228 x 230
- Features: 1 - 4.99 AC, Garden, Rolling Slope, Auto Sprinkler System, Full Sprinkler System, Pressurized Irrigation Sprinkler System
Details
- Parcel number: R3626160260
Construction
Type & style
- Home type: SingleFamily
- Property subtype: Single Family Residence
Materials
- HardiPlank Type
- Roof: Composition
Condition
- Year built: 2003
Utilities & green energy
- Sewer: Septic Tank
- Water: Shared Well
- Utilities for property: Electricity Connected
Community & HOA
Community
- Security: Alarm
- Subdivision: Hillsdale Estates
HOA
- Has HOA: Yes
- HOA fee: $228 monthly
Location
- Region: Star
Financial & listing details
- Tax assessed value: $1,044,300
- Annual tax amount: $2,854
- Date on market: 8/12/2026
- Listing terms: Cash,Conventional,FHA,VA Loan
- Ownership: Fee Simple
- Electric utility on property: Yes
Price history
Price history is unavailable.
Public tax history
| Year | Property taxes | Tax assessment |
|---|---|---|
| 2026 | $2,855 -10.6% | $1,044,300 +5.1% |
| 2025 | $3,193 -9.2% | $993,500 +2.6% |
| 2024 | $3,517 -21.4% | $968,300 +1.5% |
| 2023 | $4,475 +21.7% | $954,300 -18% |
| 2022 | $3,677 -11.8% | $1,164,100 +55.5% |
| 2021 | $4,170 -9.1% | $748,600 +17.4% |
| 2020 | $4,589 +7.6% | $637,500 +7.2% |
| 2019 | $4,264 -17.1% | $594,600 +13.5% |
| 2018 | $5,143 +167.9% | $523,700 +8.6% |
| 2017 | $1,920 | $482,400 +9.6% |
| 2016 | $1,920 | $440,100 -8.1% |
| 2015 | $1,920 -47.3% | $479,000 +54.8% |
| 2012 | $3,646 +42.7% | $309,500 |
| 2011 | $2,554 -1.1% | $309,500 -6.6% |
| 2010 | $2,584 | $331,500 -9.1% |
| 2009 | -- | $364,500 -33.8% |
| 2007 | -- | $550,700 +45.8% |
| 2006 | -- | $377,800 |
Find assessor info on the county website
Neighborhood: 83669
Nearby homes
- $--5 bd5 ba4.2k sqft4819 N High Prairie Pl, Star, ID 83669Sold
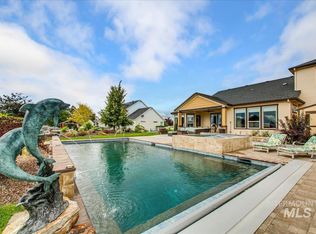
- $1,162,4004 bd3 ba2.9k sqft5085 N High Pr, Star, ID 83669Off Market
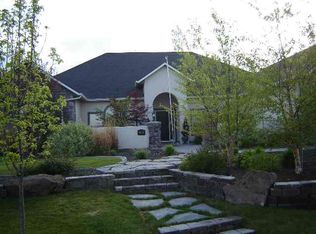
- $1,071,6004 bd4 ba3.5k sqft4935 N High Prairie Pl, Star, ID 83669Off Market
- $1,238,2005 bd4 ba4.2k sqft4866 N High Prairie Pl, Star, ID 83669Off Market
- $1,233,2005 bd4 ba4.7k sqft4820 N High Prairie Pl, Star, ID 83669Off Market
- $1,095,7004 bd3 ba3.1k sqft4912 N High Prairie Pl, Star, ID 83669Off Market
- $1,169,7005 bd4 ba4.1k sqft4773 N High Prairie Pl, Star, ID 83669Off Market
- $1,137,9005 bd4 ba3.1k sqft4958 N High Prairie Pl, Star, ID 83669Off Market
Nearby schools
GreatSchools rating
- 7/10Star Elementary SchoolGrades: PK-5Distance: 2.6 mi
- 10/10Eagle Middle SchoolGrades: 6-8Distance: 6.4 mi
- 10/10Eagle High SchoolGrades: 9-12Distance: 5 mi
Schools provided by the listing agent
- Elementary: Independence
- Middle: Star
- High: Eagle
- District: West Ada School District
Source: IMLS. This data may not be complete. We recommend contacting the local school district to confirm school assignments for this home.
Get a cash offer in 3 minutes
Find out how much your home could sell for in as little as 3 minutes with a no-obligation cash offer.
Estimated market value
$1,247,400
Get a cash offer in 3 minutes
Find out how much your home could sell for in as little as 3 minutes with a no-obligation cash offer.
Estimated market value
$1,247,400
- Idaho
- Ada County
- Star
- 83669
- 4865 N High Prairie Pl
